1167 Dawson Dock S Avenue, Chestermere, Alberta T1X2X1
$610,000
Bedrooms
Bathrooms
Sq Ft
Year Built
About This Property
This is a pre-sale home to be constructed. Welcome to 1167 Dawson Dock Avenue, a beautifully designed home offering functional living in the growing community of Dawson's Landing, Chestermere. Ideally located near parks, schools, pathways, shopping, and everyday amenities, this home features a bright open-concept main floor with a spacious living and dining area, a well-appointed kitchen with ample cabinetry and counter space, and a versatile flex room perfect for a home office, playroom, or guest room. Upstairs, you'll find a spacious primary bedroom with a walk-in closet and ensuite, along with two additional bedrooms and a full bathroom. The undeveloped basement provides endless possibilities for future development, while the spacious backyard and 20' x 21' concrete parking pad offer plenty of outdoor space and future garage potential. Combining comfort, functionality, and an excellent location just minutes from Calgary. Photos are representative.
Essential Information
Parking
Exterior
Community Information
Interior
Construction & Details
Inclusions
Appliances
Listing Details
Location
Loading map...
MLS® Number: A2337162
Listing Brokerage: Bode Platform Inc.
Data is deemed reliable but is not guaranteed accurate by Pillar 9™.
Monthly Payment Estimate
~$2,542/mo
Based on 20% down, 5.5% interest rate, 25-year amortization
Similar Properties
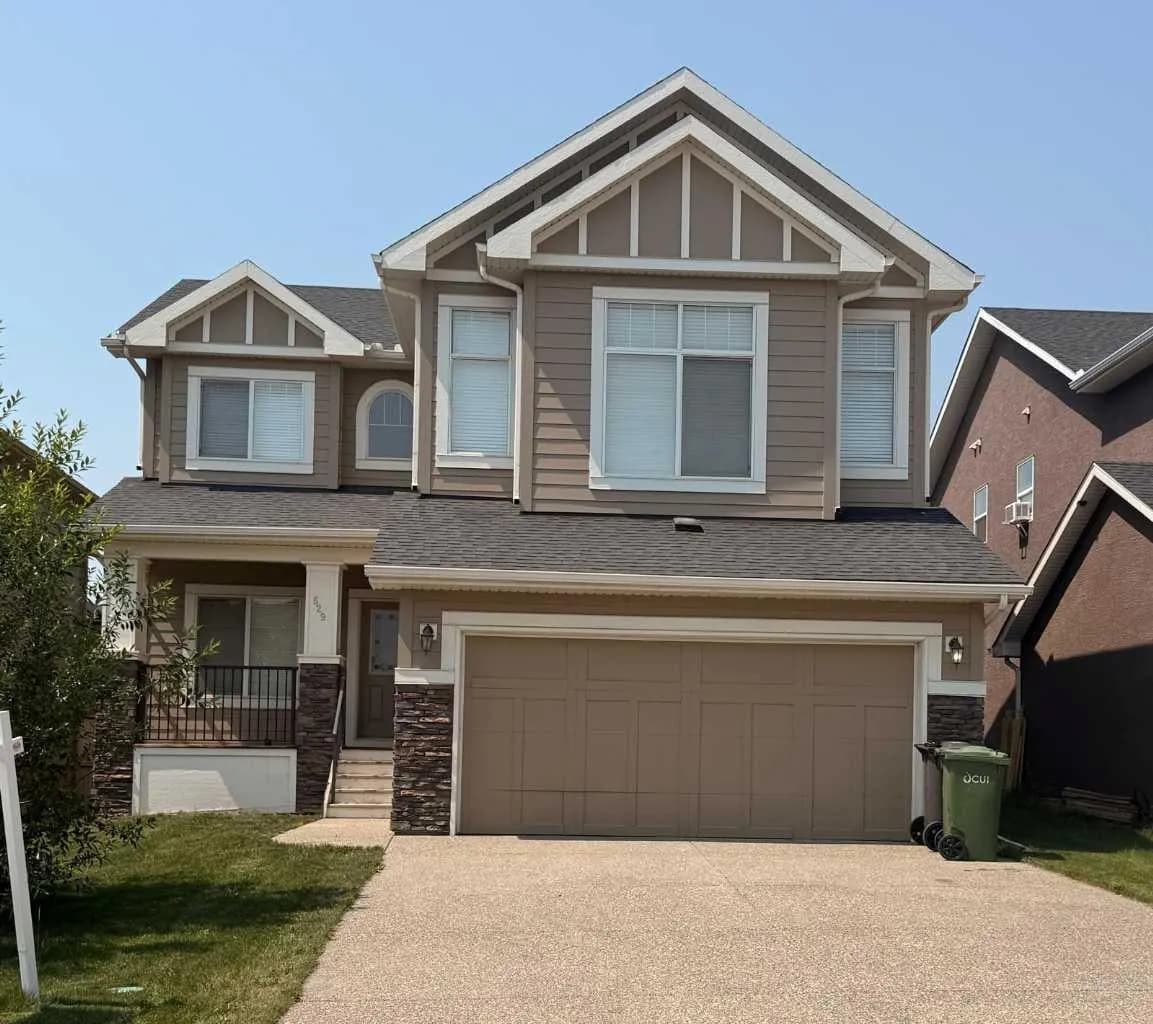
$780,000
$346/sq ft
629 Marina Drive, Chestermere, Alberta T1X 0N9
Westmere, Chestermere
Listed 134 days ago
Listed by Prep Realty Inc.
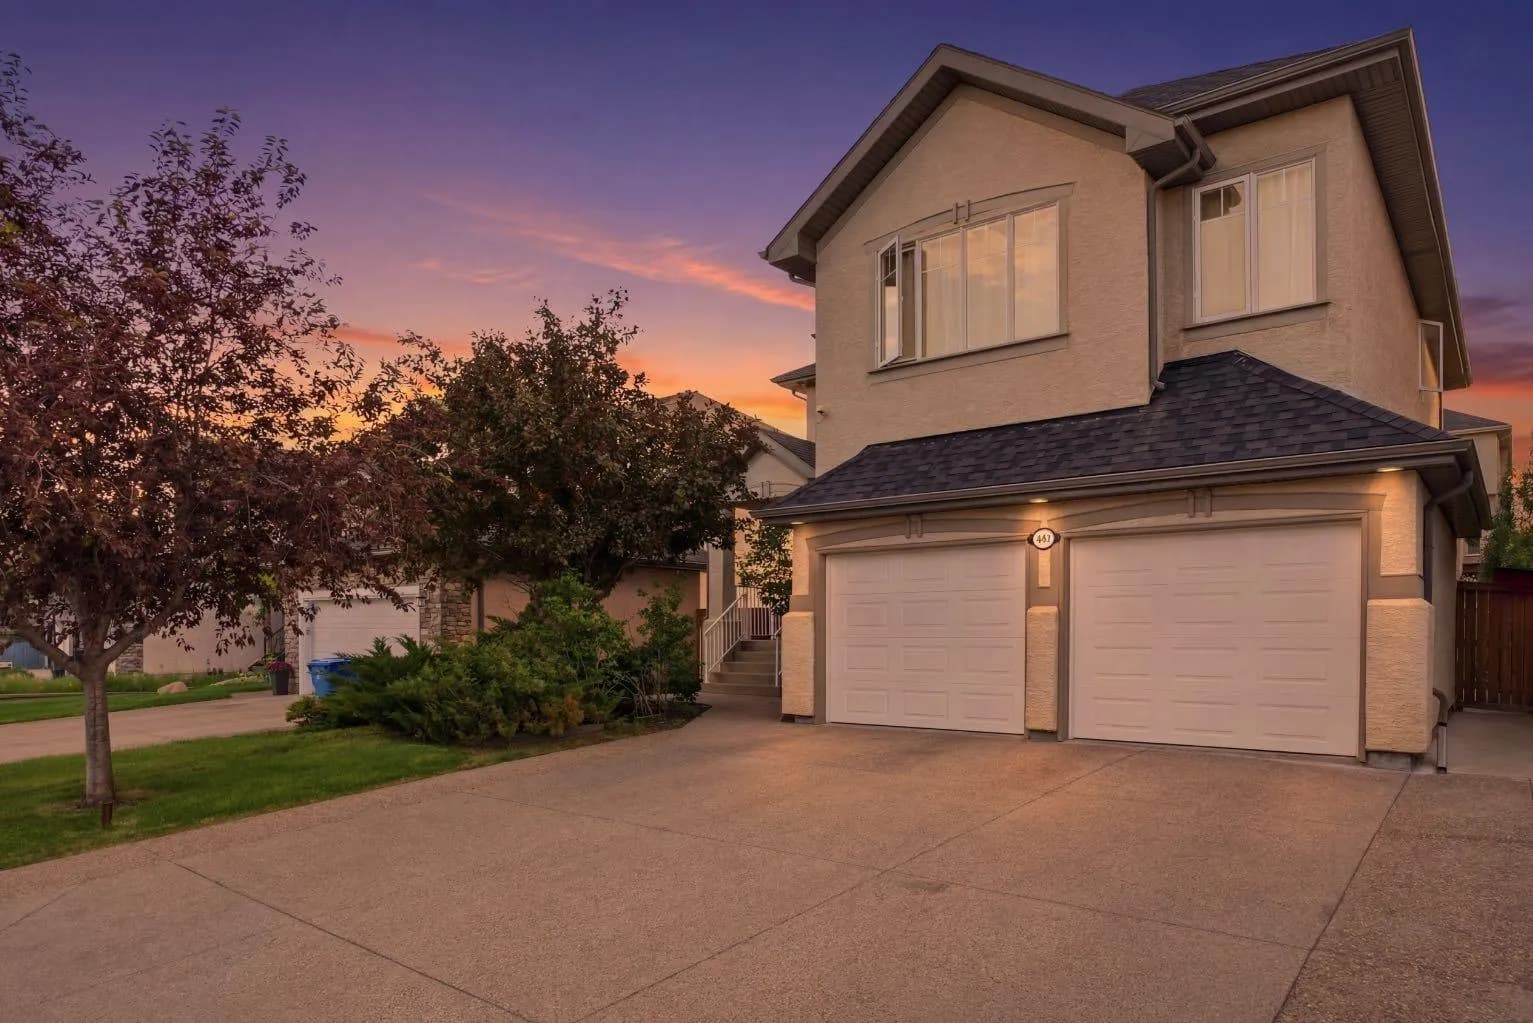
$780,000
$320/sq ft
401 Marina Drive, Chestermere, Alberta T1X 1V8
Westmere, Chestermere
Listed 2 days ago
Listed by MaxWell Capital Realty
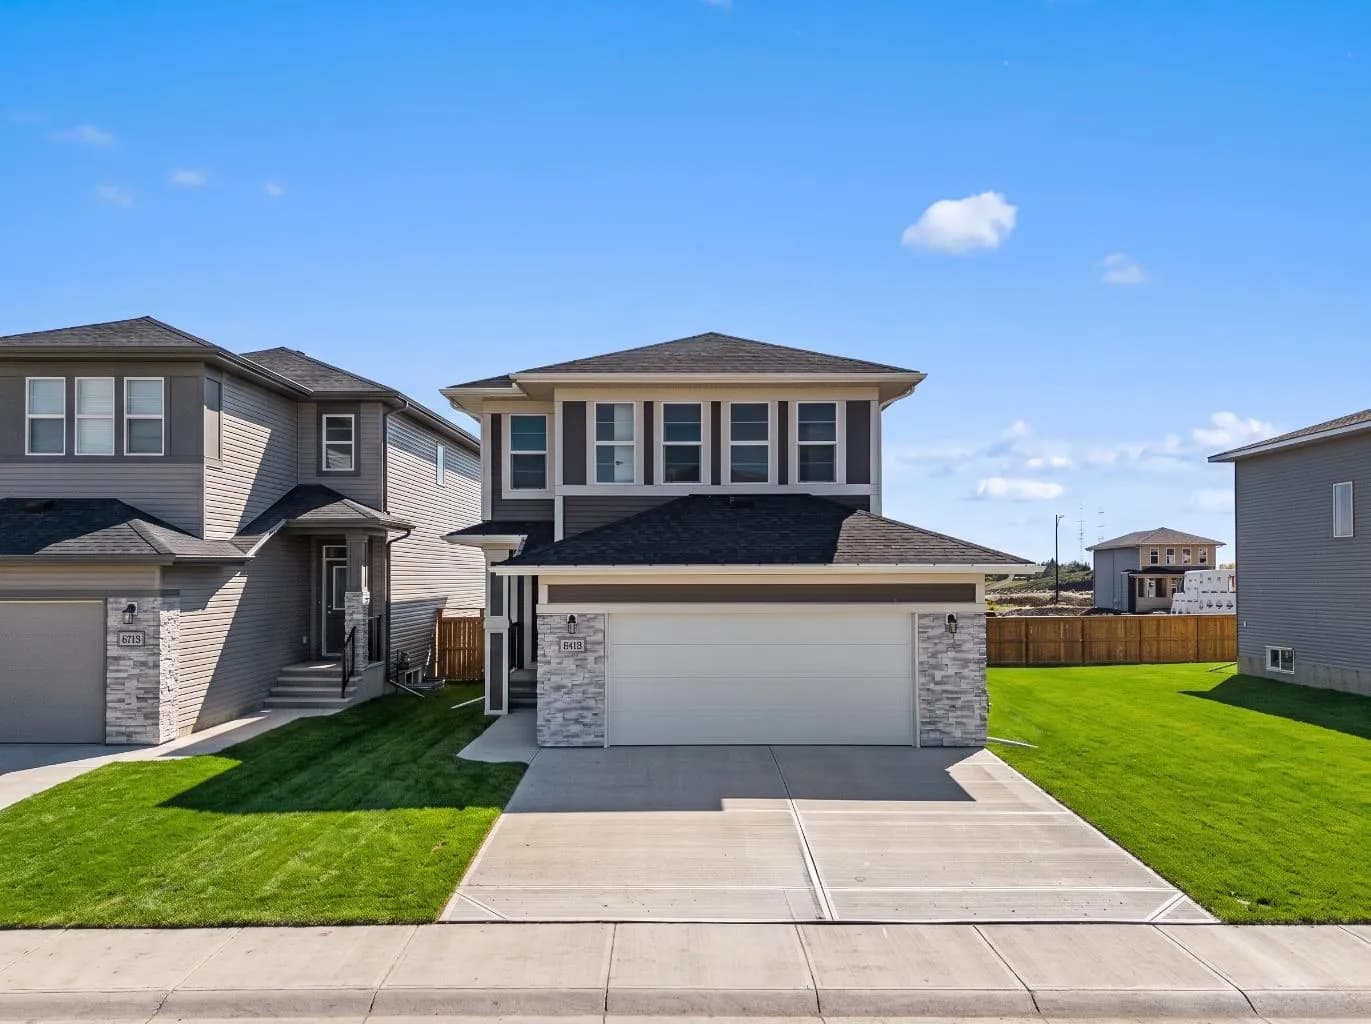
$779,900
$338/sq ft
27 Chelsea Port Link, Chestermere, Alberta T1X 3H4
Chelsea, Chestermere
Listed 40 days ago
Listed by eXp Realty