1843 Reunion Nw Boulevard, Airdrie, Alberta T4B 0J3
$515,000
Bedrooms
Bathrooms
Sq Ft
Year Built
About This Property
This beautifully maintained home is in the family-friendly community of Williamstown, perfectly positioned directly across from Herons Crossing School. From the inviting front porch, step inside to a bright and spacious open-concept main floor featuring a generous living area with a natural gas fireplace and large windows that fill the space with natural light. At the heart of the home is a well-appointed kitchen with granite countertops, stainless steel appliances, pot lights, plenty of cabinetry and a dedicated dining area, ideal for everyday living and entertaining. Upstairs offers three great-sized bedrooms, convenient upper-floor laundry and a full main bathroom. The spacious primary retreat features two large windows, a walk-in closet and a private ensuite complete with a soaker tub and separate standing shower. Outside, enjoy the sunny south-facing backyard featuring a deck, gazebo, plenty of space to relax or entertain, fencing on both sides and a double detached garage. With a functional layout, excellent natural light, a fantastic backyard and an unbeatable location across from the school, this is a wonderful opportunity. Book your showing today!
Essential Information
Parking
Exterior
Community Information
Interior
Construction & Details
Inclusions
Appliances
Listing Details
Location
Loading map...
MLS® Number: A2351252
Listing Brokerage: Amovista
Data is deemed reliable but is not guaranteed accurate by Pillar 9™.
Monthly Payment Estimate
~$2,146/mo
Based on 20% down, 5.5% interest rate, 25-year amortization
Similar Properties
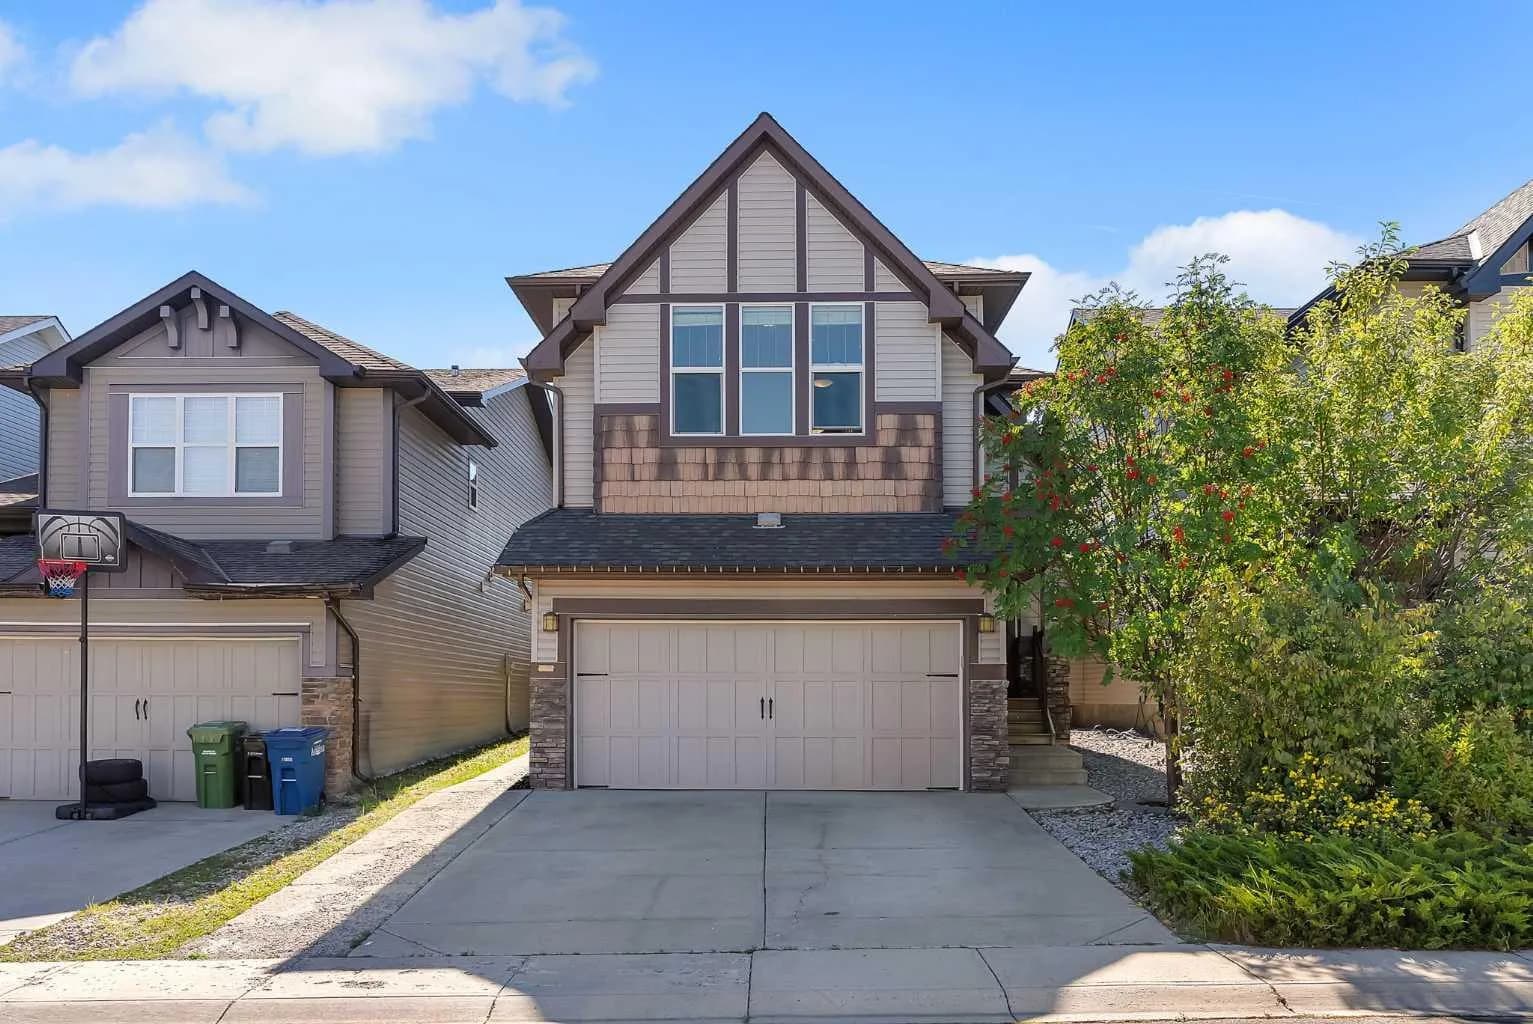
$669,000
$310/sq ft
182 Morningside Sw Circle, Airdrie, Alberta T4B0X4
Morningside, Airdrie
Listed 25 days ago
Listed by eXp Realty
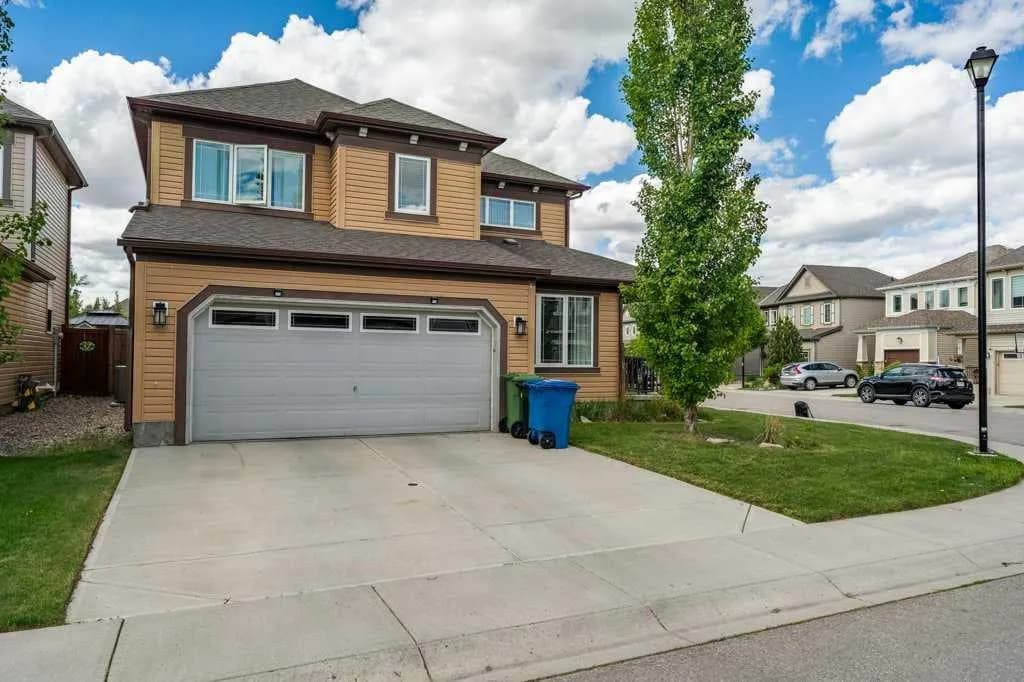
$668,000
$344/sq ft
15 Windwood Sw Grove, Airdrie, Alberta T4B 3T2
Windsong, Airdrie
Listed 119 days ago
Listed by RE/MAX Complete Realty
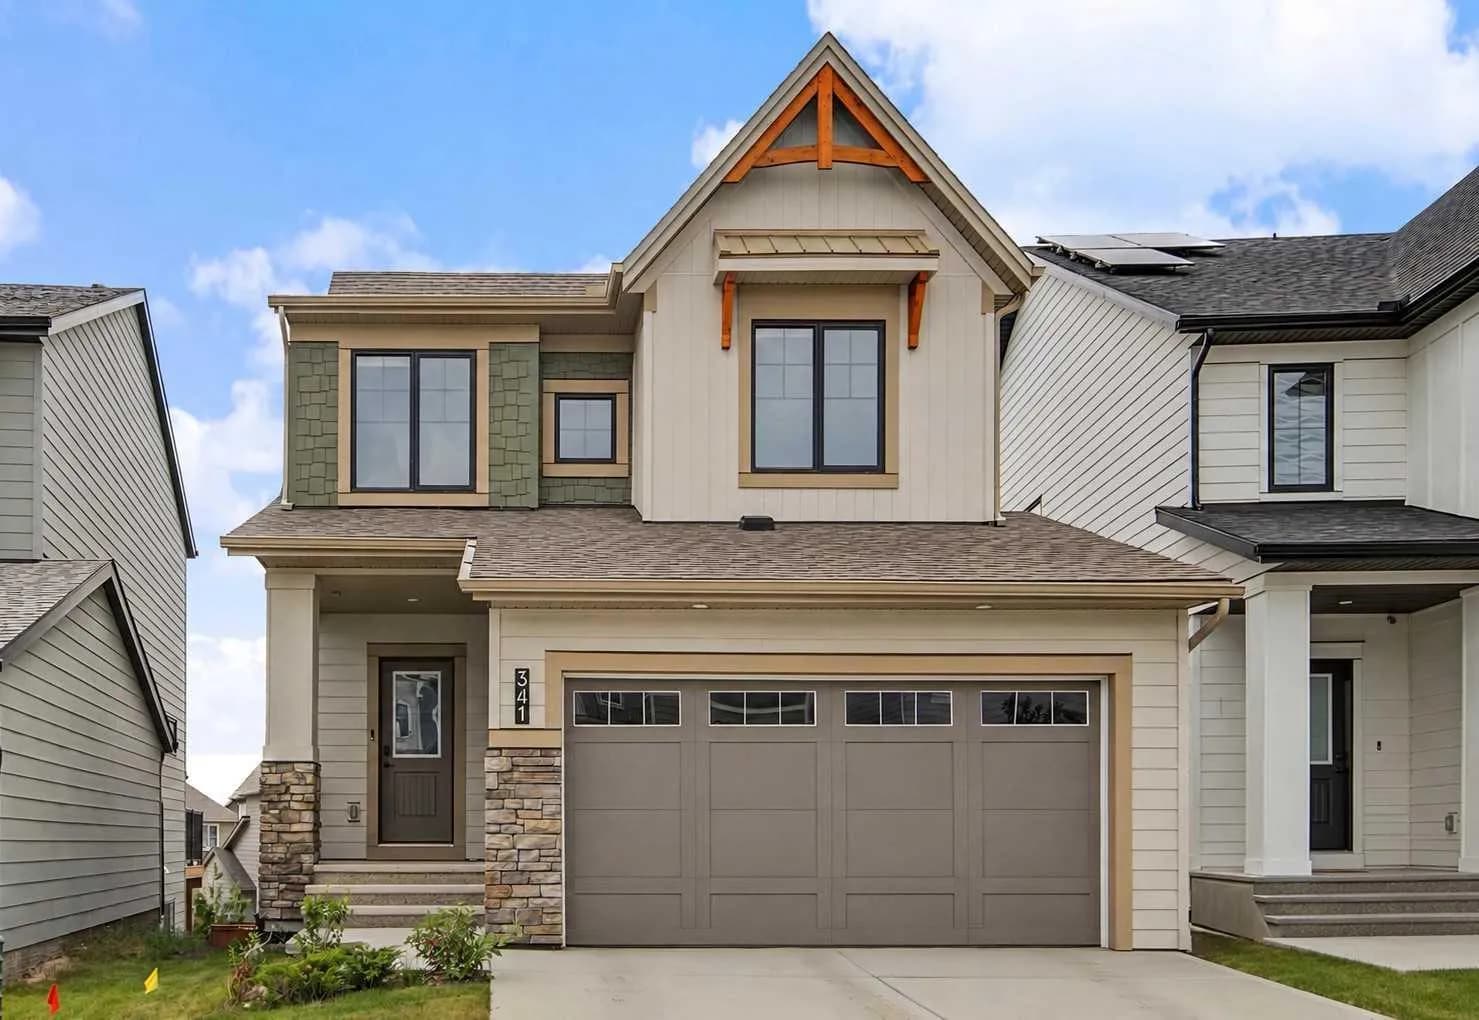
$665,000
$341/sq ft
341 Baneberry Sw Way, Airdrie, Alberta T4B 5S1
Wildflower, Airdrie
Listed 63 days ago
Listed by RE/MAX First