341 Baneberry Sw Way, Airdrie, Alberta T4B 5S1
$665,000
Bedrooms
Bathrooms
Sq Ft
Year Built
About This Property
Built in 2024, this two-storey home features nearly 1,950 sq. ft. of above-grade living space on a large 405m lot in Airdrie’s Wildflower community. The main floor with 9 foot ceilings offers a functional layout starting with a welcoming foyer, leading past a 2-piece powder room into an open-concept living room, dining area, and kitchen; all finished with durable vinyl plank flooring. The modern kitchen is a true standout, complete with crisp white stone countertops, white cabinets with gold handles and a huge center island perfect for prep and gathering. Upstairs, you’ll find carpet throughout, featuring a spacious family room, two secondary bedrooms, and a full 4-piece bathroom. The primary suite offers a walk-in closet and an upgraded 5-piece ensuite with oversized shower, seperate soaker tub & private water closet. A dedicated top-floor laundry room adds daily convenience. The full walk-out basement offers over 800 sq. ft. of unfinished space with 9 foot ceilings, with excellent potential for future development. Additional features include an attached double garage (19'×25'8"), with a level 2 EV charger, rear deck, window coverings, and a full appliance package.
Essential Information
Parking
Exterior
Community Information
Interior
Construction & Details
Inclusions
Appliances
Listing Details
Location
Loading map...
MLS® Number: A2333093
Listing Brokerage: RE/MAX First
Data is deemed reliable but is not guaranteed accurate by Pillar 9™.
Monthly Payment Estimate
~$2,771/mo
Based on 20% down, 5.5% interest rate, 25-year amortization
Similar Properties
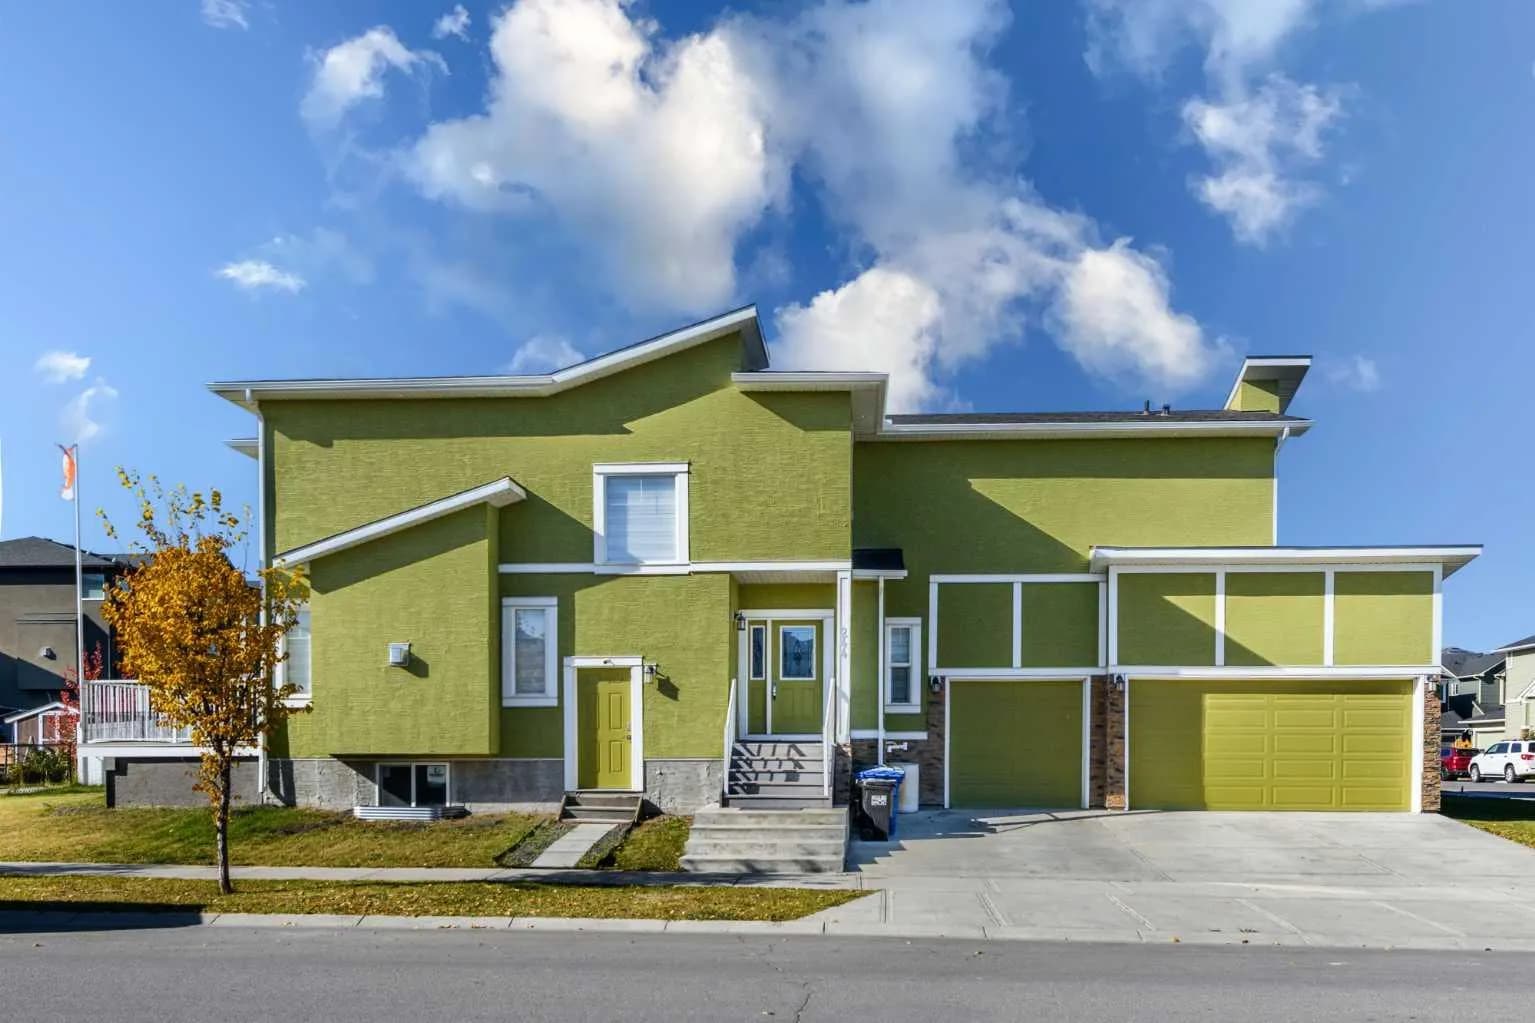
$850,000
$351/sq ft
244 Baysprings Sw Gardens, Airdrie, Alberta T4B 4G2
Baysprings, Airdrie
Listed 1 days ago
Listed by Prep Ultra Realty Ltd.
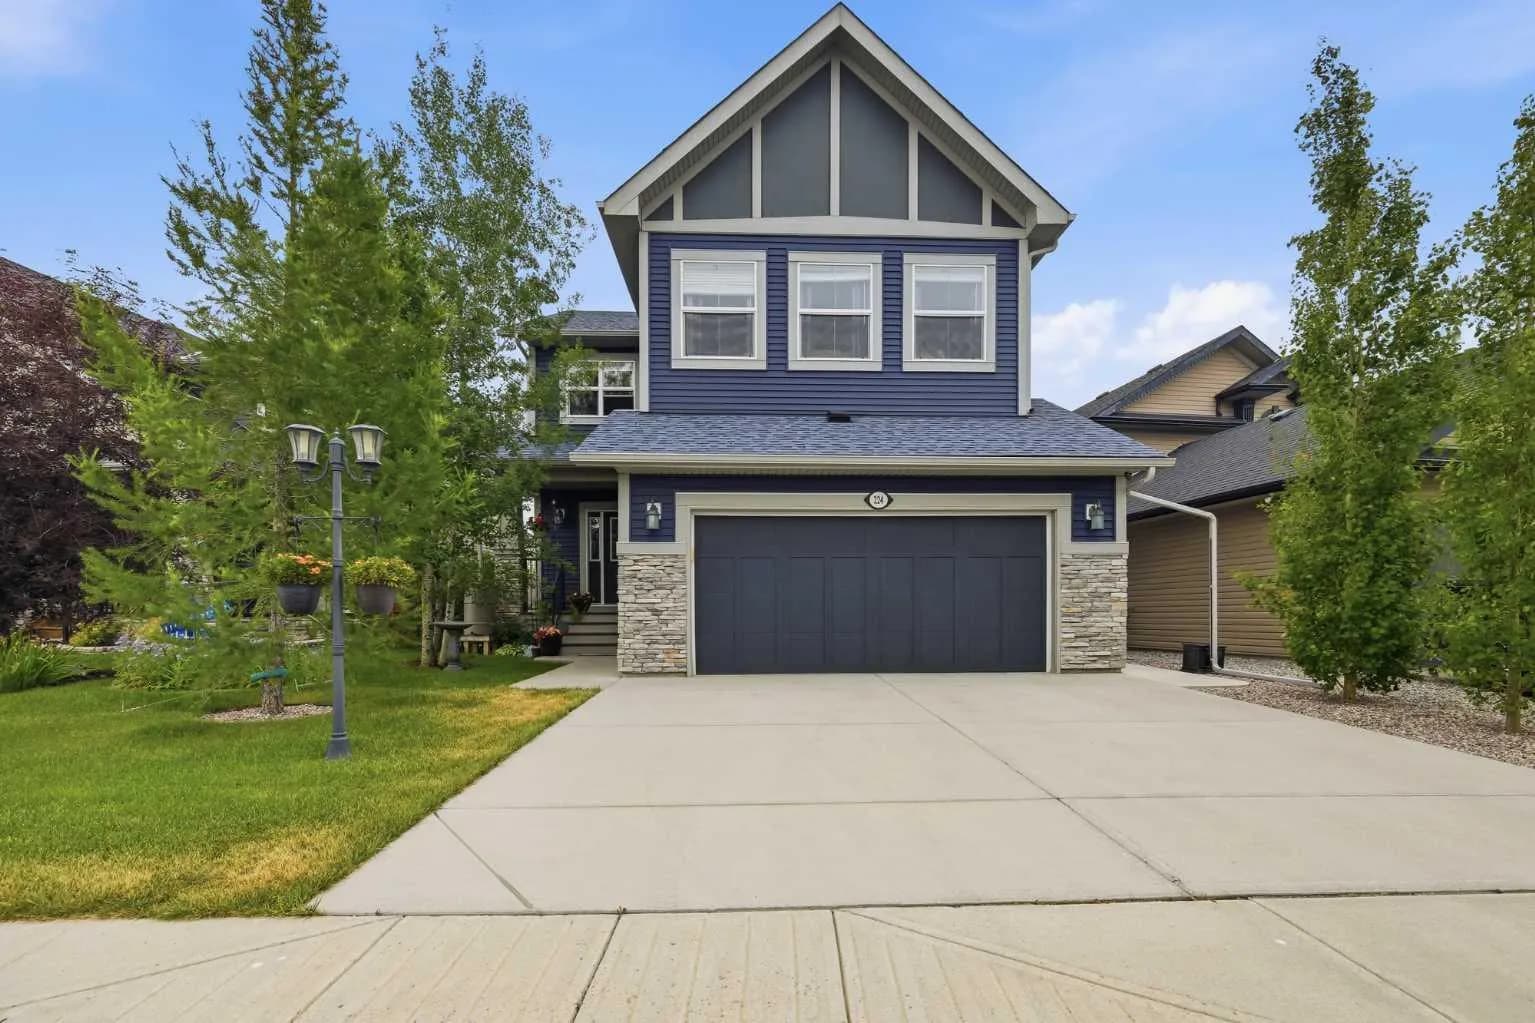
$849,900
$351/sq ft
224 Kingston Se Way, Airdrie, Alberta T4A 0E9
Kings Heights, Airdrie
Listed 82 days ago
Listed by CIR Realty
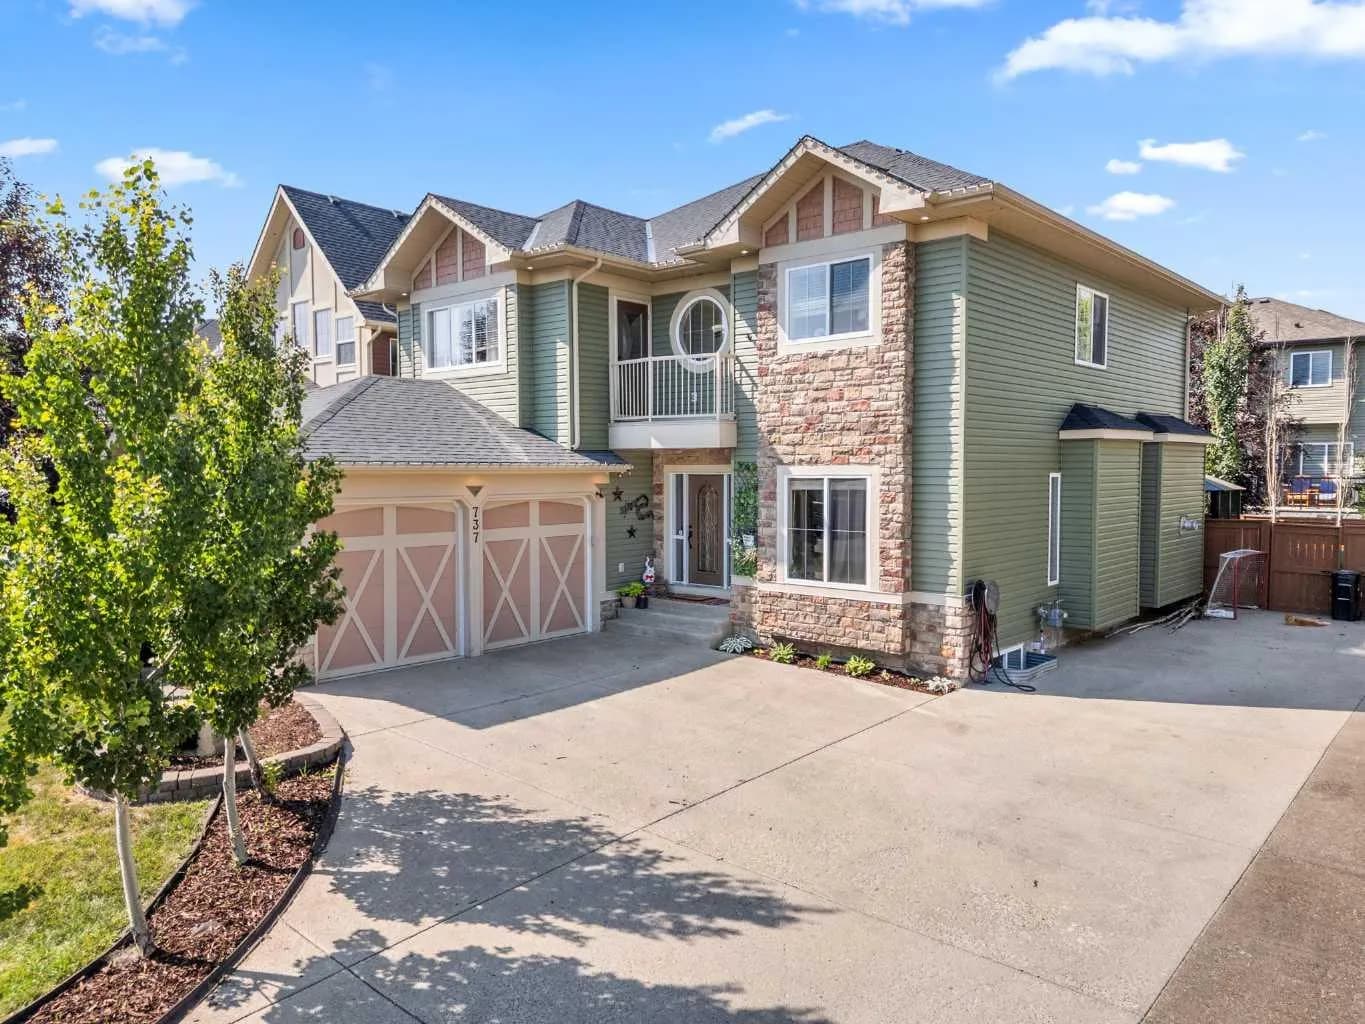
$849,000
$316/sq ft
737 Canoe Sw Avenue, Airdrie, Alberta T4B 3K5
Canals, Airdrie
Listed 77 days ago
Listed by eXp Realty