99 Hillcrest Sw Close, Airdrie, Alberta T4B 4H6
$529,999
Bedrooms
Bathrooms
Sq Ft
Year Built
About This Property
Located in the desirable community of Hillcrest in Southwest Airdrie, this detached two-storey home offers 1,495.3 sq. ft. of living space with a layout designed to make the most of every square foot. The main floor features an open-concept design with high ceilings, creating an airy feel between the living, dining, and kitchen areas. The kitchen stands out with dark cabinetry, quartz countertops, a central island, and a breakfast bar that provides additional seating and prep space. Upstairs, you'll find 3 bedrooms, including a spacious primary bedroom with a 4-piece ensuite. 2 additional bedrooms, a full bathroom, and the convenience of upper-floor laundry complete the second level. The unfinished basement offers a blank canvas for future development, whether you envision a recreation room, home gym, or additional living space. Outside, the private backyard features a deck and low-maintenance landscaping, while the rear parking pad accommodates 2 vehicles with convenient back-lane access. Set on a quiet lot close to neighbourhood parks, playgrounds, schools, shopping, and an extensive network of walking and biking paths, this home offers a practical layout, outdoor space, and the opportunity to add value over time in an established Airdrie community. Get in your showing today!
Essential Information
Parking
Exterior
Community Information
Interior
Construction & Details
Inclusions
Appliances
Listing Details
Location
Loading map...
MLS® Number: A2350998
Listing Brokerage: D Gees Realty Inc.
Data is deemed reliable but is not guaranteed accurate by Pillar 9™.
Monthly Payment Estimate
~$2,208/mo
Based on 20% down, 5.5% interest rate, 25-year amortization
Similar Properties
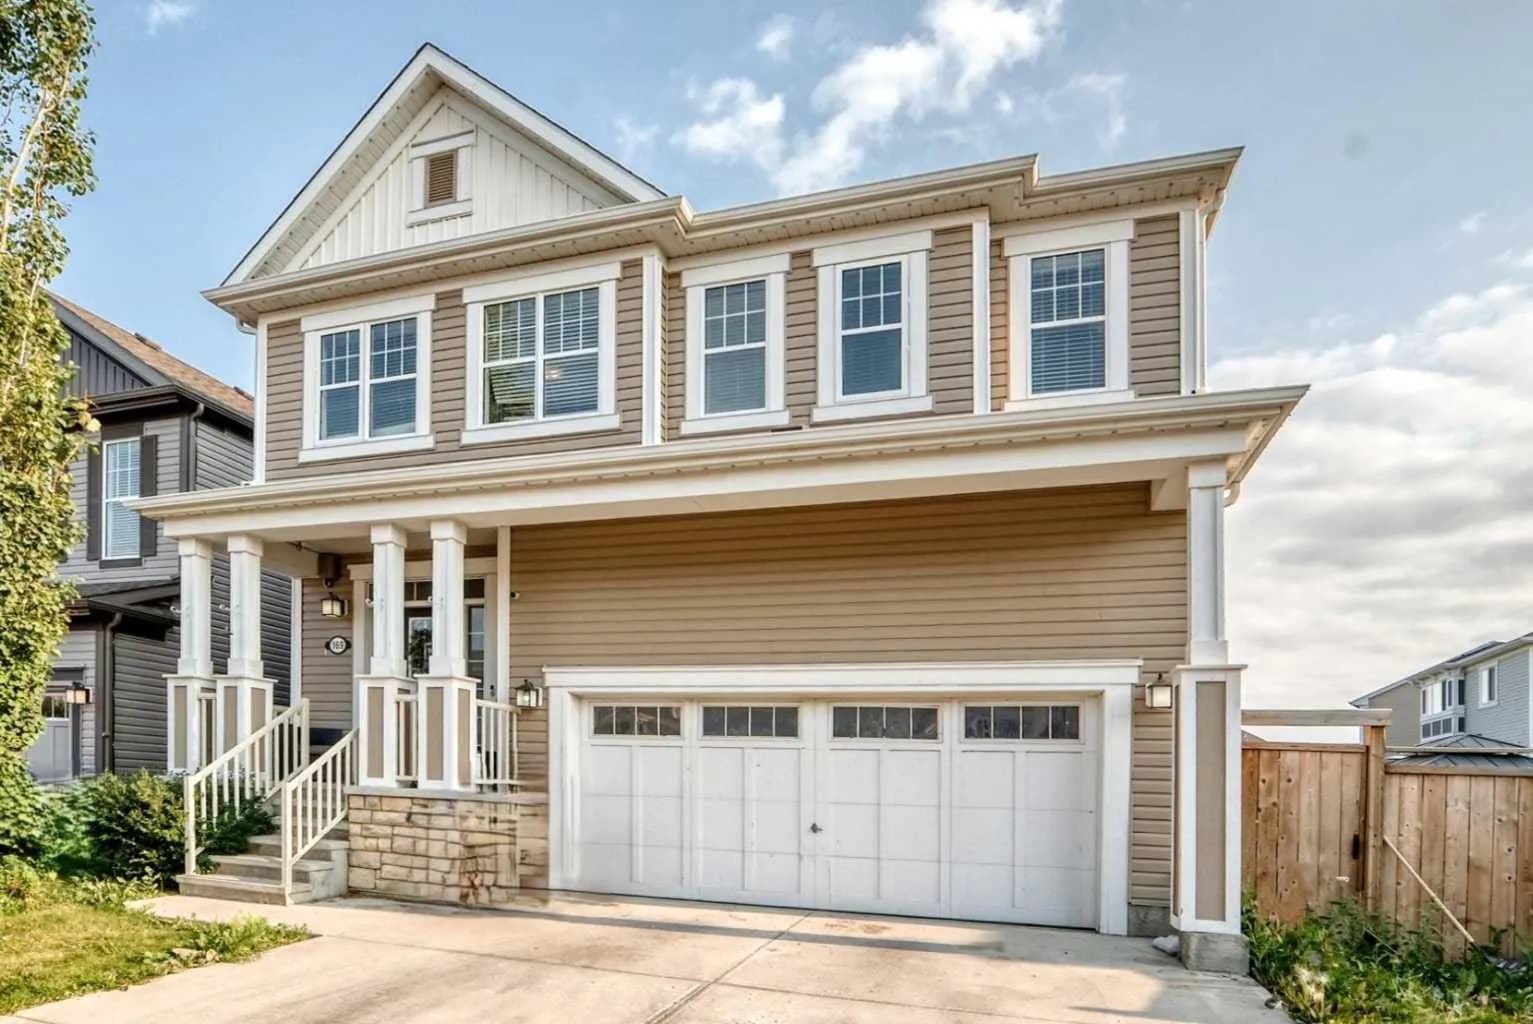
$684,900
$273/sq ft
169 Windford Sw Park, Airdrie, Alberta T4B 4E9
Windsong, Airdrie
Listed 67 days ago
Listed by Rhinorealty
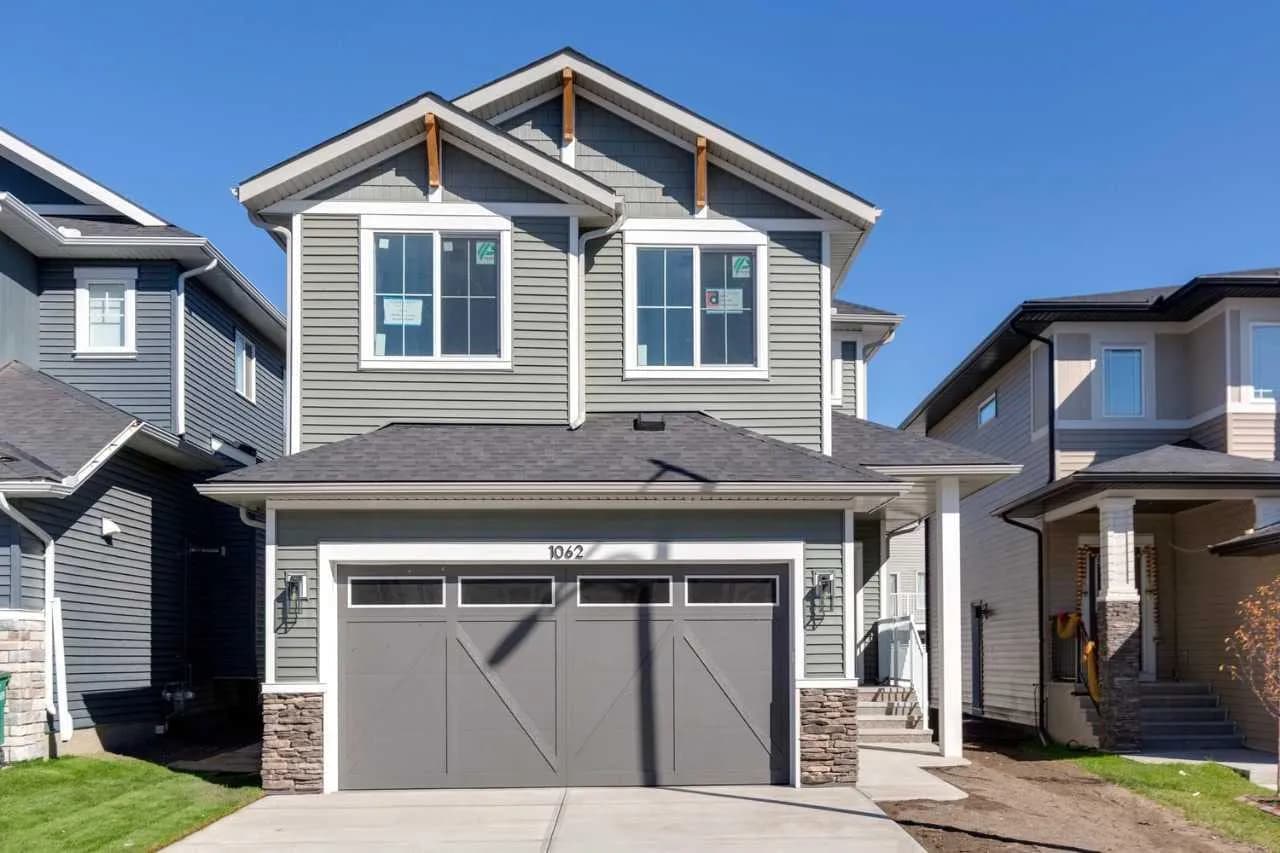
$683,000
$330/sq ft
1062 Bayview Sw Crescent, Airdrie, Alberta T4B 5N8
Bayview, Airdrie
Listed 20 days ago
Listed by Bode Platform Inc.
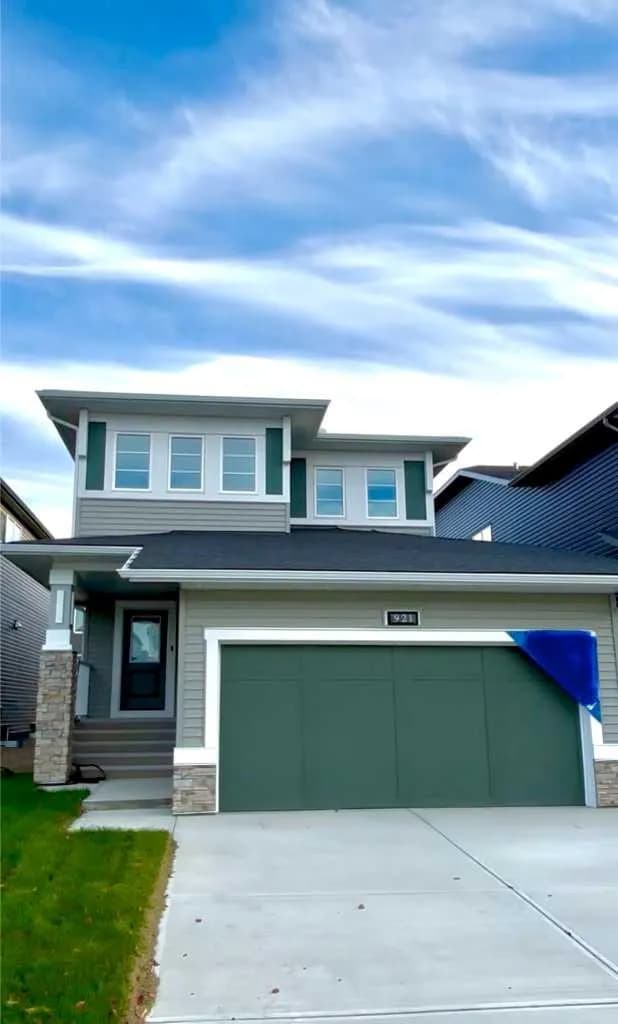
$680,000
$339/sq ft
921 Chinook Winds Sw Meadow, Airdrie, Alberta T4B 5P8
Chinook Gate, Airdrie
Listed 276 days ago
Listed by Manor Real Estate Ltd.