1062 Bayview Sw Crescent, Airdrie, Alberta T4B 5N8
$683,000
Bedrooms
Bathrooms
Sq Ft
Year Built
About This Property
Welcome to this beautifully designed 2,074 sq ft quick possession by Calbridge Homes in the community of Bayview, Airdrie. Offering 3 bedrooms and 2.5 bathrooms, this home delivers thoughtful design at every level. An expanded foyer creates a welcoming entry, flowing into a spacious, light-filled great room. The contemporary L-shaped kitchen features a central island, upgraded appliance package, quartz countertops, and a walkthrough pantry. A functional mudroom with direct garage access and upgraded railing complete the main floor. Upstairs, three generous bedrooms, a bonus room, upper floor den, and conveniently located laundry with washer and dryer included, surround a spa-inspired primary retreat with dual vanities, standing shower, soaking tub, and walk-in closet. A side entry and development-ready 778 sq ft lower level with a wet bar rough-in add excellent future potential. Completed by an attached double garage and front yard landscaping to be included in the front yard.
Essential Information
Parking
Exterior
Community Information
Interior
Construction & Details
Inclusions
Appliances
Listing Details
Location
Loading map...
MLS® Number: A2347635
Listing Brokerage: Bode Platform Inc.
Data is deemed reliable but is not guaranteed accurate by Pillar 9™.
Monthly Payment Estimate
~$2,846/mo
Based on 20% down, 5.5% interest rate, 25-year amortization
Similar Properties
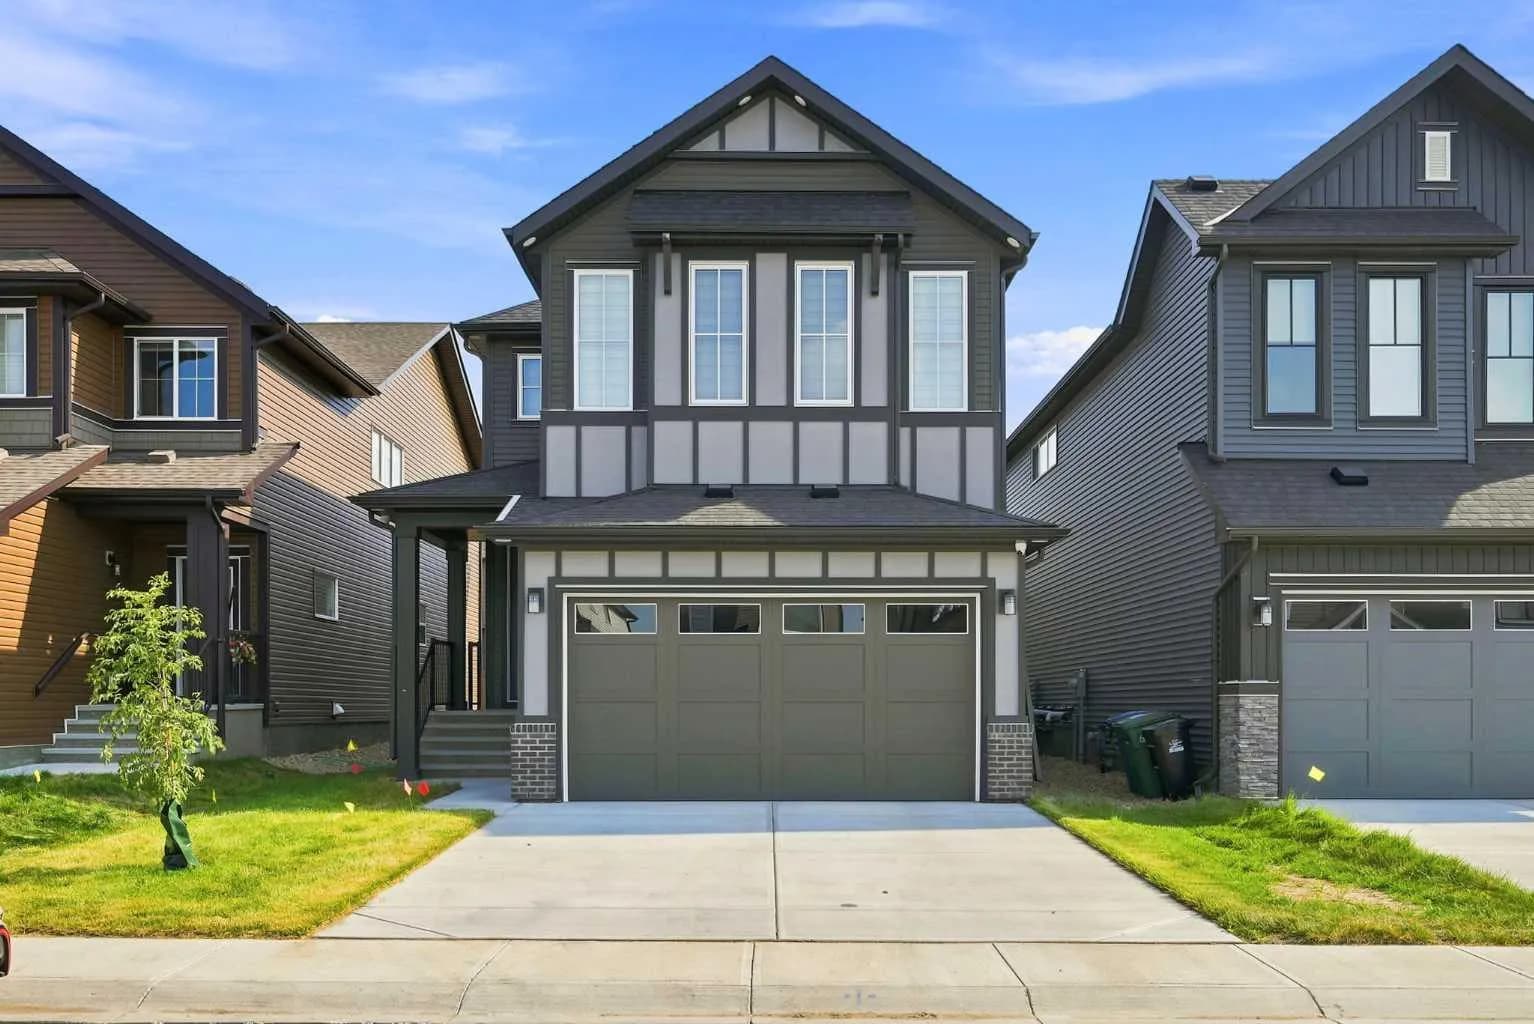
$869,990
$385/sq ft
945 Chinook Winds Sw, Airdrie, Alberta T4B 5P8
Chinook Gate, Airdrie
Listed 77 days ago
Listed by eXp Realty
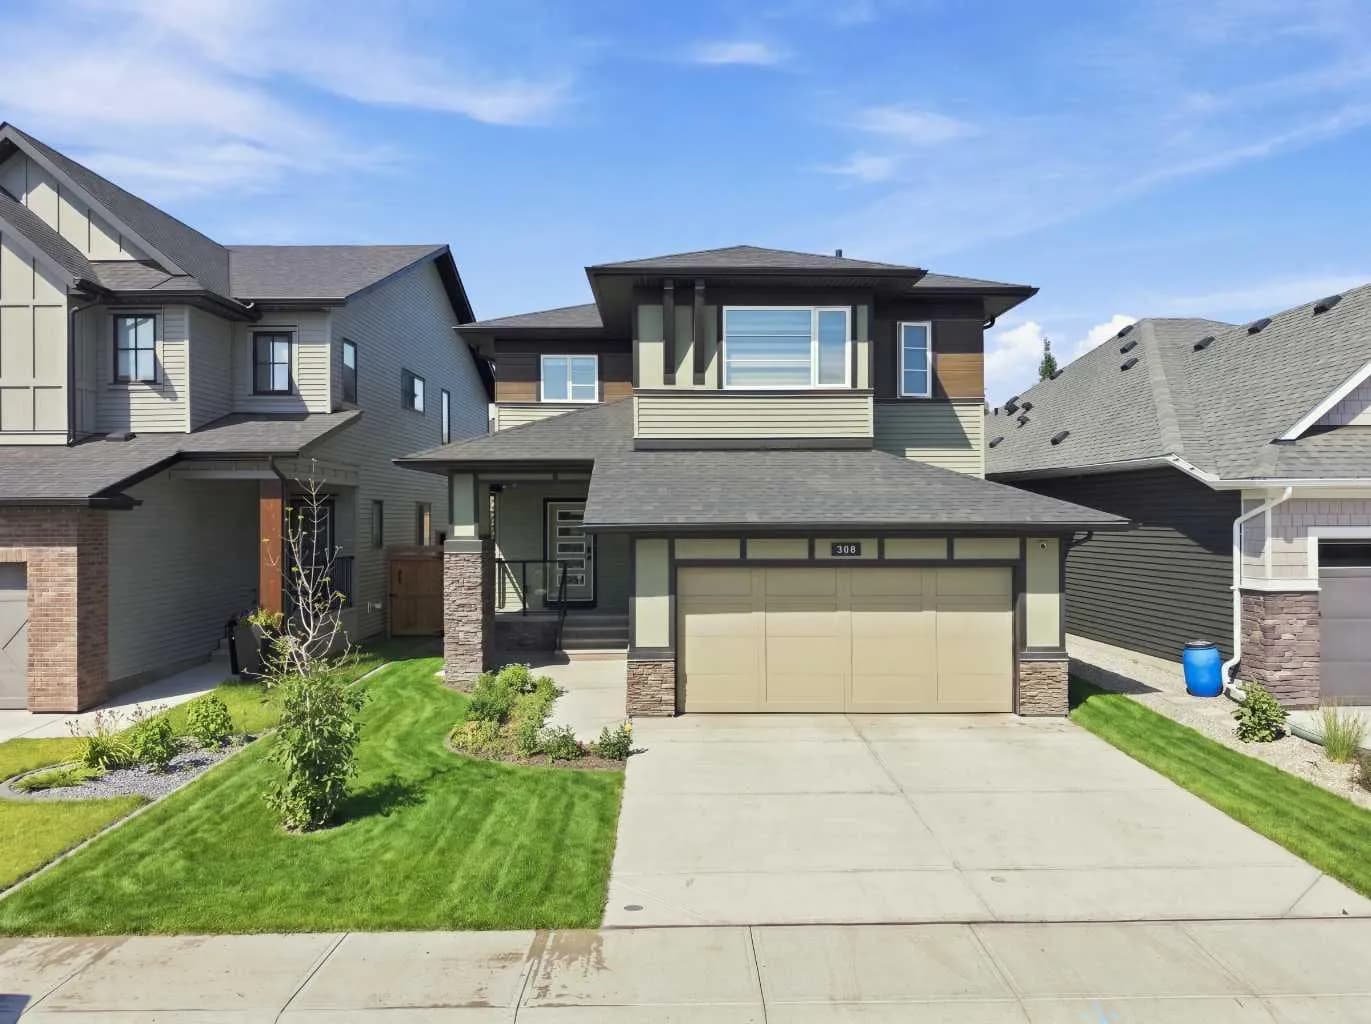
$867,000
$432/sq ft
308 Coopersfield Sw Rise, Airdrie, Alberta T4B 4K7
Coopers Crossing, Airdrie
Listed 52 days ago
Listed by MaxWell Gold
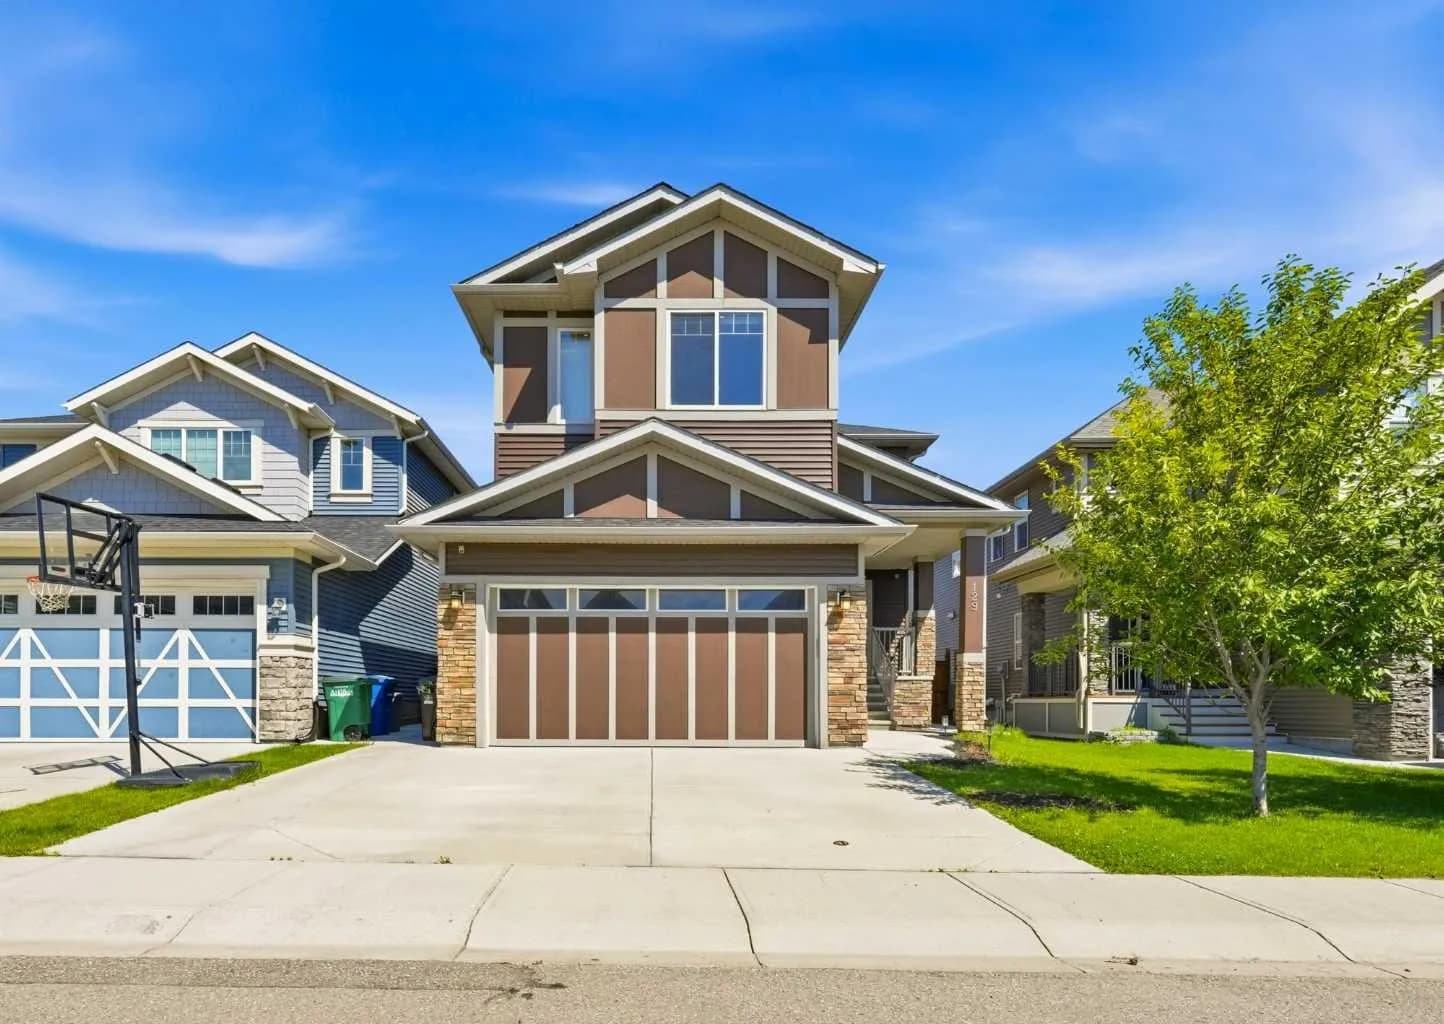
$865,000
$330/sq ft
129 Kingsbury Se Close, Airdrie, Alberta T4A 0R4
Kings Heights, Airdrie
Listed 27 days ago
Listed by Real Broker