3642 Lariat Se Way, Airdrie, Alberta T4A3S4
$585,245
Bedrooms
Bathrooms
Sq Ft
Year Built
About This Property
This beautiful spec home was designed for flexible family living with side entrance, rear deck with privacy wall and BBQ gas line rough-in, plus a main floor bedroom and full bath—perfect for guests, grandparents, or a quiet office. Enjoy LVP throughout the main, quartz countertops with undermount sinks, paint-grade railing with iron spindles, and a cozy electric fireplace with paint-grade mantel. The kitchen features stainless steel appliances, chimney hood fan, built-in microwave, gas line for future range, and walk-in pantry with French door. Upstairs, the 4-piece ensuite offers a fiberglass shower and handy vanity drawers. A warm, functional home ready for everyday comfort. This energy-efficient home is Built Green certified and includes triple-pane windows, a high-efficiency furnace, and a solar chase for a solar-ready setup. With blower door testing s. This home is designed for sustainable, future-forward living. Featuring a full range of smart home technology, this home includes a programmable thermostat, ring camera doorbell, smart front door lock, smart and motion-activated switches—all seamlessly controlled via an Amazon Alexa touchscreen hub. Photos representative.
Essential Information
Parking
Exterior
Community Information
Interior
Construction & Details
Inclusions
Appliances
Listing Details
Location
Loading map...
MLS® Number: A2350683
Listing Brokerage: Bode Platform Inc.
Data is deemed reliable but is not guaranteed accurate by Pillar 9™.
Monthly Payment Estimate
~$2,439/mo
Based on 20% down, 5.5% interest rate, 25-year amortization
Similar Properties
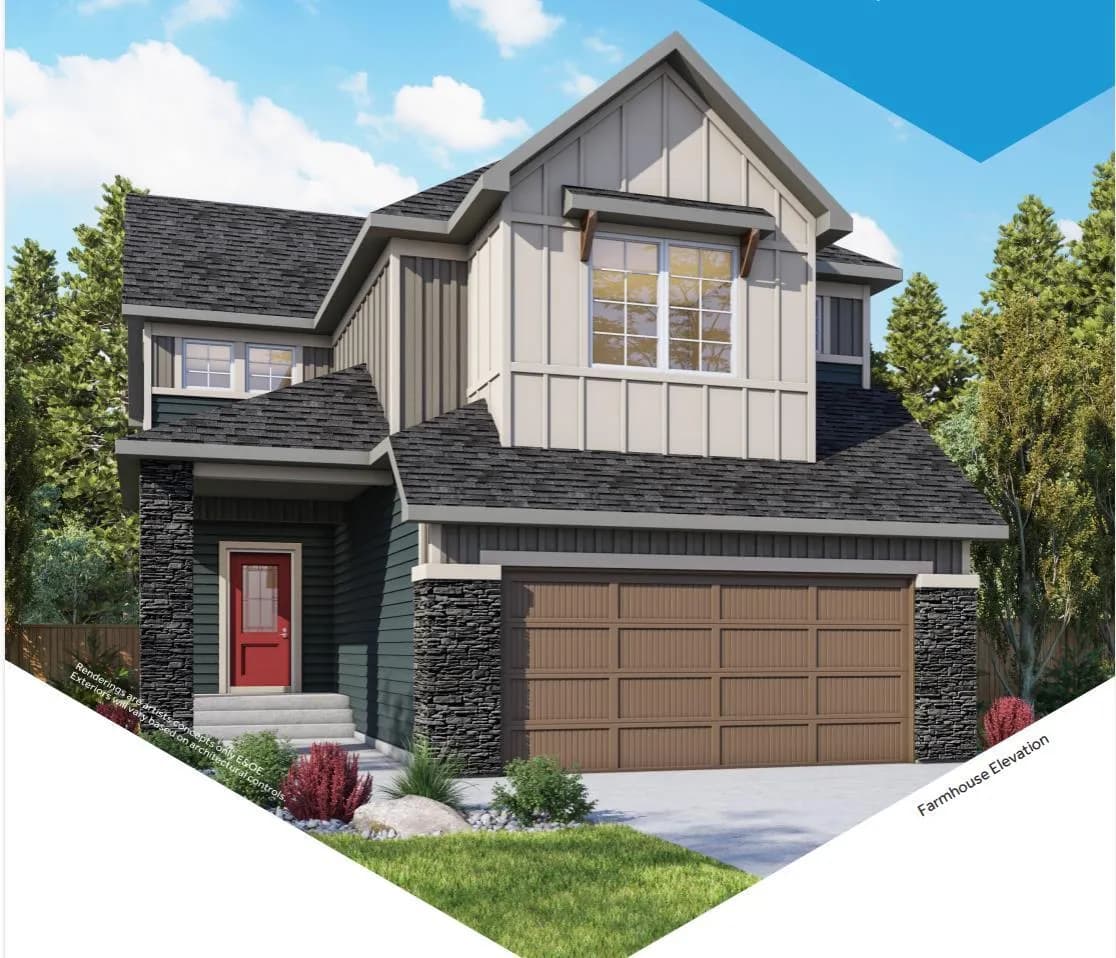
$759,900
$332/sq ft
466 Baywater Sw Green, Airdrie, Alberta T4B 0A9
Bayside, Airdrie
Listed 185 days ago
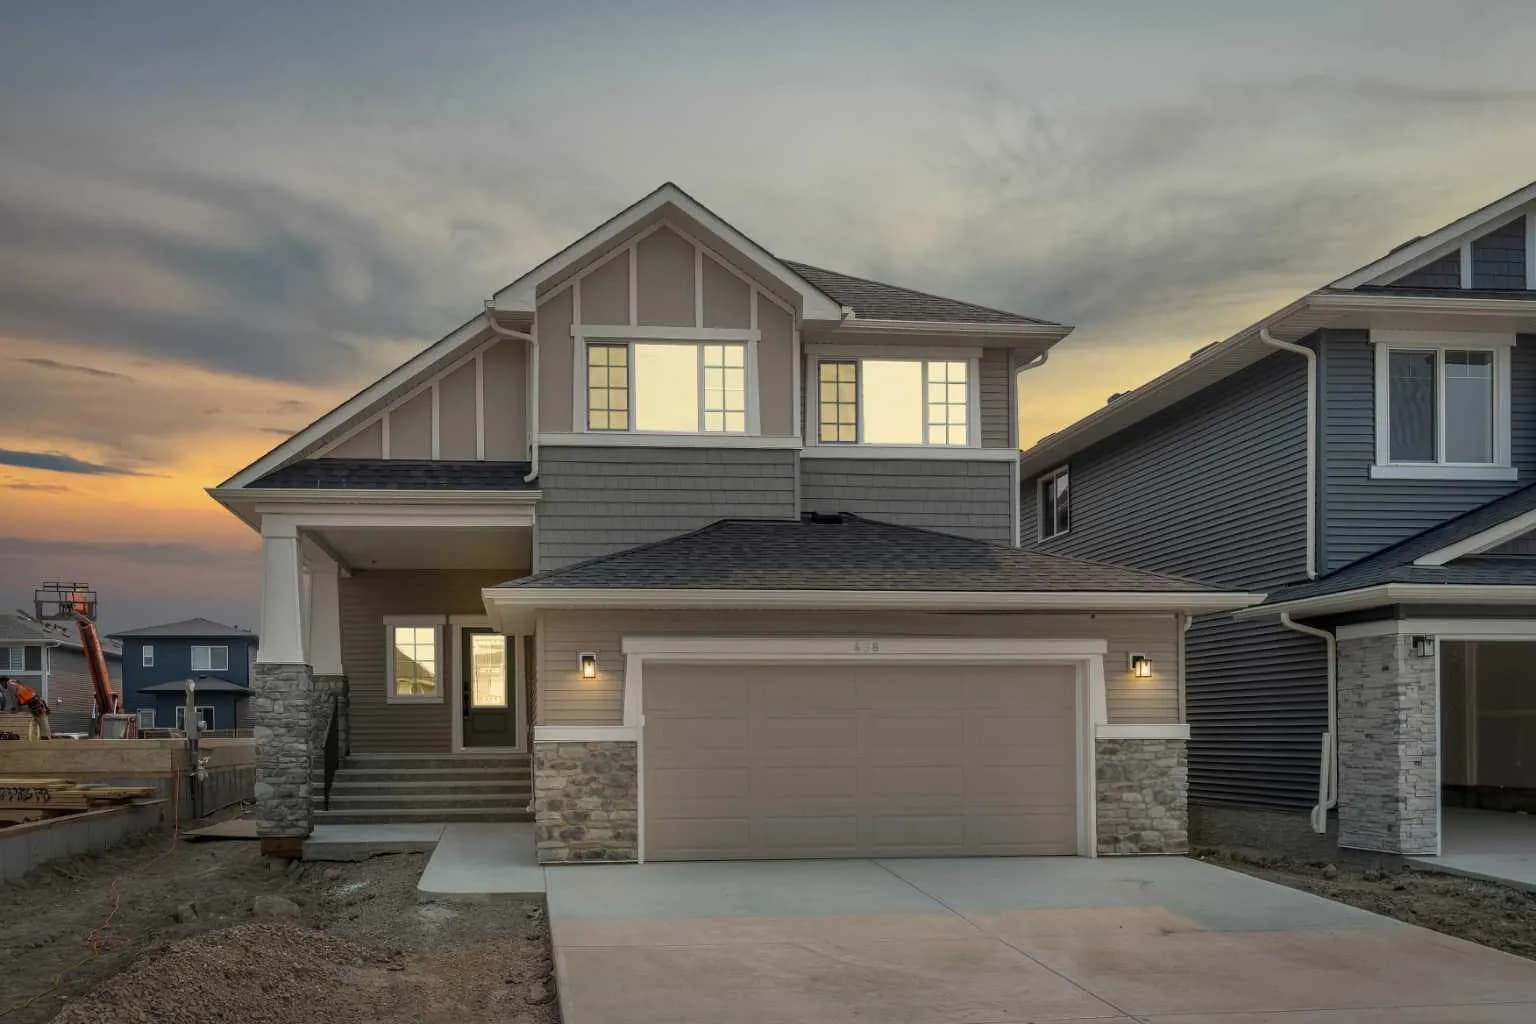
$759,900
$320/sq ft
458 Baywater Sw Green, Airdrie, Alberta T4B0A9
Bayside, Airdrie
Listed 188 days ago
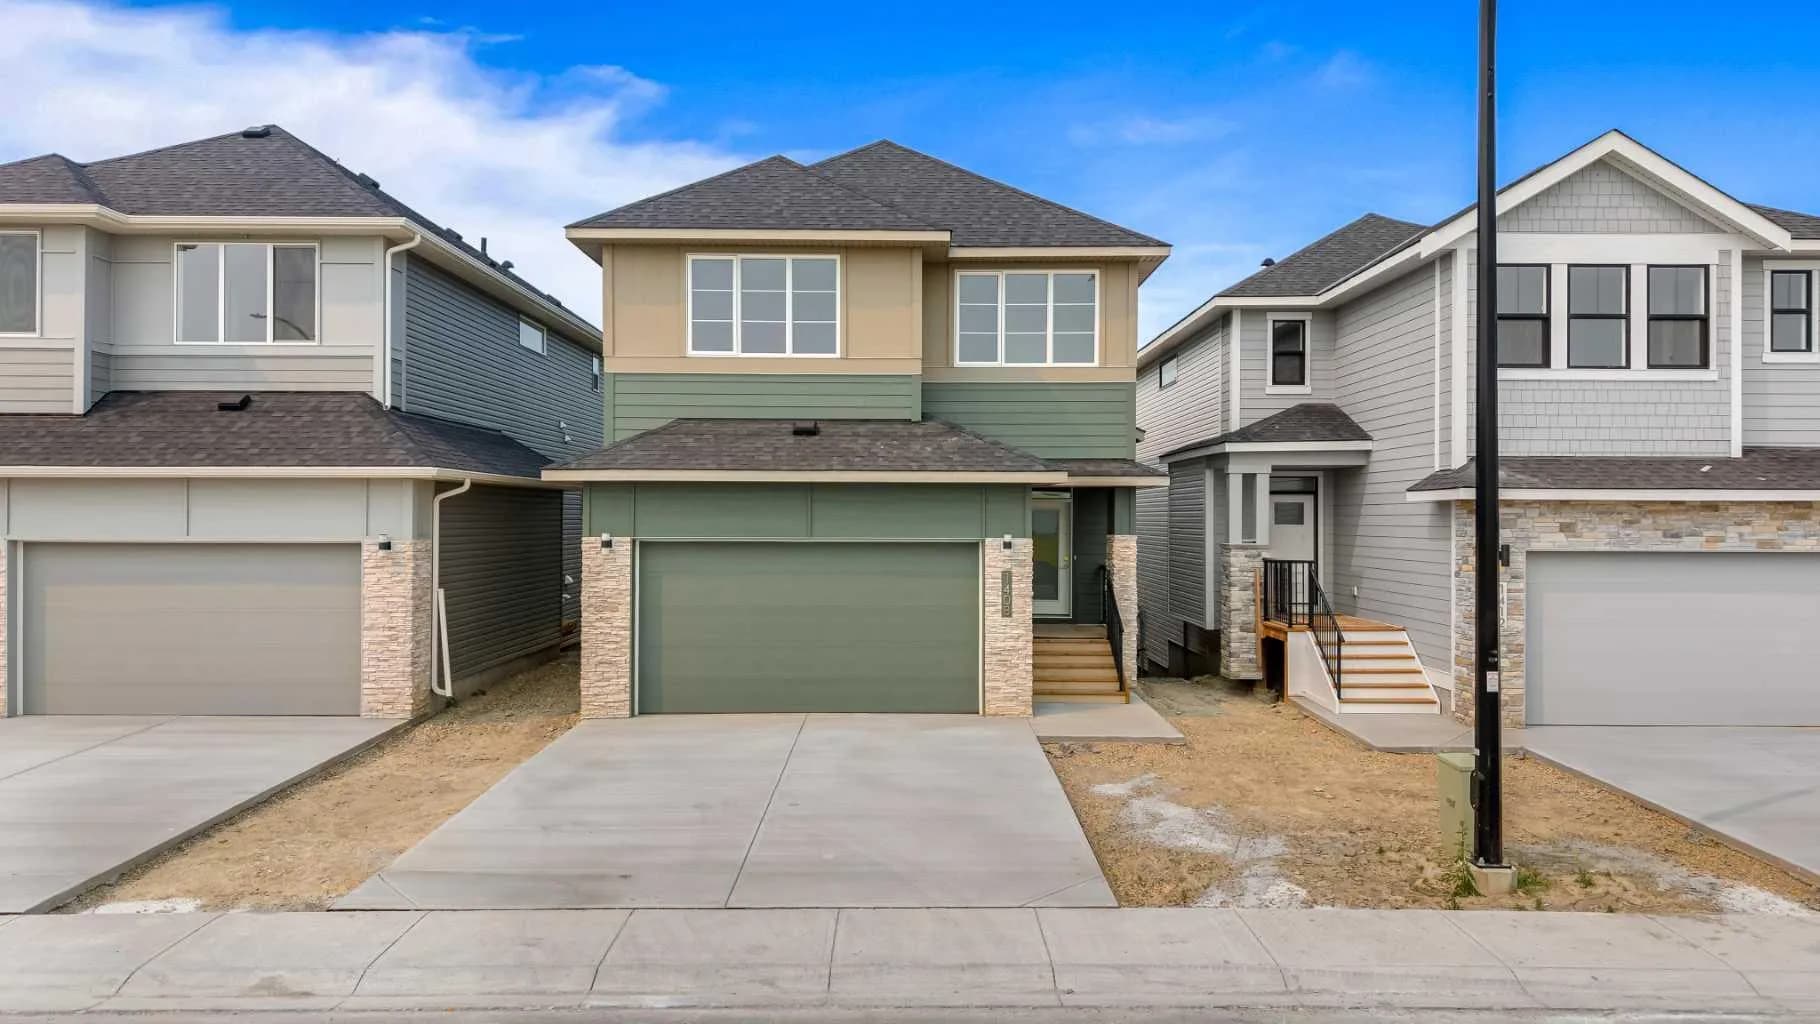
$759,900
$301/sq ft
1408 South Point Sw Villas, Airdrie, Alberta T4B 5P2
South Point, Airdrie
Listed 82 days ago
Listed by Real Broker