458 Baywater Sw Green, Airdrie, Alberta T4B0A9
$759,900
Bedrooms
Bathrooms
Sq Ft
Year Built
About This Property
458 Bayview Green checks all the boxes. The Marconi by Genesis Builders features almost 2400 sq ft, 5 bedrooms, and 3 full bathrooms, and is thoughtfully designed for the busy household. The open-concept main-floor kitchen, dining room, and living room blend seamlessly, making it perfect for entertaining. The kitchen is a showstopper, featuring beautiful two-toned cabinetry, a stylish tile backsplash, quartz countertops, a sleek stainless steel appliance package, and an expansive island. This home is well equipped with a spacious mudroom off the sizeable garage and a spacious foyer with an open-to-above airy bannister stairwell. Upstairs, you will find an expensive suite with not only his and her sinks but also his and her closets! 3 additional bedrooms, a bonus room and a laundry room complete this floor. The unfinished basement has upgraded 9’ ceilings and a separate side entrance. *Photos are of a previously sold model and are representative. Colours and finishes will vary. Area size was calculated by applying the RMS to the blueprints provided by the builder. Taxes to be assessed*
Essential Information
Parking
Exterior
Community Information
Interior
Construction & Details
Inclusions
Appliances
Listing Details
Location
Loading map...
MLS® Number: A2299586
Listing Brokerage: LPT Realty
Data is deemed reliable but is not guaranteed accurate by Pillar 9™.
Monthly Payment Estimate
~$3,166/mo
Based on 20% down, 5.5% interest rate, 25-year amortization
Similar Properties
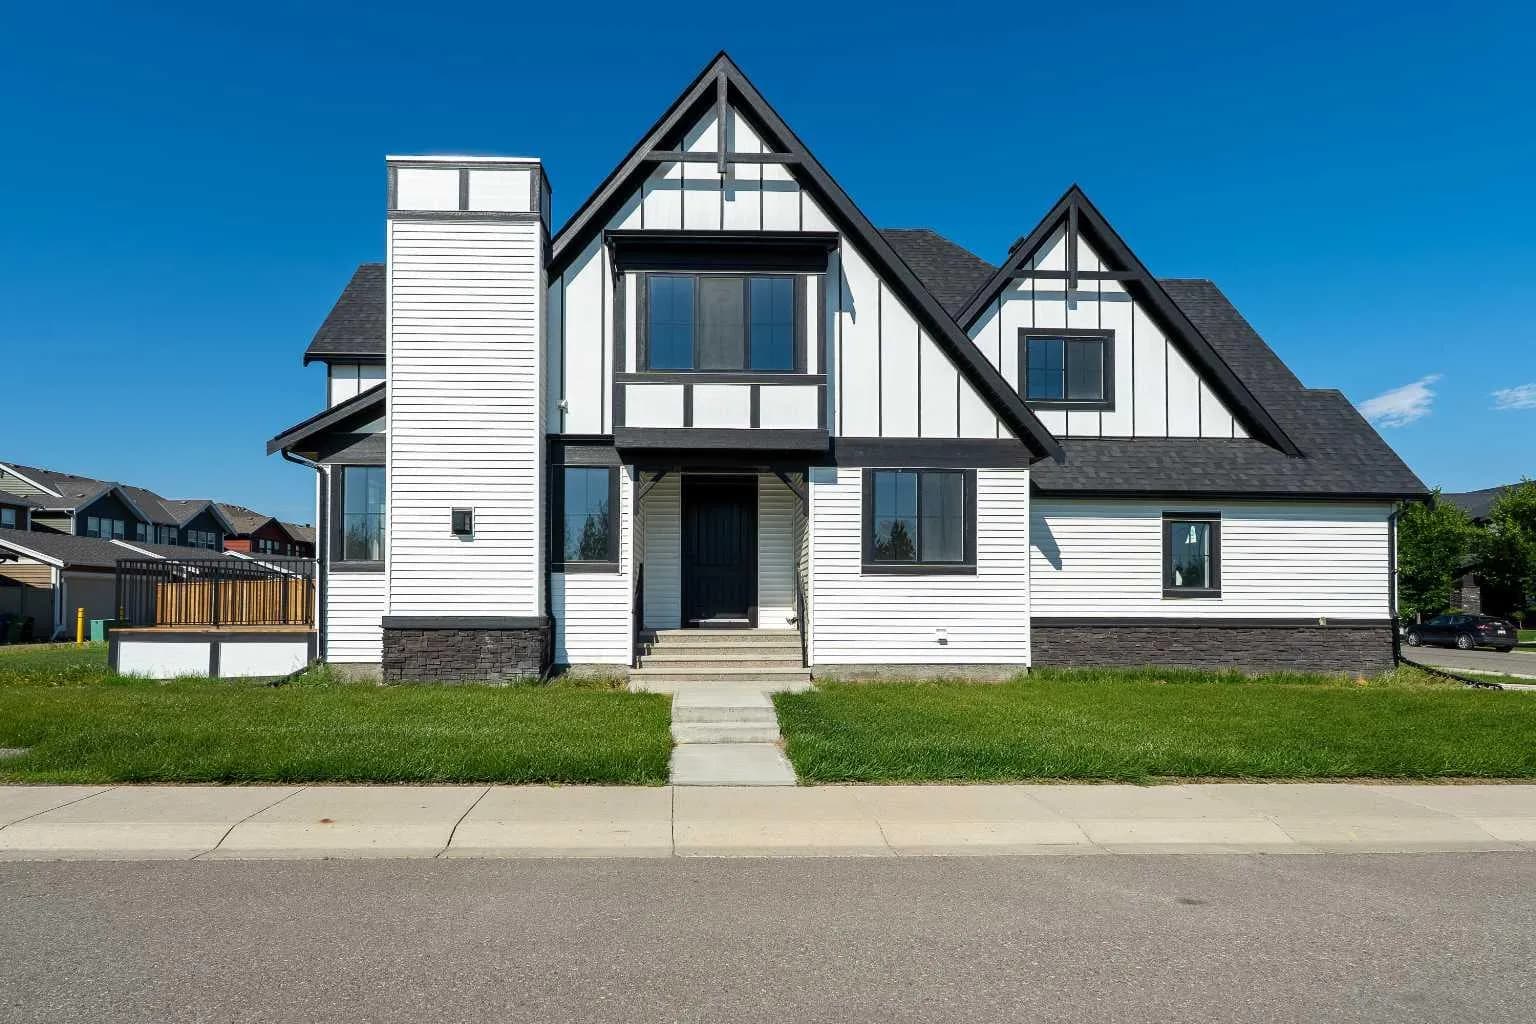
$985,000
$378/sq ft
1209 Coopers Sw Drive, Airdrie, Alberta T4B 3T6
Coopers Crossing, Airdrie
Listed 83 days ago
Listed by Century 21 Masters
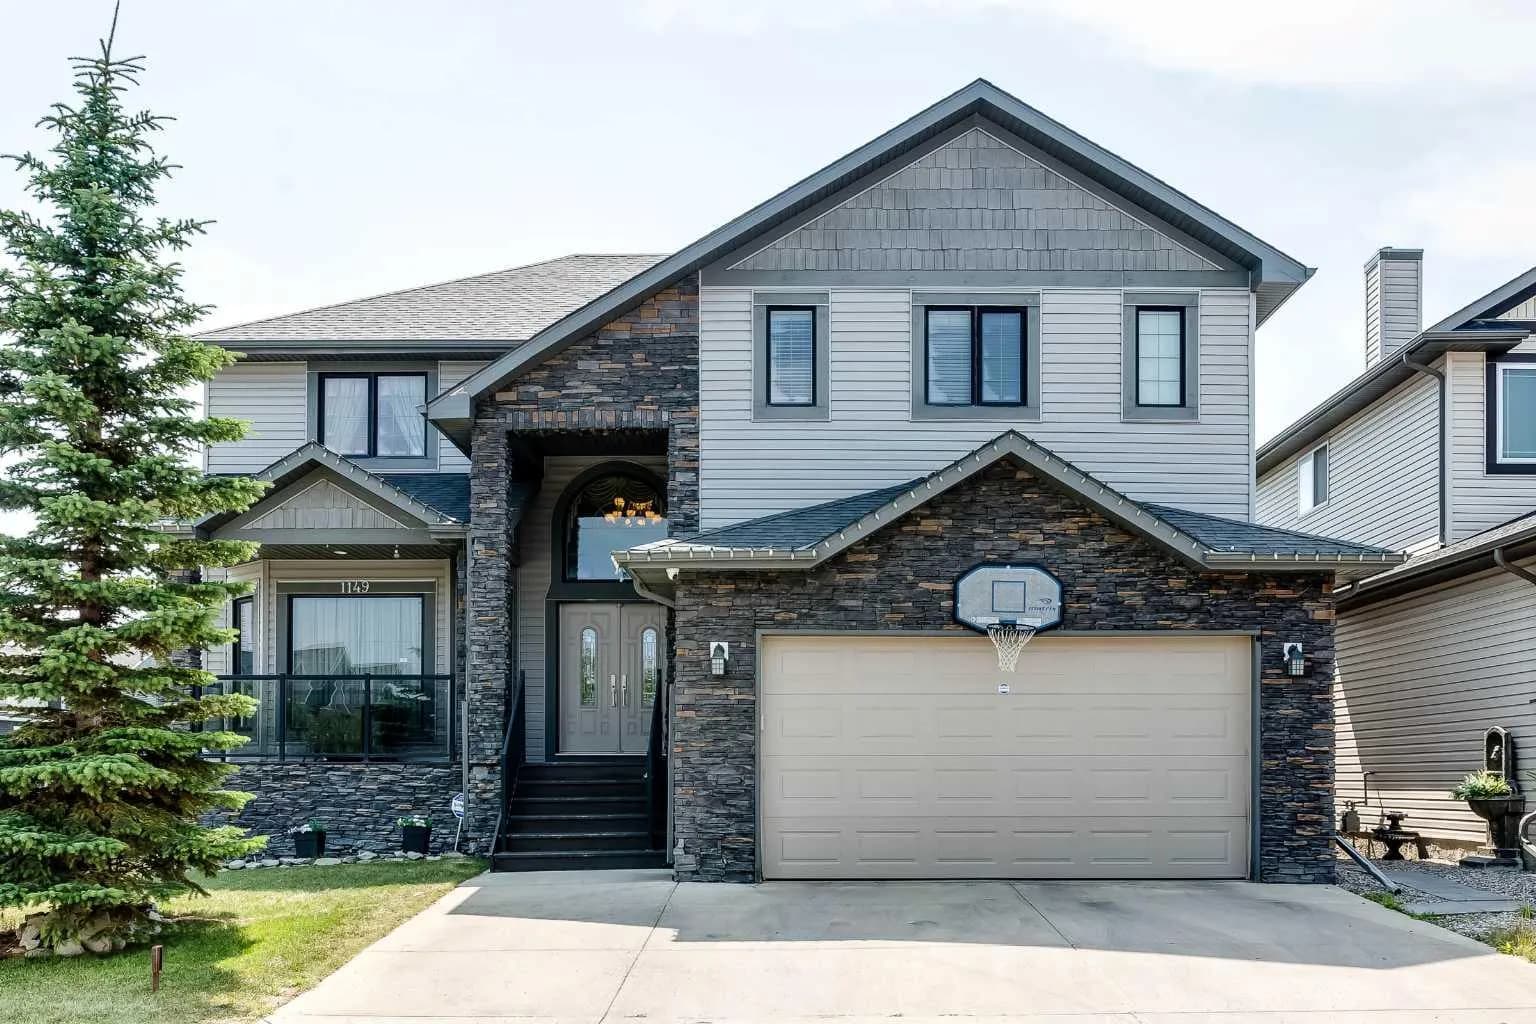
$949,999
$342/sq ft
1149 Channelside Sw Drive, Airdrie, Alberta T4B 3J4
Canals, Airdrie
Listed 70 days ago
Listed by CIR Realty
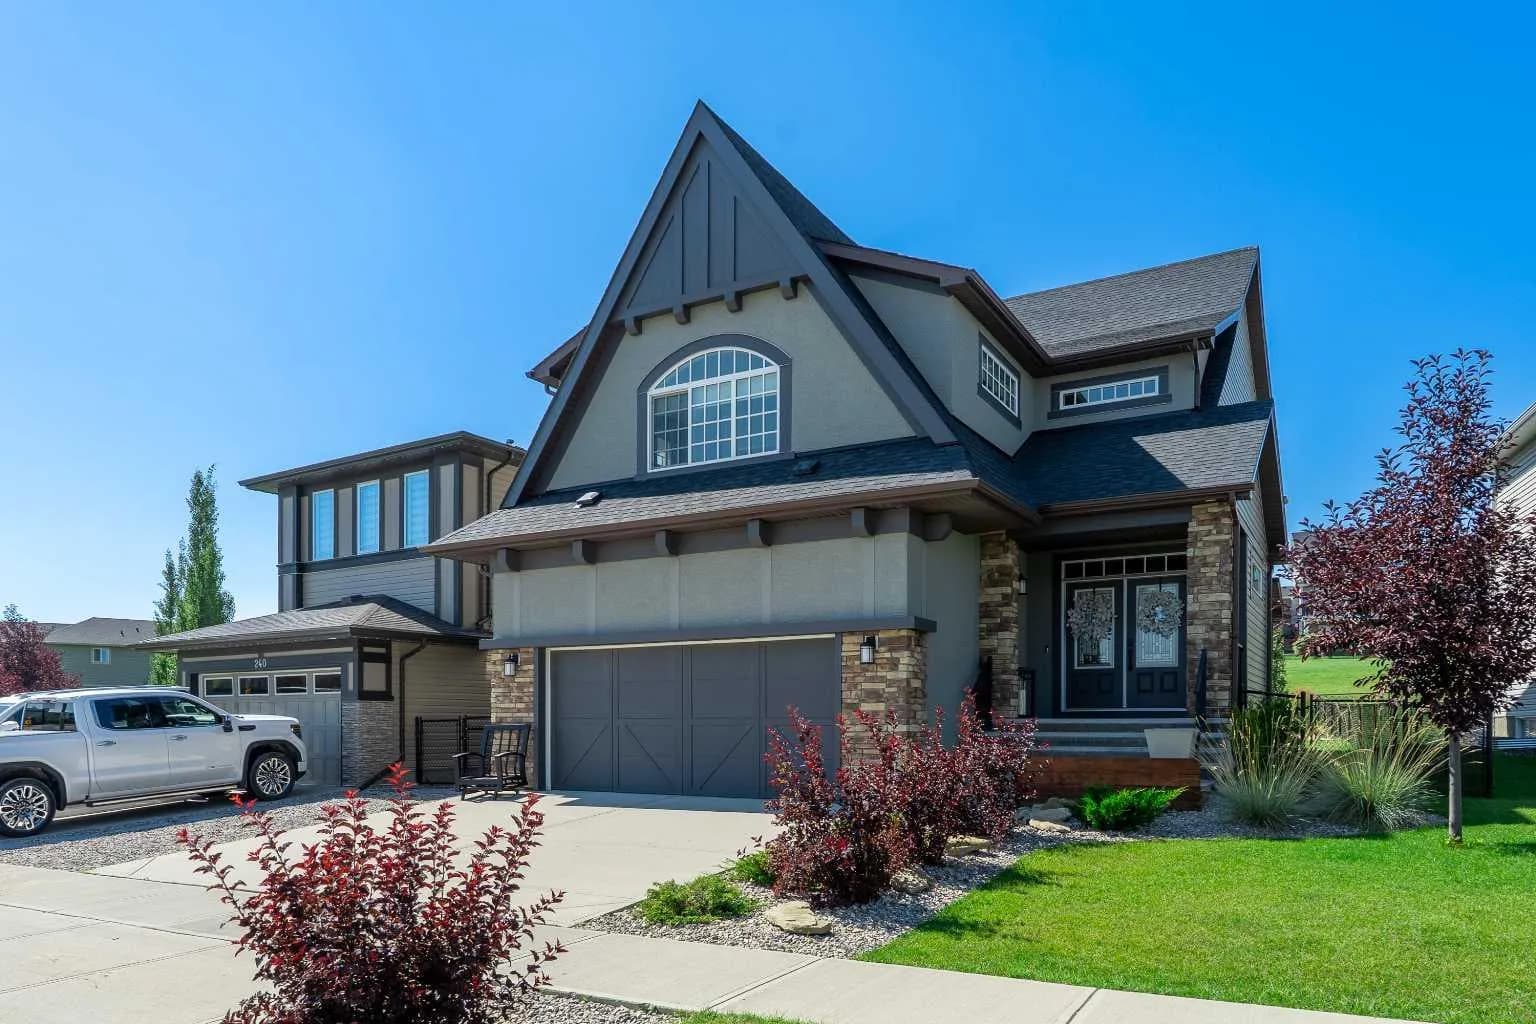
$945,000
$346/sq ft
236 Hillcrest Sw Drive, Airdrie, Alberta T4B 4C5
Hillcrest, Airdrie
Listed 55 days ago
Listed by Century 21 Masters