240 Jensen Ne Drive, Airdrie, Alberta T4B 1P6
$329,900
Bedrooms
Bathrooms
Sq Ft
Year Built
About This Property
Ideally located in the sought-after community of Jensen, this affordable half duplex fixer-upper is just steps from the Tri-Schools, offering the convenience of walking to elementary, middle, and high schools. Featuring 1,080 sq. ft. of two-storey living space, this home offers plenty of potential for buyers looking to add their own personal touch. The main floor features a comfortable living and dining area with a wood-burning fireplace, a bright and sunny kitchen with access to the back deck, and a convenient two-piece bathroom. Upstairs, you’ll find three bedrooms and a full four-piece bathroom. The partially developed basement offers additional living space with a family room, providing even more possibilities. With some vision, effort, and a little sweat equity, this property could be transformed into a wonderful home tailored to your style and needs. Whether you’re a first-time buyer, an investor, or someone looking for an affordable opportunity to build equity, this property is full of potential. Affordable properties like this are hard to find—don’t miss your chance to unlock the possibilities and make this home your own!
Essential Information
Parking
Exterior
Community Information
Interior
Construction & Details
Inclusions
Appliances
Listing Details
Location
Loading map...
MLS® Number: A2350438
Listing Brokerage: RE/MAX Rocky View Real Estate
Data is deemed reliable but is not guaranteed accurate by Pillar 9™.
Monthly Payment Estimate
~$1,375/mo
Based on 20% down, 5.5% interest rate, 25-year amortization
Similar Properties
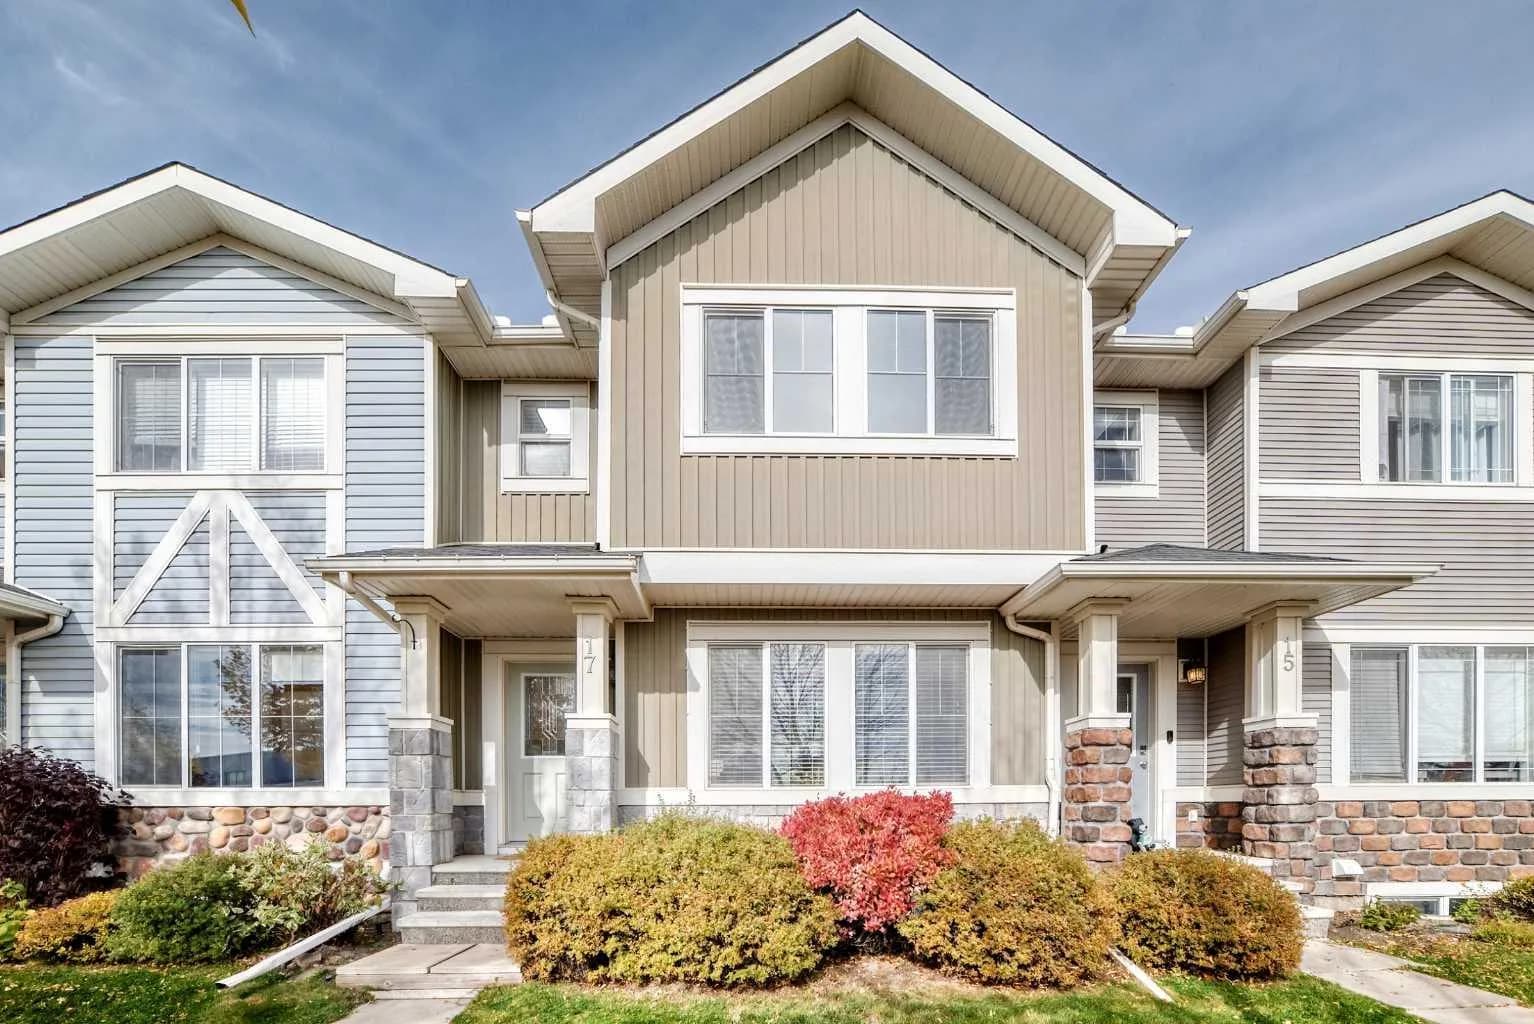
$427,950
$276/sq ft
17 Kings Heights Dr Se, Airdrie, Alberta T4A 0E6
Kings Heights, Airdrie
Listed 5 days ago
Listed by Diamond Realty & Associates Ltd
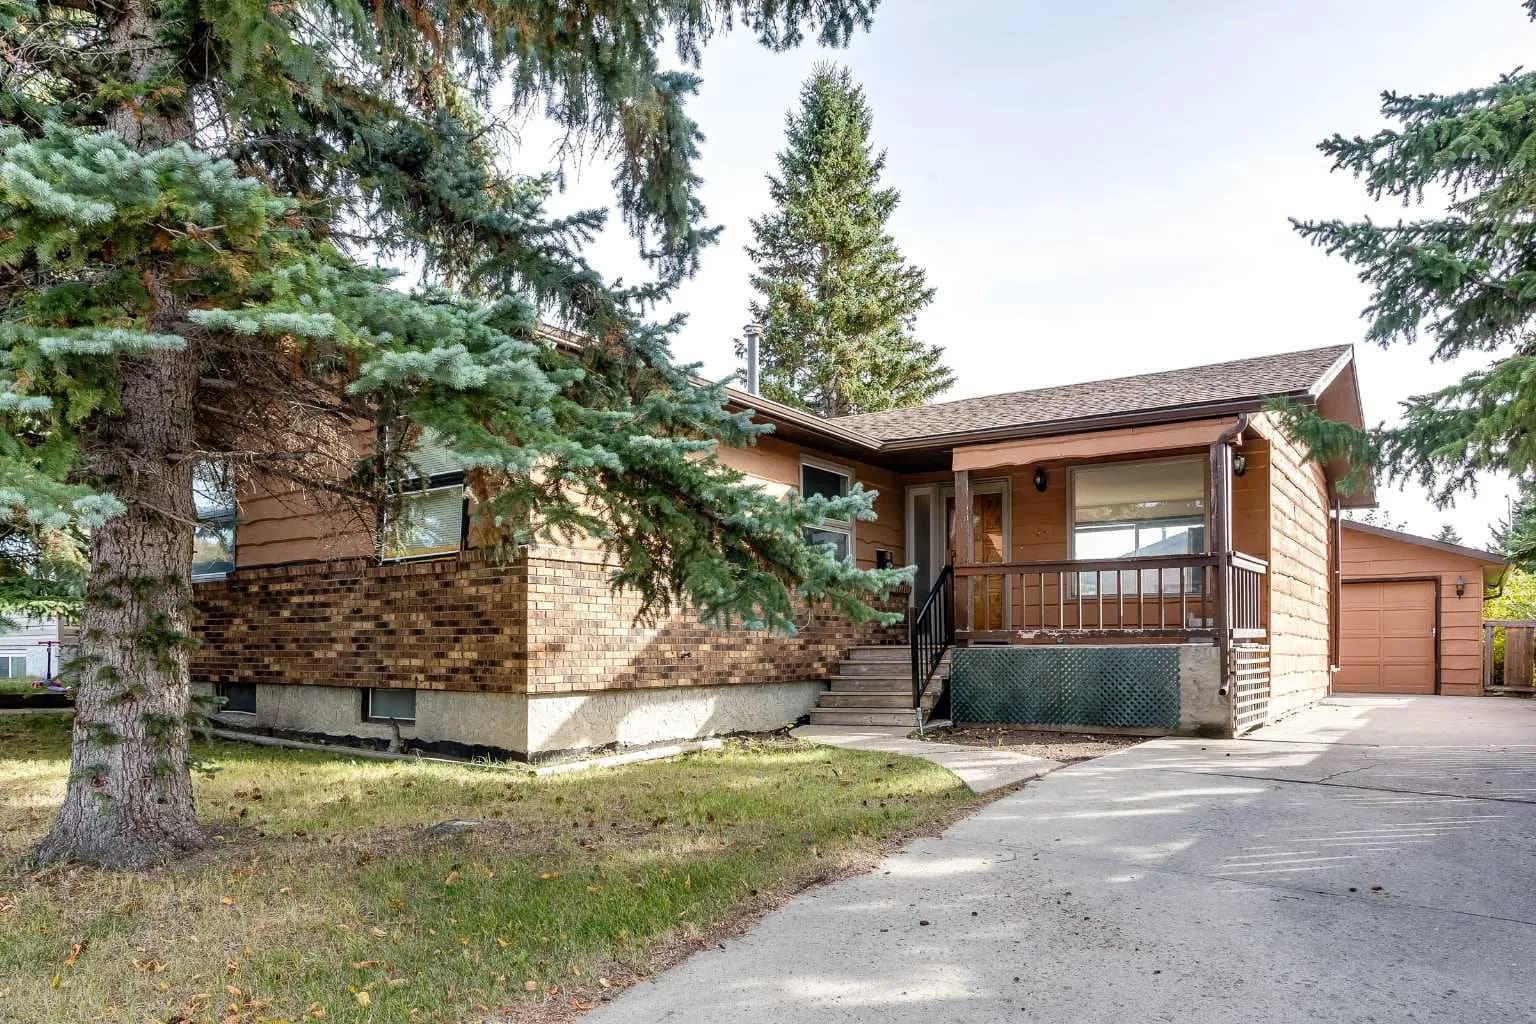
$425,000
$367/sq ft
57 Big Springs Se Drive, Airdrie, Alberta T4A 1N6
Big Springs, Airdrie
Listed 11 days ago
Listed by CIR Realty
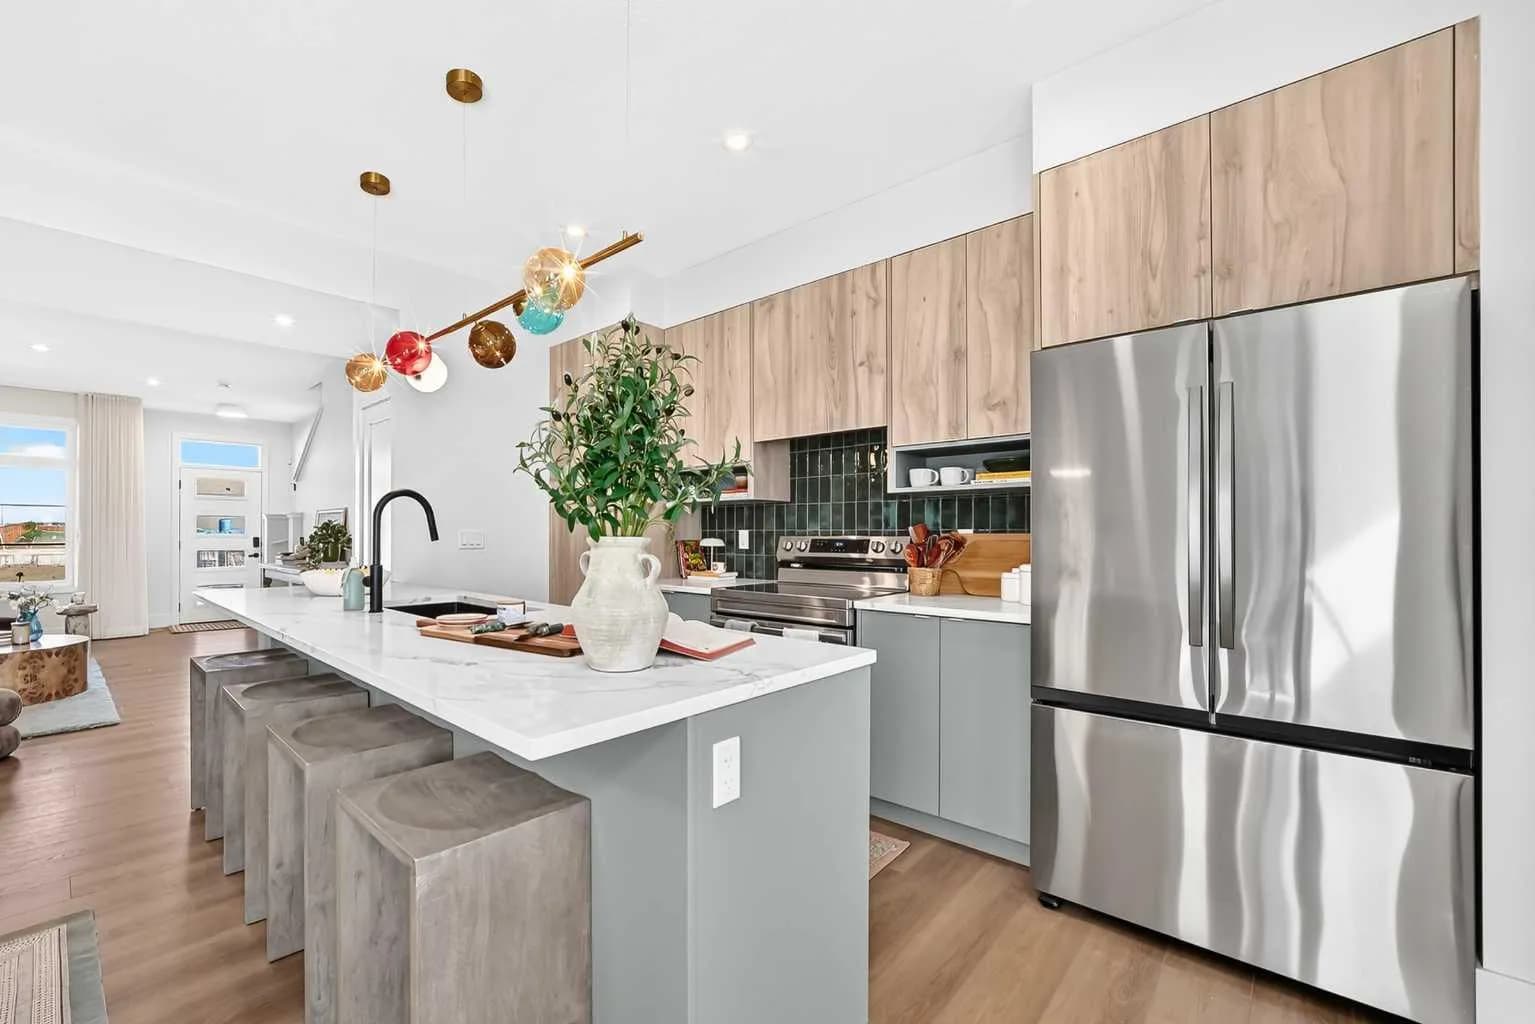
$421,900
$277/sq ft
2437 Creeker Lane, Airdrie, Alberta T4B 5Z7
Cobblestone Creek, Airdrie
Listed 118 days ago
Listed by eXp Realty