17 Kings Heights Dr Se, Airdrie, Alberta T4A 0E6
$427,950
Bedrooms
Bathrooms
Sq Ft
Year Built
About This Property
Welcome to this family home featuring 3 bedrooms, 2 1/2 bathrooms and a DOUBLE detached GARAGE and fenced back yard. The main floor offers an OPEN FLOOR PLAN with hardwood floors, dining room and living room, mudroom, 2 piece bathroom, a front BONUS/FLEX room which could be a great playroom, music room or sitting room. The kitchen features a NEWER microwave hood fan and garburator, dark maple cabinets, QUARTZ counter tops, STAINLESS STEEL appliances, and a large ISLAND eating bar. On the upper level, you will find a generous primary bedroom with a 4 piece ensuite and a walk-in closet. There are also 2 more good sized bedrooms, a 4 piece family bathroom and a CONVENIENT LAUNDRY room with a NEW washer and dryer. The fully FENCED back yard features a large DECK a newly sodded grass area and a double GARAGE. Up to 2 pets are allowed with Board approval. Ideally located across the street from The Heloise Lorimer Elementary School, the Hautes Plaines French School and a short distance from many shopping AMENITIES. Finally, low condo fees make this home a great choice!
Essential Information
Parking
Exterior
Community Information
Interior
Construction & Details
Inclusions
Appliances
Listing Details
Location
Loading map...
MLS® Number: A2346828
Listing Brokerage: Diamond Realty & Associates Ltd
Data is deemed reliable but is not guaranteed accurate by Pillar 9™.
Monthly Payment Estimate
~$1,783/mo
Based on 20% down, 5.5% interest rate, 25-year amortization
Similar Properties
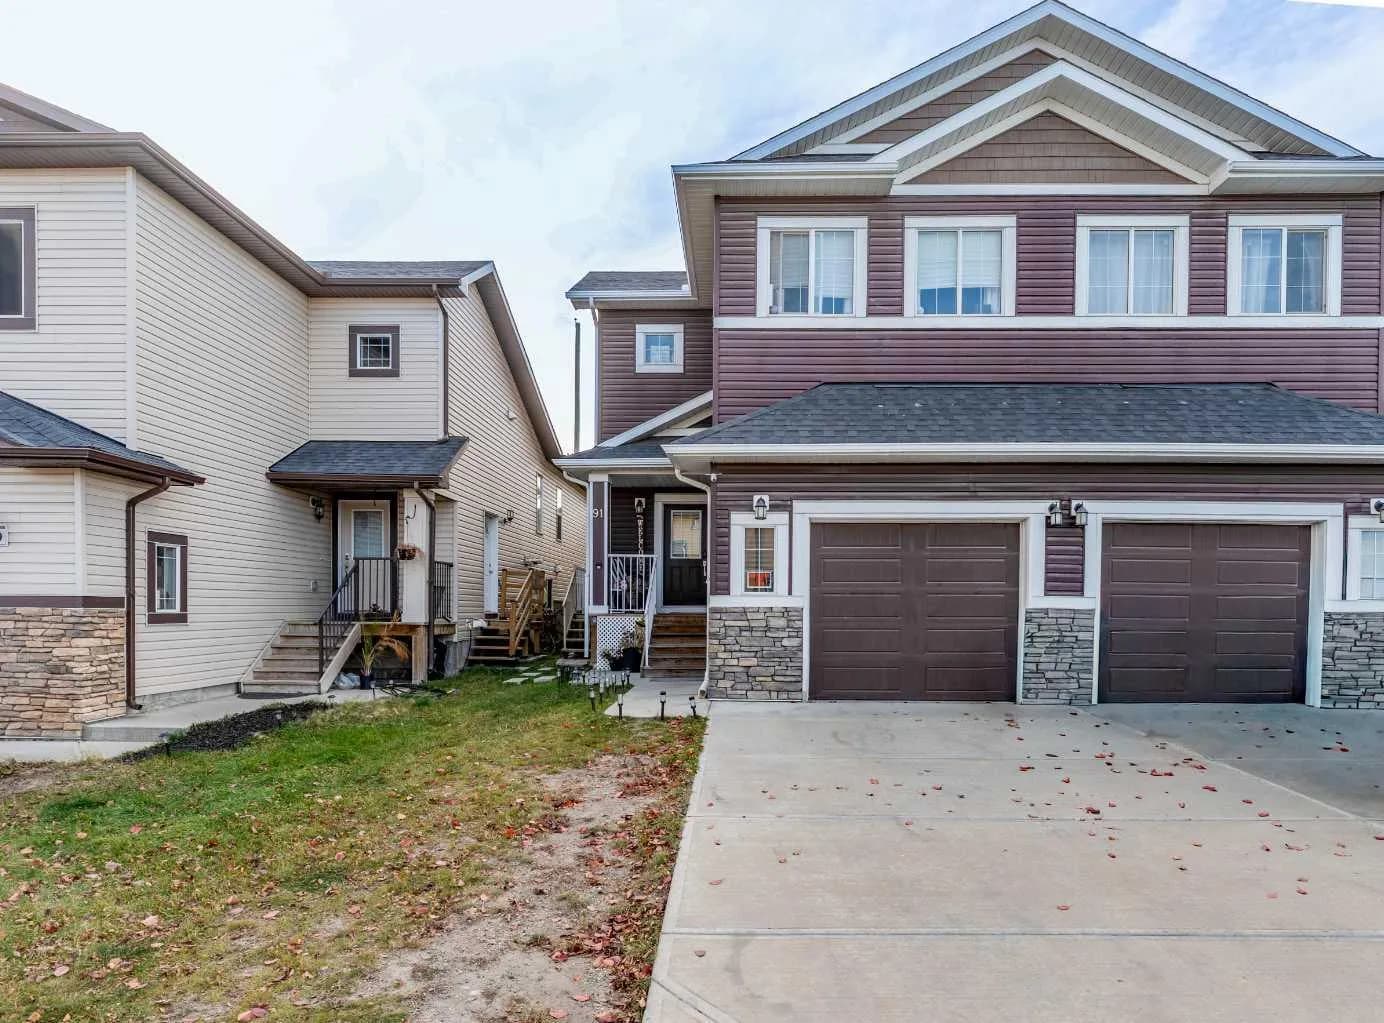
$554,999
$387/sq ft
91 Baysprings Sw Way, Airdrie, Alberta T4B 4C4
Baysprings, Airdrie
Listed 6 days ago
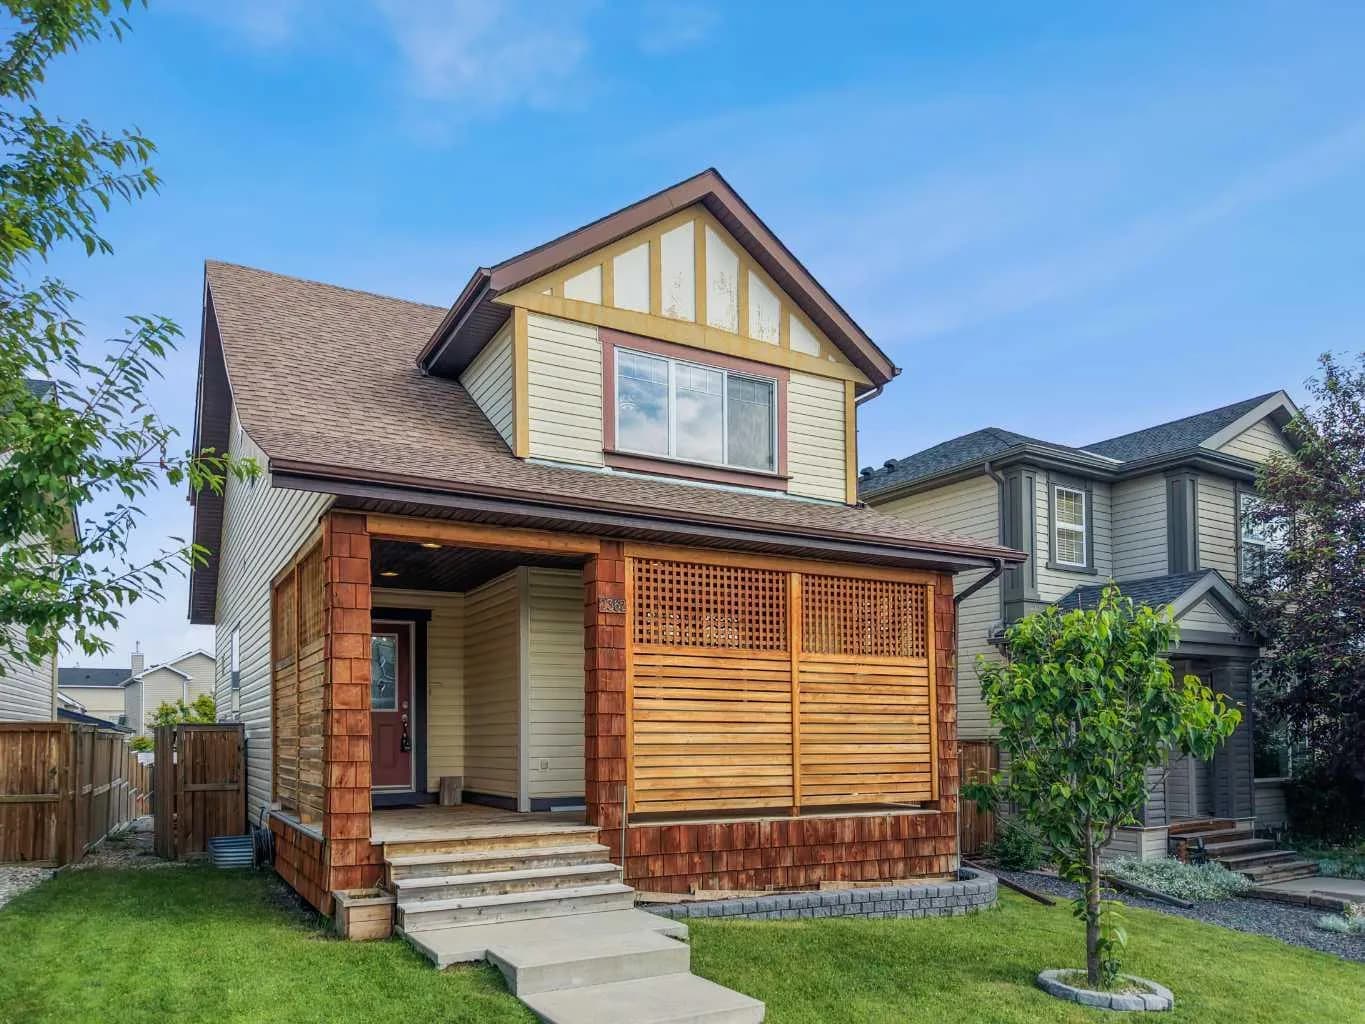
$550,000
$354/sq ft
2362 Sagewood Sw Crescent, Airdrie, Alberta T4B 3M8
Sagewood, Airdrie
Listed 103 days ago
Listed by Real Broker
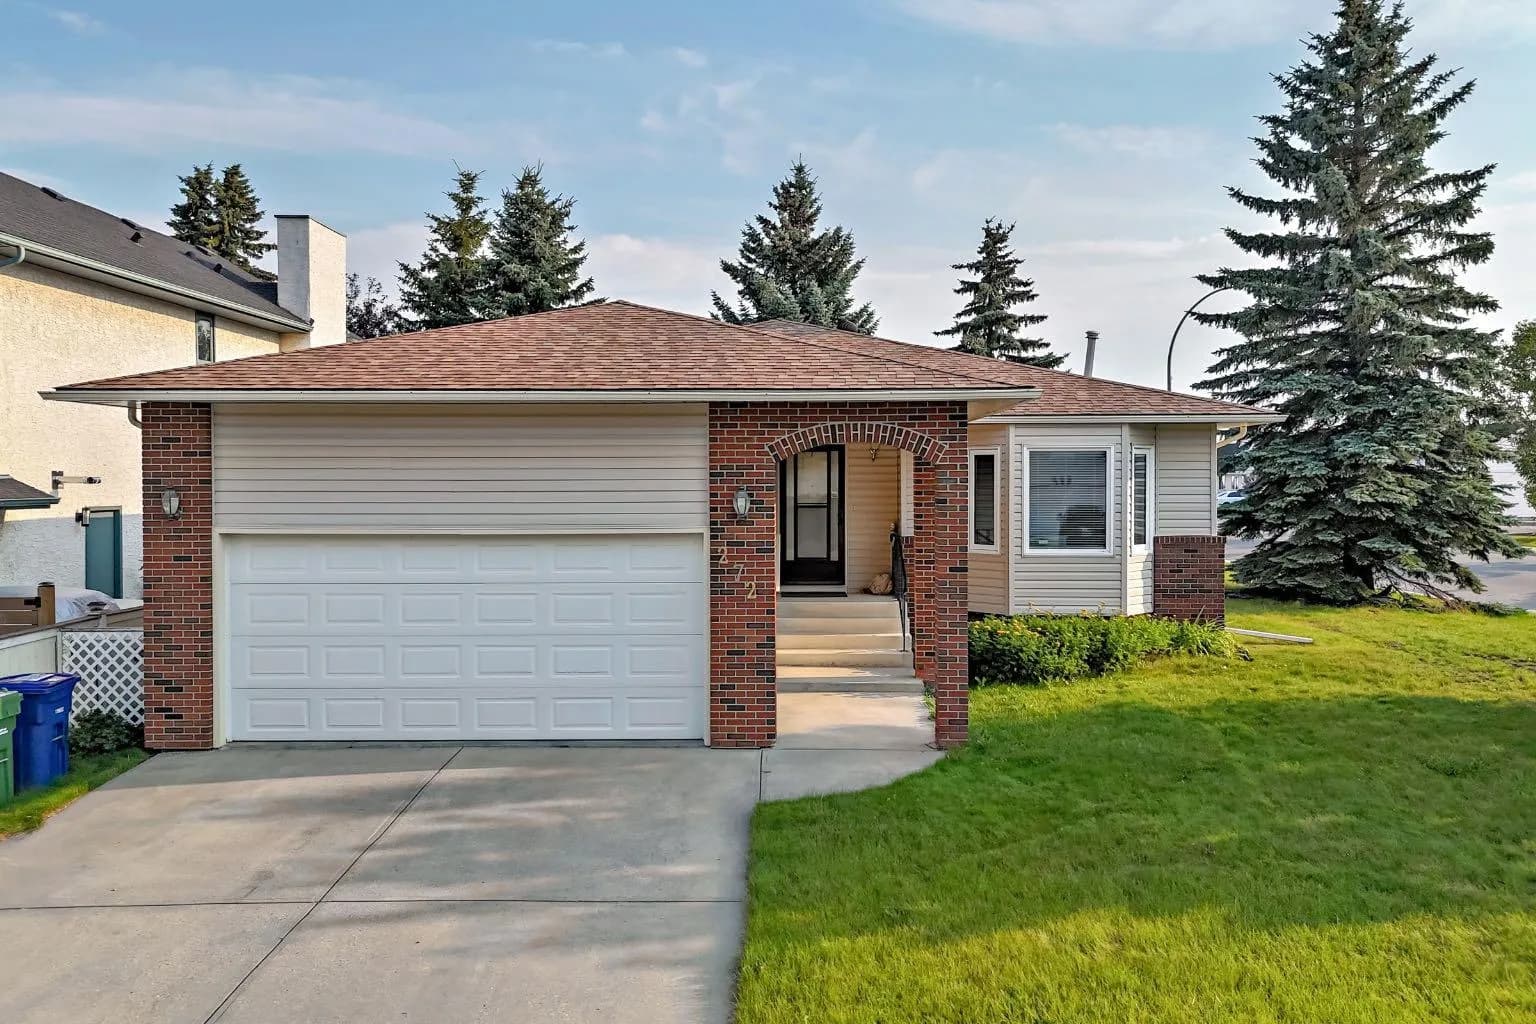
$550,000
$385/sq ft
272 Woodside Nw Road, Airdrie, Alberta T4B 2C6
Woodside, Airdrie
Listed 53 days ago
Listed by Century 21 Masters