407 Lineham Acres Nw Bay, High River, Alberta T1V 1T3
$675,999
Bedrooms
Bathrooms
Sq Ft
Year Built
About This Property
Pride of ownership is easy to see in this beautifully maintained walkout bungalow, tucked into a cul-de-sac near the High River Golf Course. This spotless home features vaulted ceilings in the kitchen and great room, a fireplace upstairs and a handy office or den just off the front entry. The kitchen offers a practical layout with a central island. The primary bedroom features a walk-in closet and a four-piece ensuite, while a second bedroom and convenient laundry room complete the main floor. The fully finished walkout basement adds plenty of space, with a large family room, built-in wall unit, third bedroom and dry bar. There’s room for a pool table, lots of storage and the added comfort of a heated floor in the basement bathroom. One of the highlights is the oversized deck stretching across the entire back of the home, overlooking a beautifully landscaped yard filled with trees. Whether you’re hosting friends or enjoying a quiet morning outside, there’s plenty of room to settle in. Central air conditioning, 13 solar panels and an oversized garage complete this well-cared-for home.
Essential Information
Parking
Exterior
Community Information
Interior
Construction & Details
Inclusions
Appliances
Listing Details
Location
Loading map...
MLS® Number: A2349915
Listing Brokerage: Century 21 Foothills Real Estate
Data is deemed reliable but is not guaranteed accurate by Pillar 9™.
Monthly Payment Estimate
~$2,817/mo
Based on 20% down, 5.5% interest rate, 25-year amortization
Similar Properties
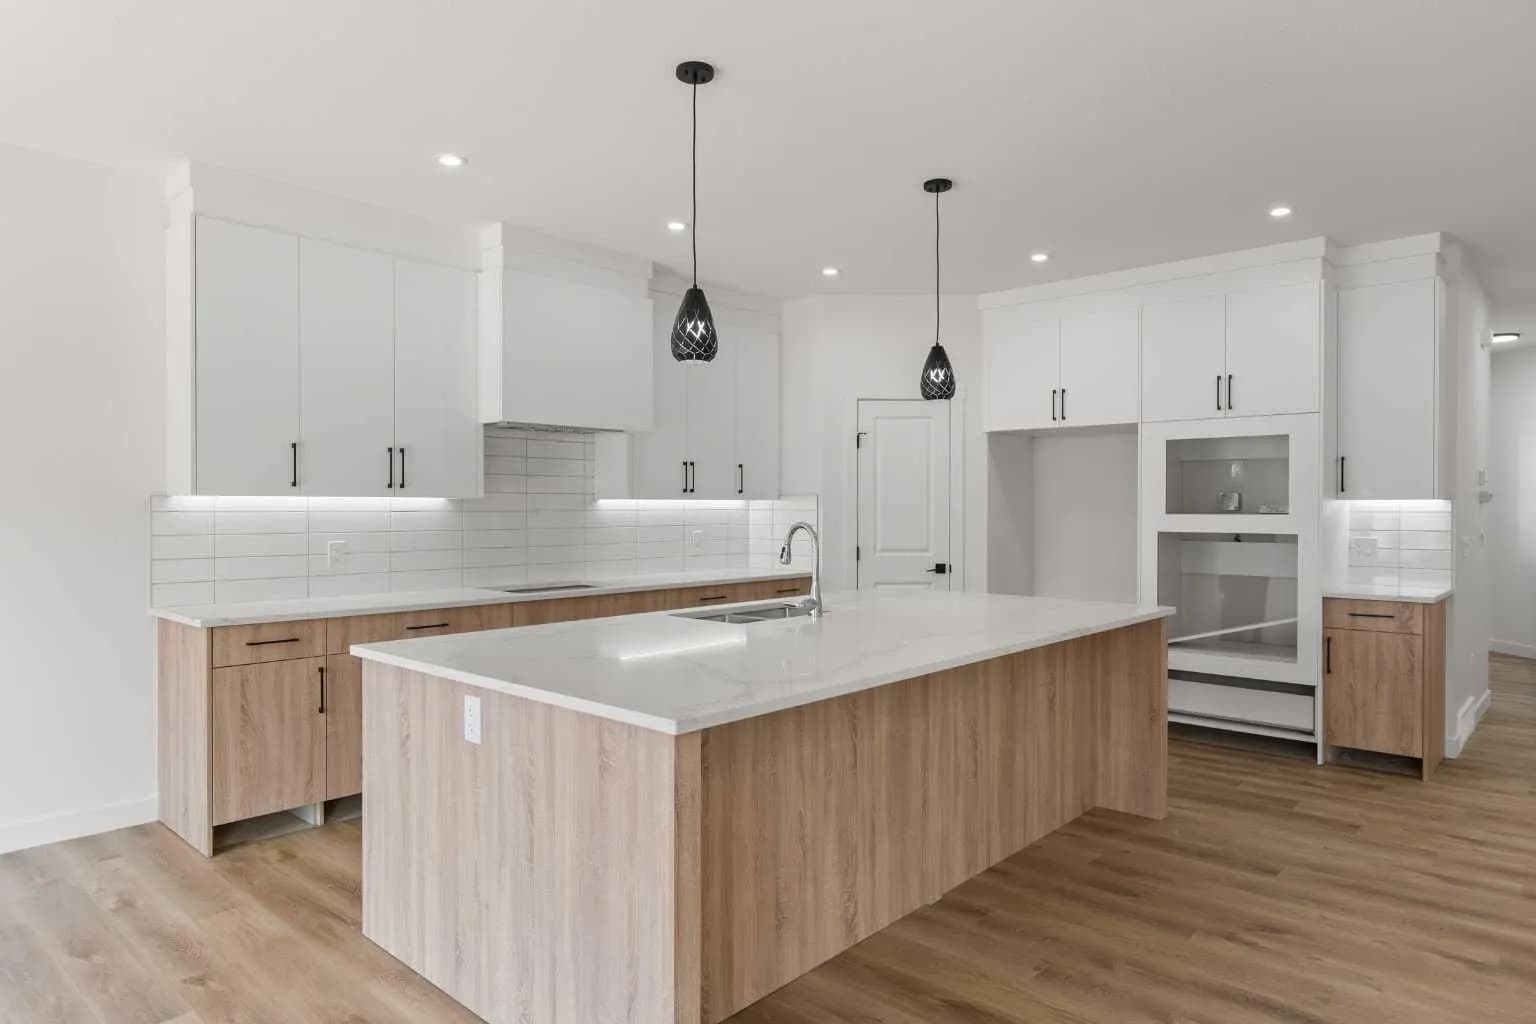
$799,900
$530/sq ft
809 Hampshire Ne Crescent, High River, Alberta T1V 0E3
Hampton Hills, High River
Listed 18 days ago
Listed by RE/MAX Complete Realty
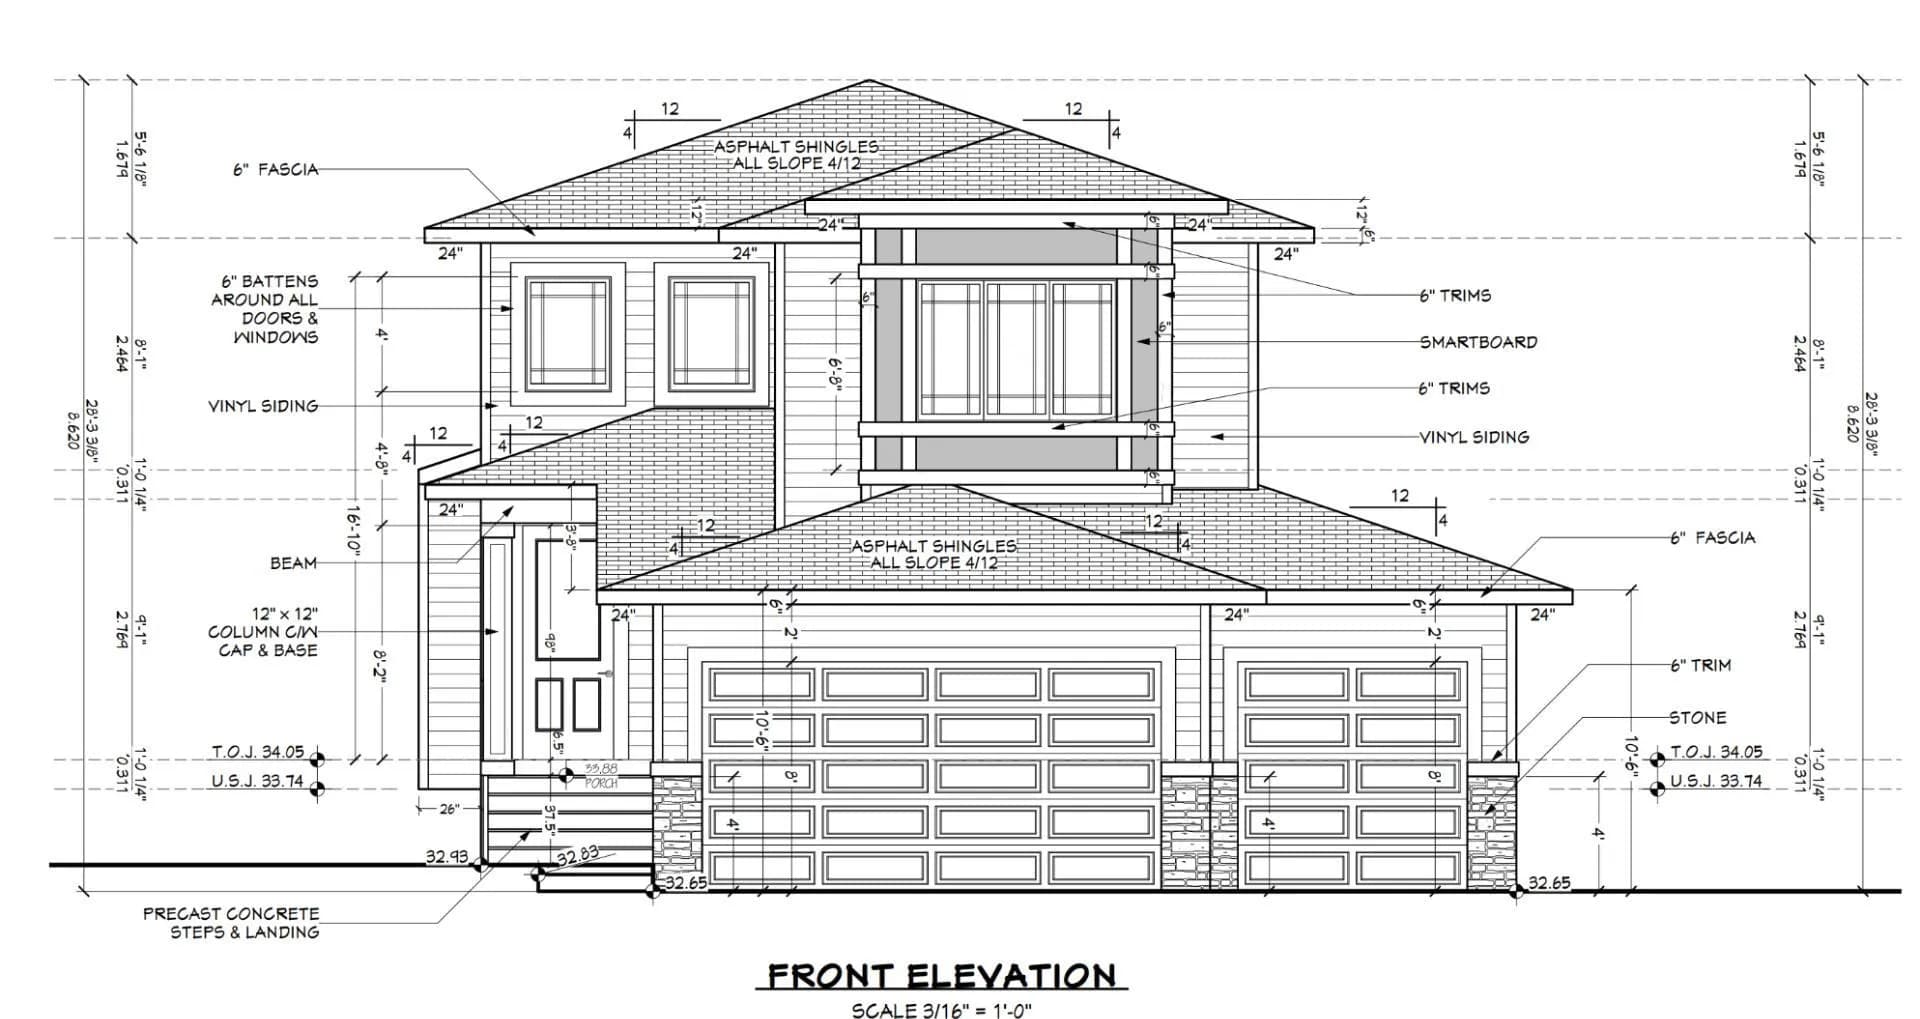
$799,900
$363/sq ft
813 Hampshire Ne Crescent, High River, Alberta T1V 0E3
Hampton Hills, High River
Listed 18 days ago
Listed by RE/MAX Complete Realty
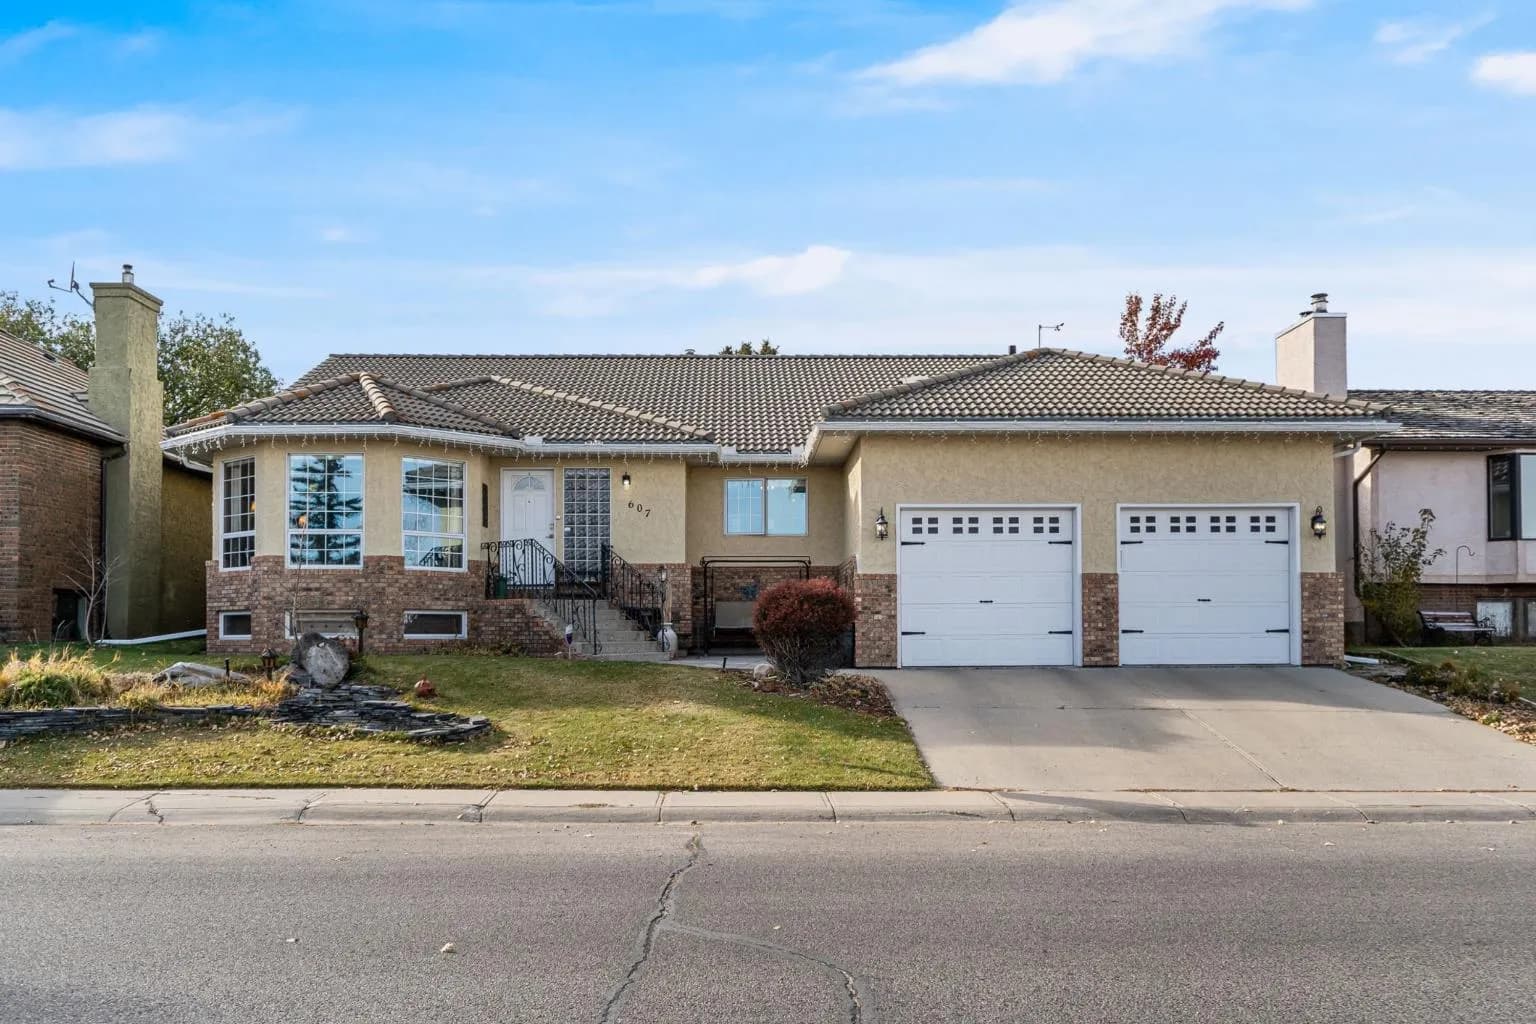
$779,000
$329/sq ft
607 9 Se Street, High River, Alberta T1V 1L1
Emerson Lake Estates, High River
Listed 81 days ago
Listed by Real Broker