809 Hampshire Ne Crescent, High River, Alberta T1V 0E3
$799,900
Bedrooms
Bathrooms
Sq Ft
Year Built
About This Property
This is a rare family-sized bungalow with four big bedrooms and a triple attached garage. It is a fully finished 1508 sq ft home in a great area and has premium finishes throughout. The main floor is a modern open plan with a large entry hall, 9’ ceilings, high-quality flooring, and a 15’ x 10’ deck. The kitchen includes a huge island, cabinets to the ceiling, quartz counters, under-mount sink, countertop lighting, select tiles, a large walk-in pantry, and all appliances are included. Also on the main floor is the spacious living/dining room, the primary bedroom, a laundry room, and a second bedroom or office. Deluxe appointments in the master suite include built in cabinetry in the walk-in closet, a big vanity with double sinks, and a soaker tub plus a 5' shower. The lower level has two more large bedrooms and a very big family room with a built-in wet bar. All rooms in this home have lots of natural light, and there are many extras including two fireplaces, full concrete steps, and the triple garage has a 24' deep stall. It also has a paved back lane.
Essential Information
Parking
Exterior
Community Information
Interior
Construction & Details
Inclusions
Appliances
Listing Details
Location
Loading map...
MLS® Number: A2348294
Listing Brokerage: RE/MAX Complete Realty
Data is deemed reliable but is not guaranteed accurate by Pillar 9™.
Monthly Payment Estimate
~$3,333/mo
Based on 20% down, 5.5% interest rate, 25-year amortization
Similar Properties
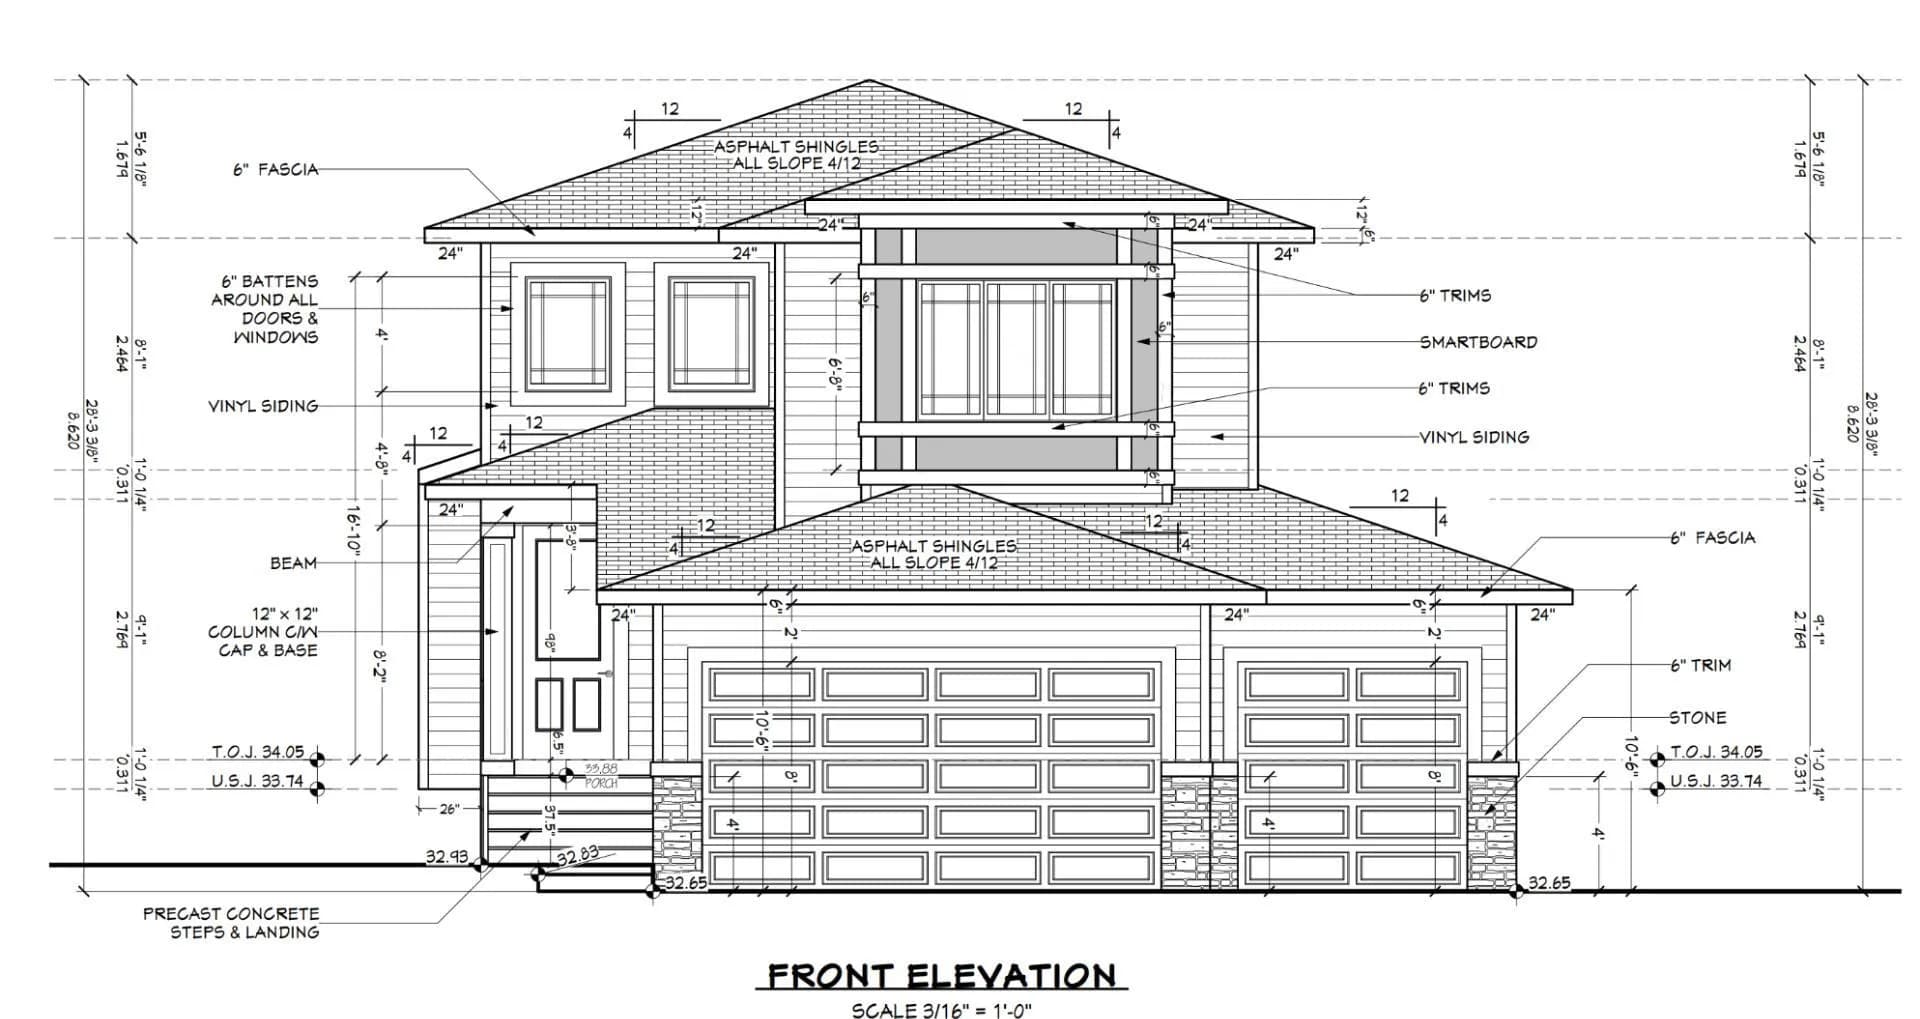
$799,900
$363/sq ft
813 Hampshire Ne Crescent, High River, Alberta T1V 0E3
Hampton Hills, High River
Listed 18 days ago
Listed by RE/MAX Complete Realty
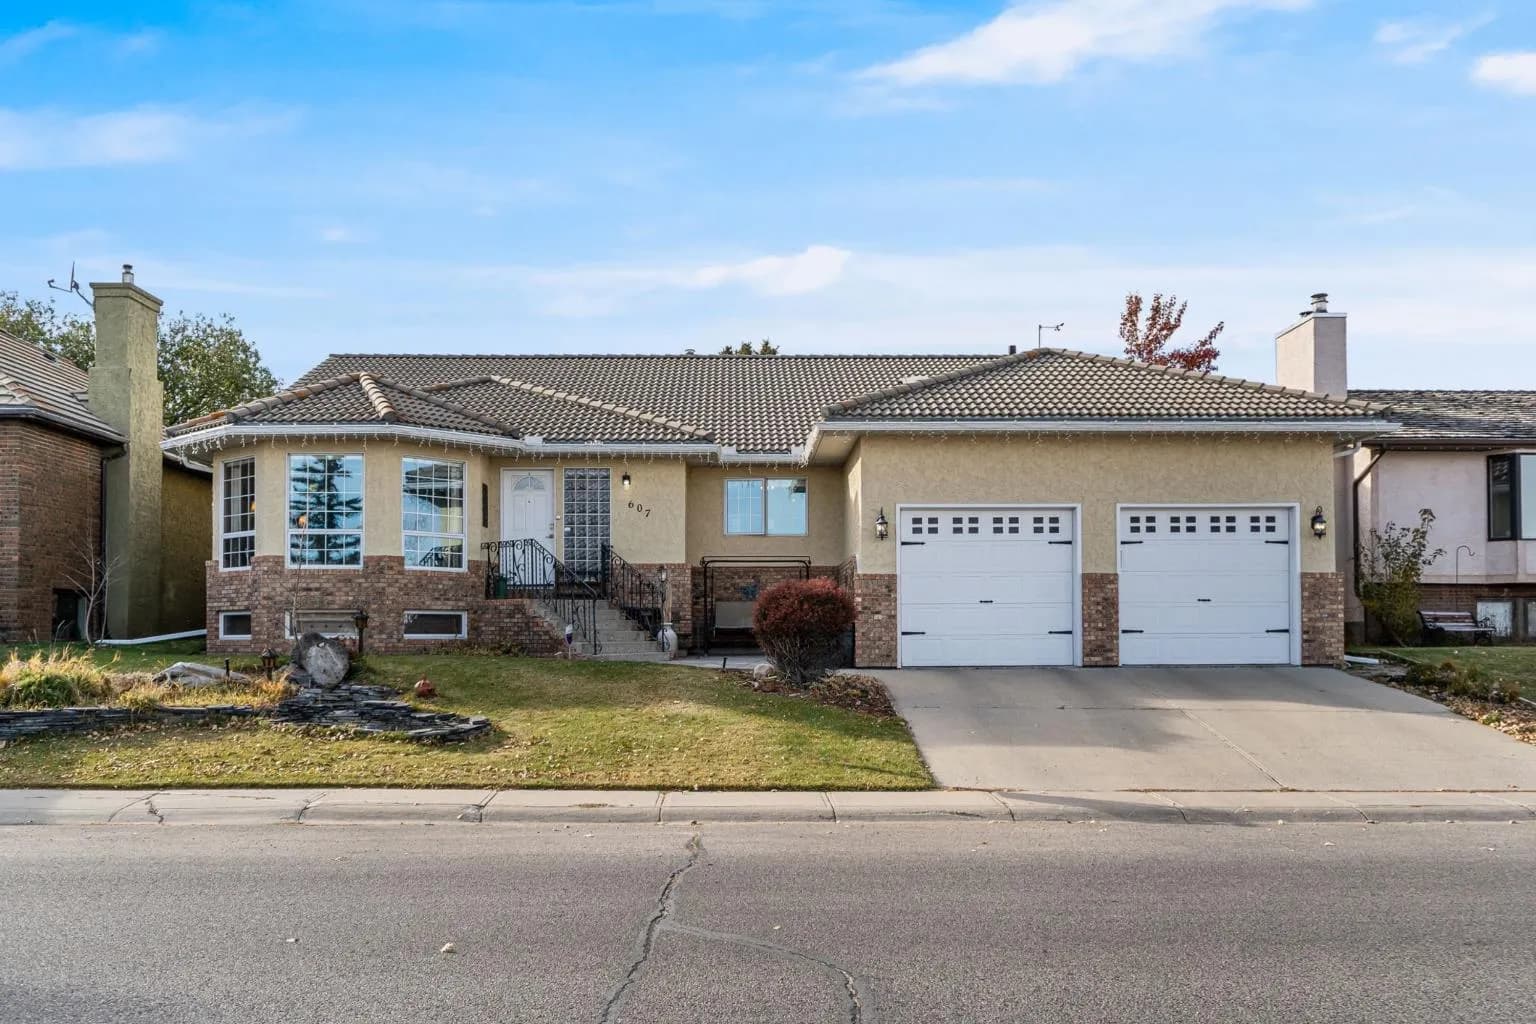
$779,000
$329/sq ft
607 9 Se Street, High River, Alberta T1V 1L1
Emerson Lake Estates, High River
Listed 81 days ago
Listed by Real Broker
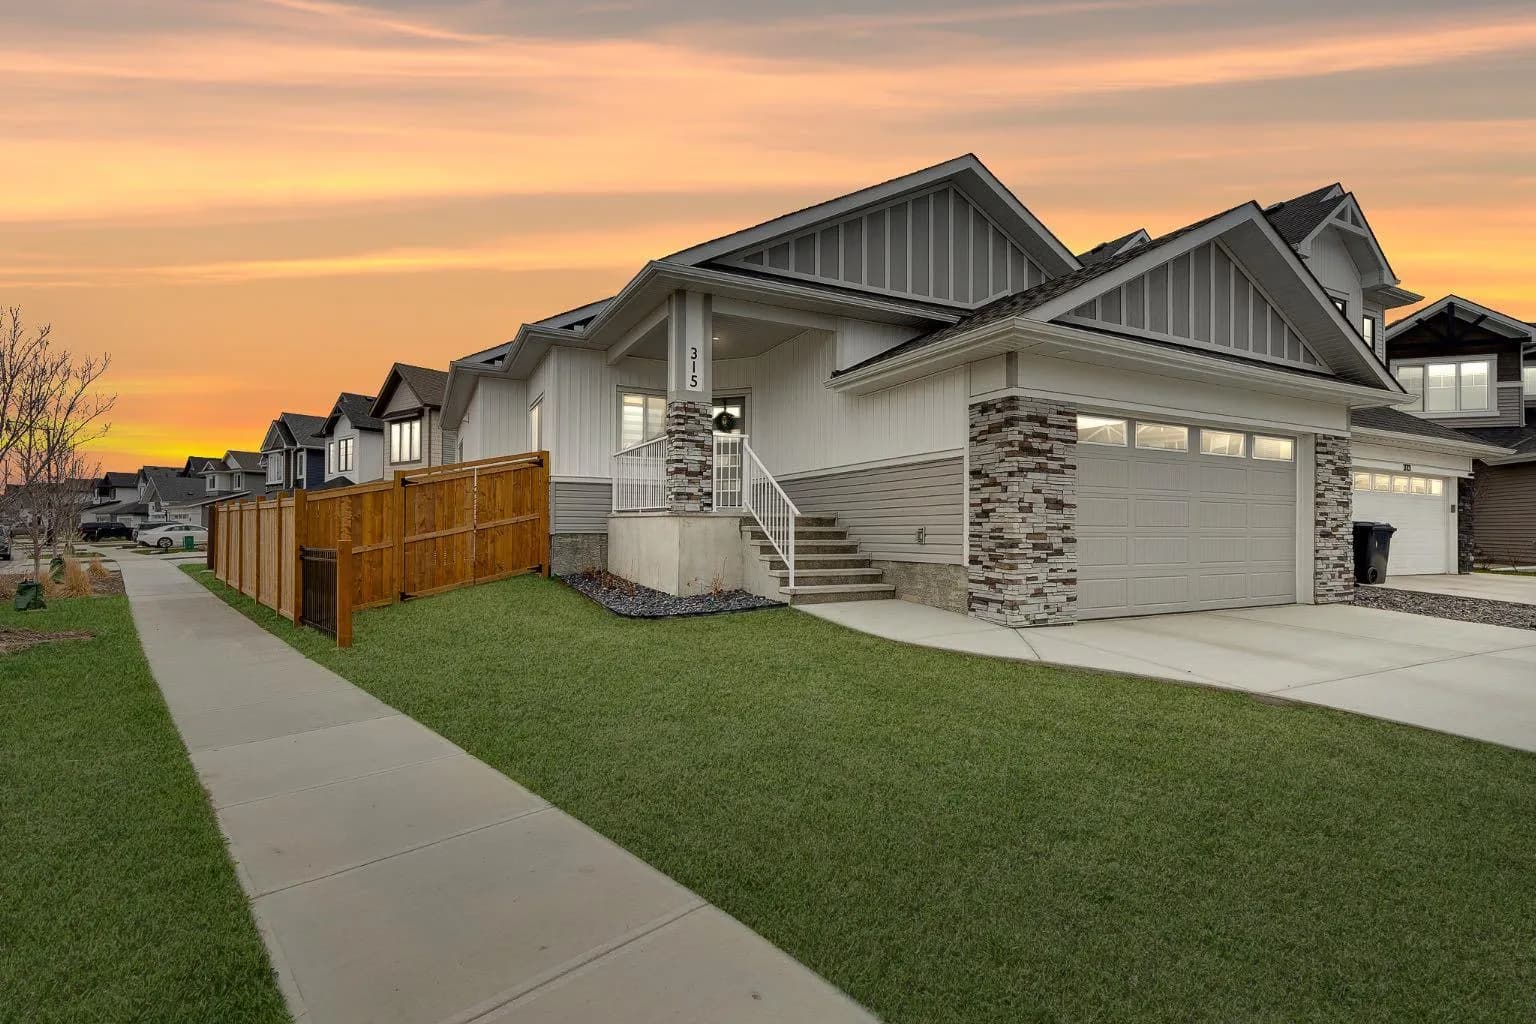
$742,000
$521/sq ft
315 Monterey Se Place, High River, Alberta T1V 0H6
Montrose, High River
Listed 68 days ago
Listed by Real Broker