101 Hawkmere Place, Chestermere, Alberta T1X 0C6
$799,900
Bedrooms
Bathrooms
Sq Ft
Year Built
About This Property
Multigenerational living at its finest! With over 4,200 sq ft developed, 6 bedrooms and 2 kitchens this fully finished home is Westmere is perfect for your large or extended family. All the space you need without sacrificing style or comfort. Ideally located on a spacious corner lot in Westmere, one of Chestermere’s most sought after neighbourhoods. Your kids can walk to school at Prairie Waters K-6 or St Gabriel the Archangel 7-12. This home has a massive, professionally installed solar array designed to aggressively offset monthly utility costs and generate passive annual income. The new owner will inherit the account with 22 year warranty and will receive a regular annual payout. The recent payout for a standard cycle yielded $208.00 in pure net profit. Enter into the spacious tiled front entryway located next to your designated home office complete with French doors allowing you to work in study in private. The large open concept living area is designed with family in mind offering room for large scale entertaining while still feeling warm and welcoming for everyday life. A huge gourmet kitchen provides plenty of room for multiple chefs and the open concept design means you never miss out on the action. Rich dark wood cabinets, quartz counters, gleaming stainless steel appliances including gas stove and built-in microwave plus a counter height island with extra seating are just some of the features you’ll love. A gas fireplace with built-in shelving in the living room provides both comfort and ambience in the cooler months. Large windows, 9’ ceilings and luxury vinyl plank flooring throughout create a bright and welcoming space for your family and friends to gather. A 2 pc bath and laundry room round out this main level. Upstairs you’ll find a rare 4 bedrooms to accommodate your whole family. The spacious primary retreat comes complete with a generous 5 pc ensuite including soaker tub and dual sinks as well as a walk in closet. 2 of the bedrooms share a 5 pc Jack & Jill bath that includes dual sinks and a separate shower room making the morning rush a little more peaceful. The 4th bedroom is conveniently located next to the main bath. The large upstairs bonus room with vaulted ceilings and projector and screen just took your family movie nights to the next level. A small office area next to that is the perfect homework or gaming hang out. The fully finished basement provides you with a beautiful and private space for your parents, adult children or guests to call their own. A great sized family room with full kitchen and bar, 2 more bedrooms including one with a walk in closet, electric fireplace and cheater access to the 3 pc bath provide a completely self contained unit. The front yard is lush with towering trees and mature landscaping with irrigation. The huge fully fenced backyard is completely xeriscaped with irrigation for planters giving you more time to relax and less time mowing & watering. An attached 2 car garage rounds out this terrific home.
Essential Information
Parking
Exterior
Community Information
Interior
Construction & Details
Inclusions
Appliances
Listing Details
Location
Loading map...
MLS® Number: A2349779
Listing Brokerage: RE/MAX Key
Data is deemed reliable but is not guaranteed accurate by Pillar 9™.
Monthly Payment Estimate
~$3,333/mo
Based on 20% down, 5.5% interest rate, 25-year amortization
Similar Properties
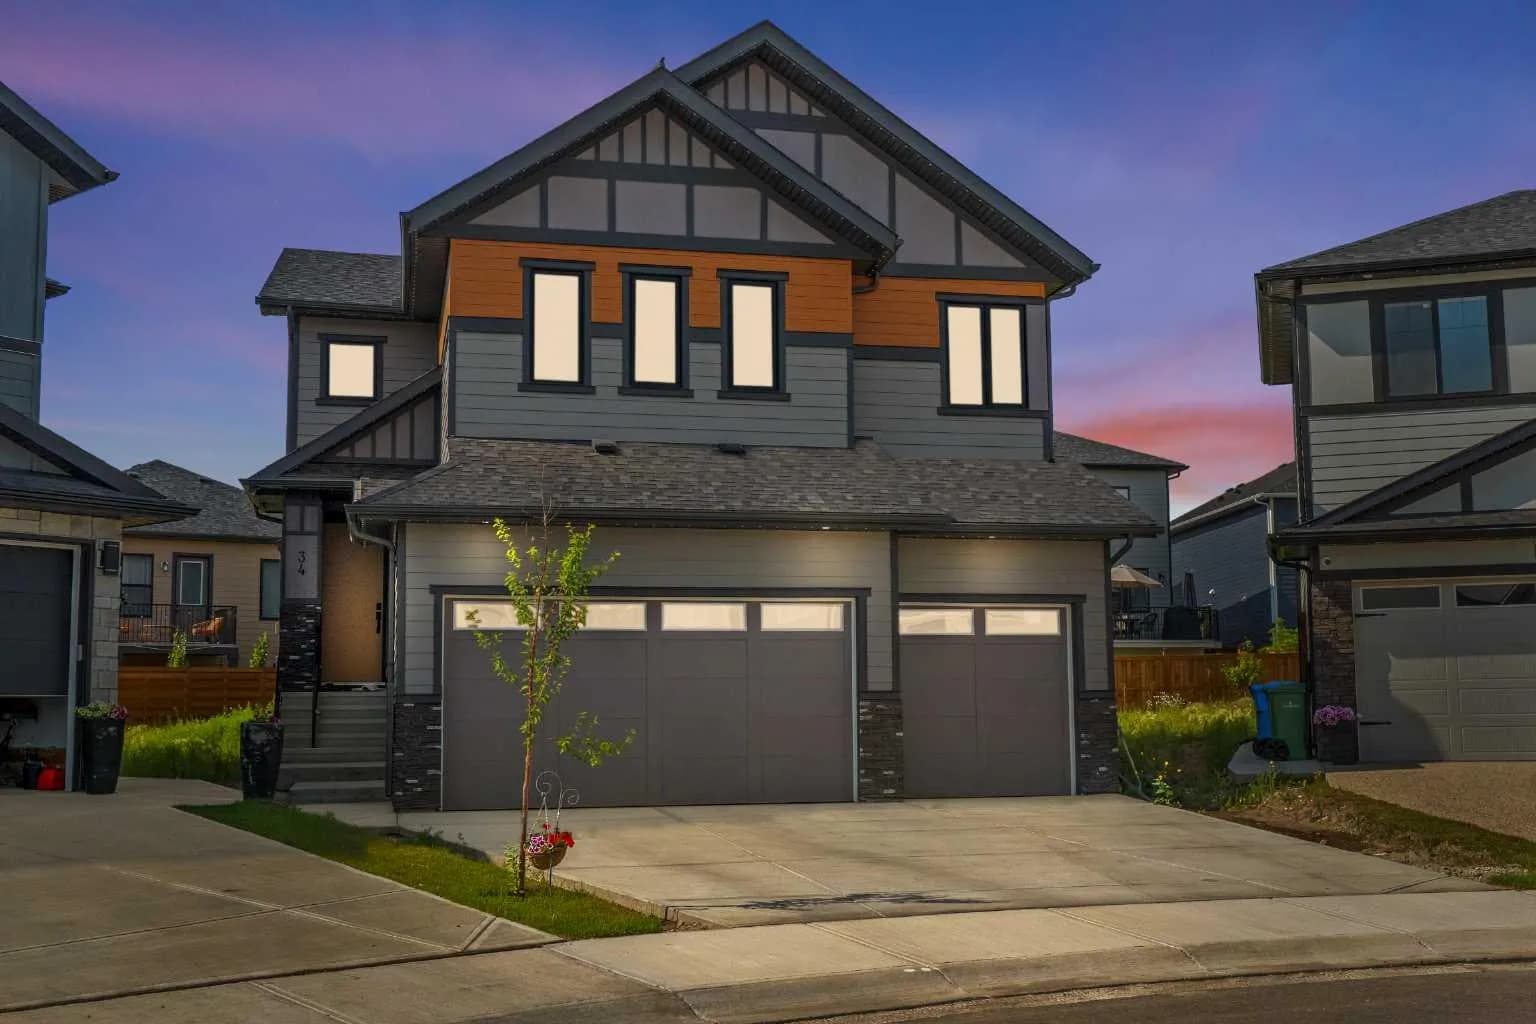
$1,034,000
$348/sq ft
34 South Shore Bay, Chestermere, Alberta T1X 2S1
South Shores, Chestermere
Listed 80 days ago
Listed by PropZap Realty
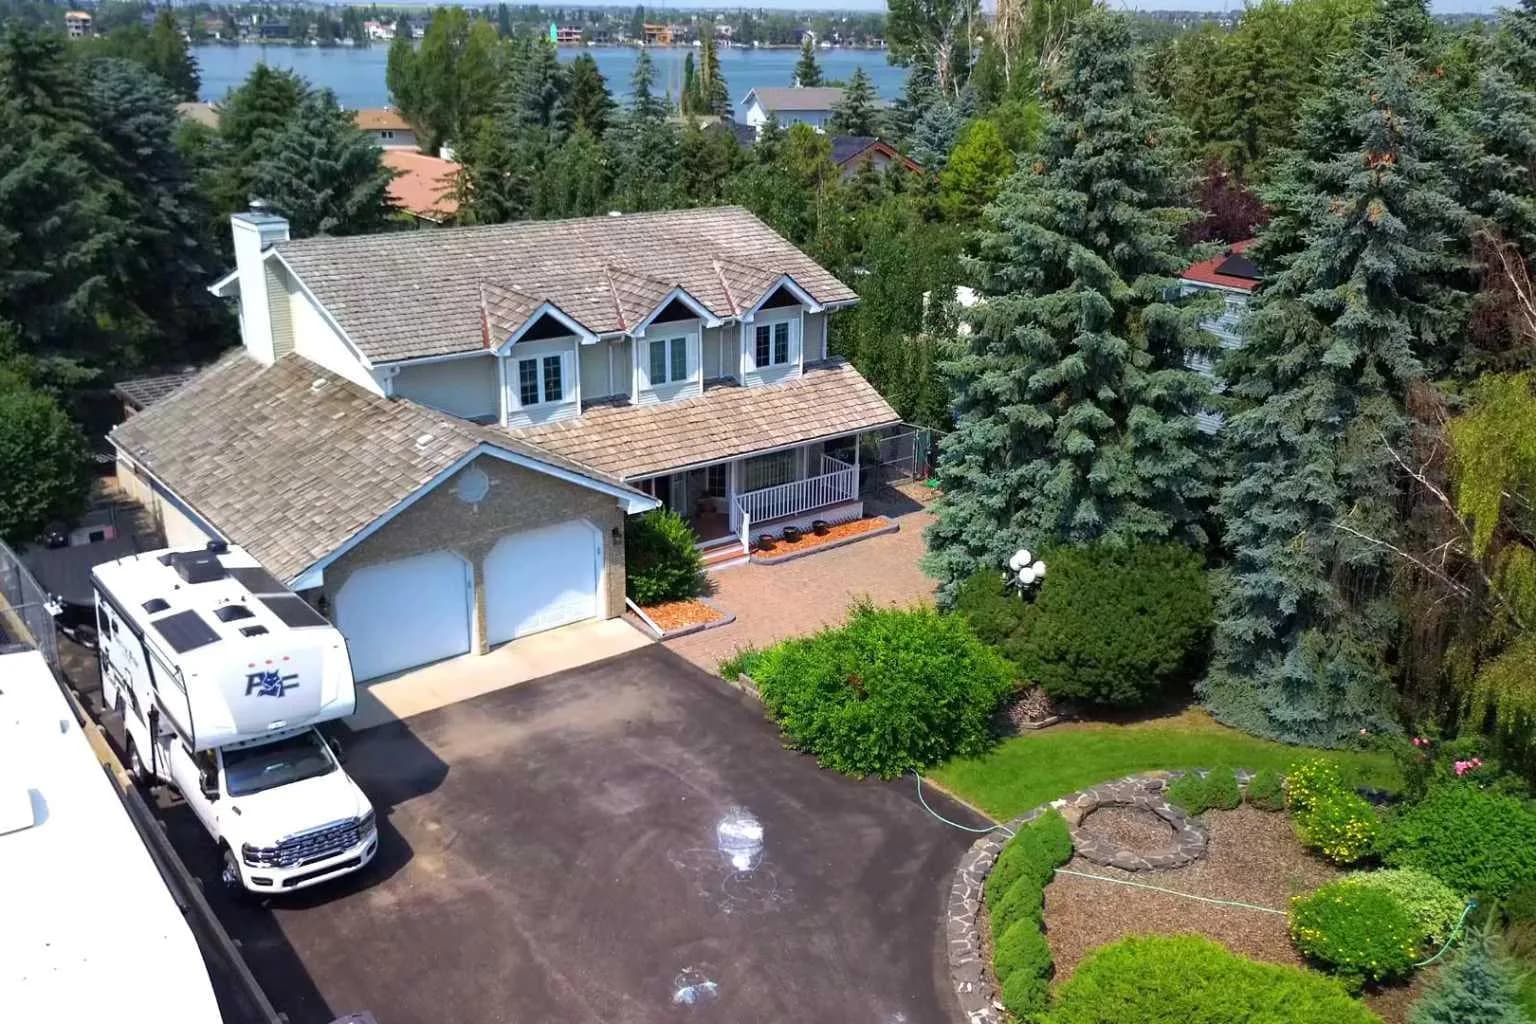
$1,029,000
$441/sq ft
777 East Lakeview Road, Chestermere, Alberta T1X 1B1
East Chestermere, Chestermere
Listed 83 days ago
Listed by Stonemere Real Estate Solutions
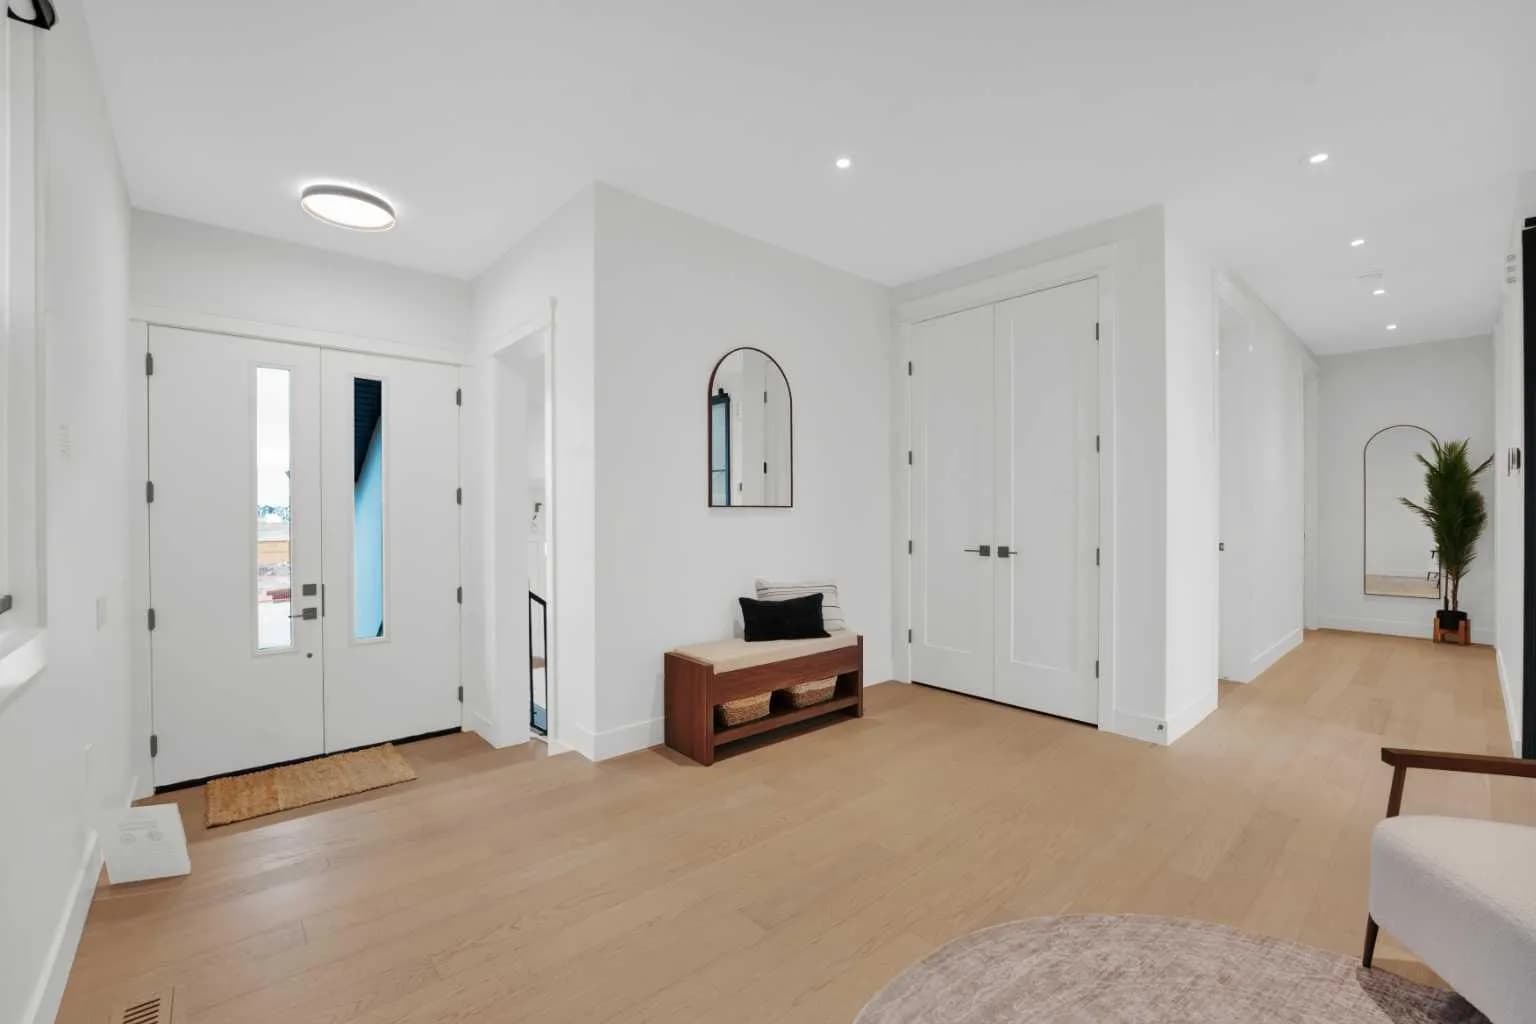
$1,015,000
$368/sq ft
3 Waterbury Common, Chestermere, Alberta T1X 3M9
Waterford, Chestermere
Listed by eXp Realty