34 South Shore Bay, Chestermere, Alberta T1X 2S1
$1,034,000
Bedrooms
Bathrooms
Sq Ft
Year Built
About This Property
Welcome to this stunning 2-storey home offering nearly 2,970 sq ft of beautifully designed living space, built for families who demand functionality, luxury, and space, with a TOTAL OF 7 BEDROOMS across all levels. The main floor impresses with a MAIN FLOOR BEDROOM with a full 3-piece bathroom, and a functional mudroom off the garage. The heart of the home features a CHEF'S KITCHEN with a LARGE CENTRAL ISLAND, ample cabinetry, and a dedicated SPICE KITCHEN for all your culinary needs, plus a bright breakfast nook with backyard access, a separate dining area, and a spacious family room with a GAS FIREPLACE. Upstairs, the PRIMARY BEDROOM boasts a walk-in closet and a LUXURIOUS 5-PIECE ENSUITE. A second bedroom enjoys its OWN 4-PIECE ENSUITE, two additional bedrooms share a JACK & JILL BATHROOM, and a generous BONUS ROOM adds flexible living space. UPPER FLOOR LAUNDRY completes the level. The LEGAL SUITE BASEMENT, BUILT BY THE BUILDER, features a WALK-UP SEPARATE ENTRANCE, a games room, 2 bedrooms, a kitchen, and a 4-piece bathroom — ideal for rental income or extended family. Outside, enjoy a deck and backyard, with a TRIPLE ATTACHED GARAGE. Located close to parks, playgrounds, schools, shopping, and walking/bike paths. BOOK YOUR SHOWING TODAY!
Essential Information
Parking
Exterior
Community Information
Interior
Construction & Details
Inclusions
Appliances
Listing Details
Location
Loading map...
MLS® Number: A2331523
Listing Brokerage: PropZap Realty
Data is deemed reliable but is not guaranteed accurate by Pillar 9™.
Monthly Payment Estimate
~$4,308/mo
Based on 20% down, 5.5% interest rate, 25-year amortization
Similar Properties
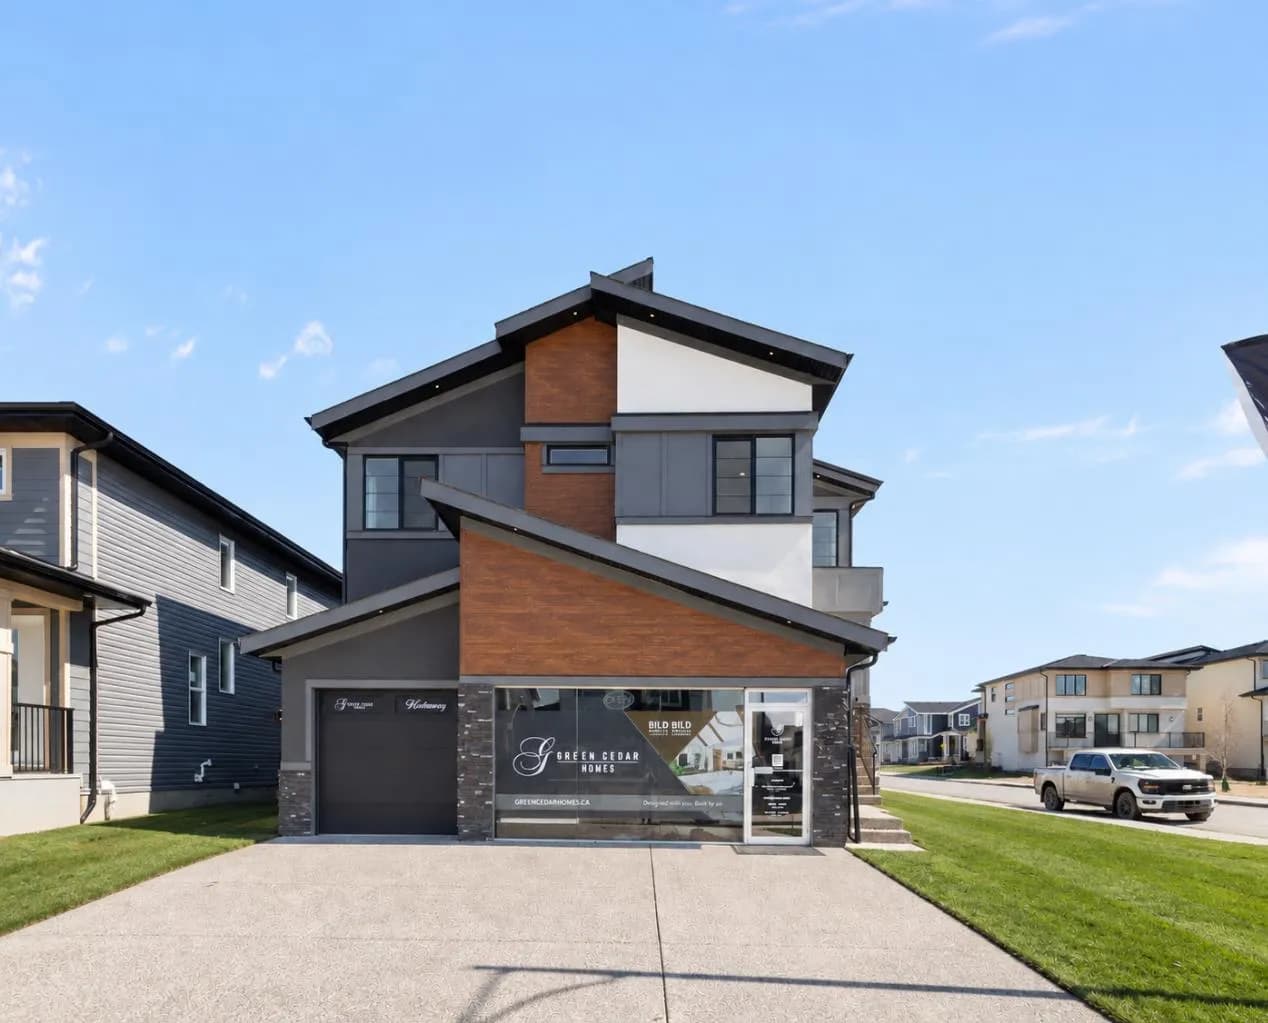
$1,299,900
$414/sq ft
1224 Waterford Drive, Chestermere, Alberta T1X 3A1
Waterford, Chestermere
Listed 22 days ago
Listed by Real Broker
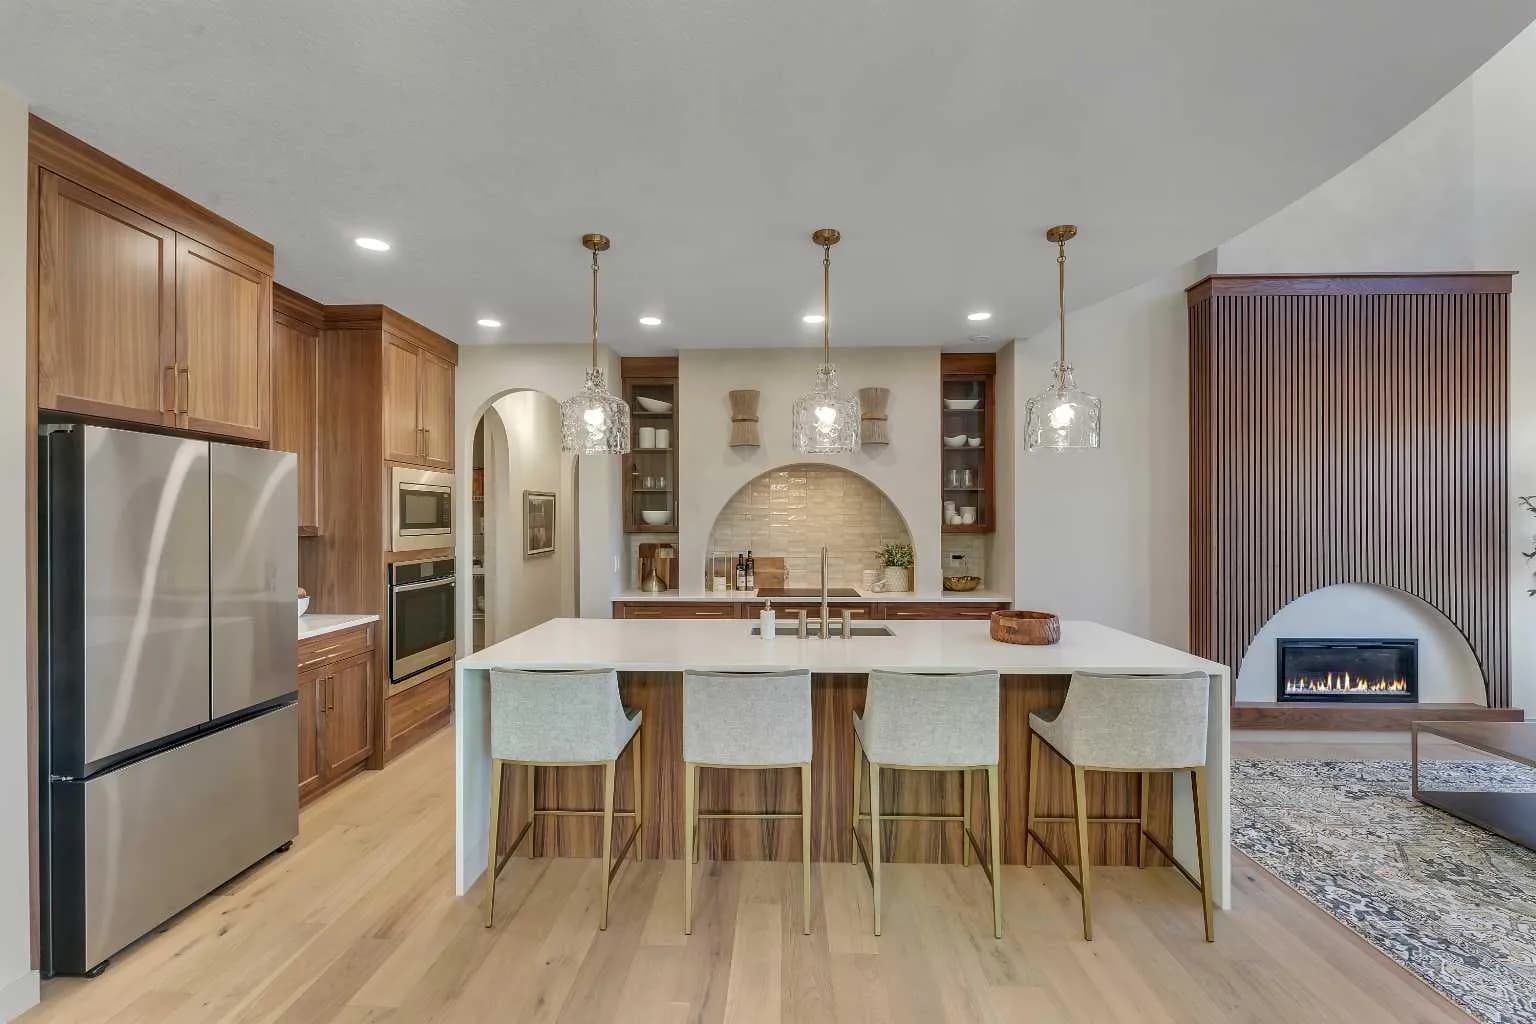
$1,299,000
$416/sq ft
973 South Shore Terrace, Chestermere, Alberta T1X 3G2
South Shores, Chestermere
Listed 172 days ago
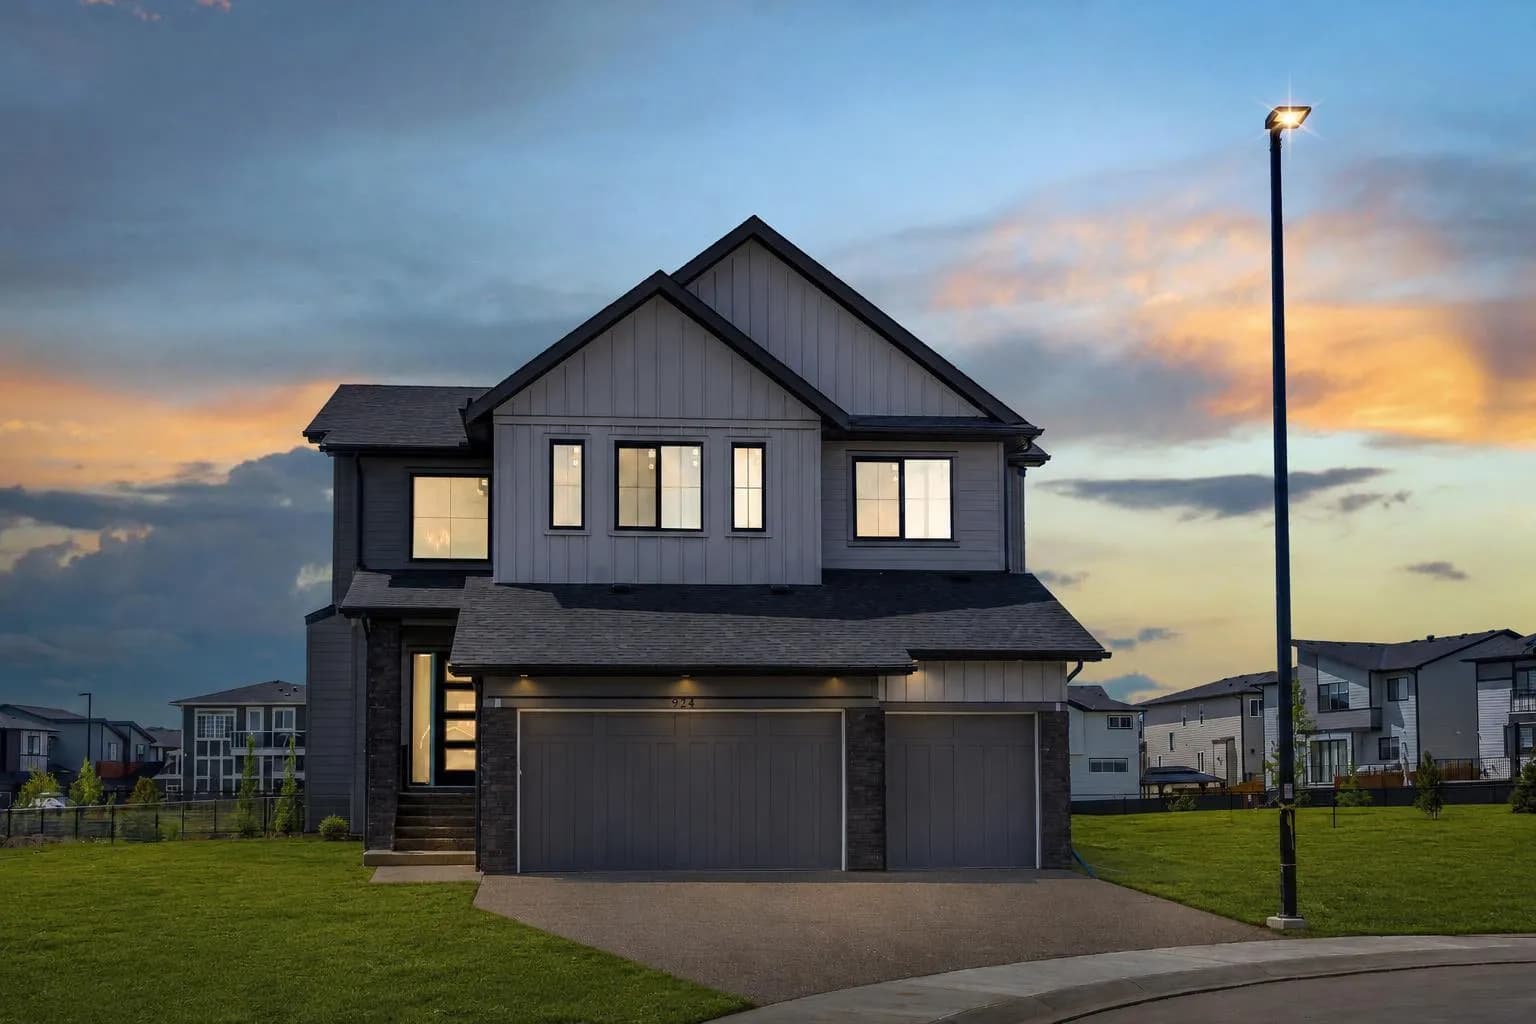
$1,258,000
$369/sq ft
924 South Shore Terrace, Chestermere, Alberta T1X 3G1
South Shores, Chestermere
Listed 29 days ago
Listed by Real Broker