59 Cimarron Vista Gardens, Okotoks, Alberta T1S 0G3
$404,888
Bedrooms
Bathrooms
Sq Ft
Year Built
About This Property
Welcome to 59 Cimarron Vista Gardens, where almost 1,500 sq. ft. above grade, a finished basement and an attached garage deliver the space and flexibility that can be hard to find at this price point in Okotoks. Step inside to a bright, open living room with soaring windows that fill the space with natural light and create an impressive sense of volume, and has direct access to the south-facing deck.. A few steps up, the kitchen and dining area offer plenty of room for everyday living and entertaining. This level also includes a convenient 2-piece bath and laundry area. Upstairs are three bedrooms, including a generous primary with walk-in closet and private 4-piece Ensuite, plus another full bathroom. The finished basement adds valuable extra living space, ideal for a family room, home office, gym or games area. An attached single garage, driveway parking and additional storage adds everyday practicality. Set in established Cimarron Vista, with schools, parks, pathways, shopping, restaurants and everyday amenities nearby, this well-designed townhome offers the space of a larger home with the convenience of condominium living.
Essential Information
Parking
Exterior
Community Information
Interior
Construction & Details
Inclusions
Appliances
Listing Details
Location
Loading map...
MLS® Number: A2349591
Listing Brokerage: RE/MAX Complete Realty
Data is deemed reliable but is not guaranteed accurate by Pillar 9™.
Monthly Payment Estimate
~$1,687/mo
Based on 20% down, 5.5% interest rate, 25-year amortization
Similar Properties
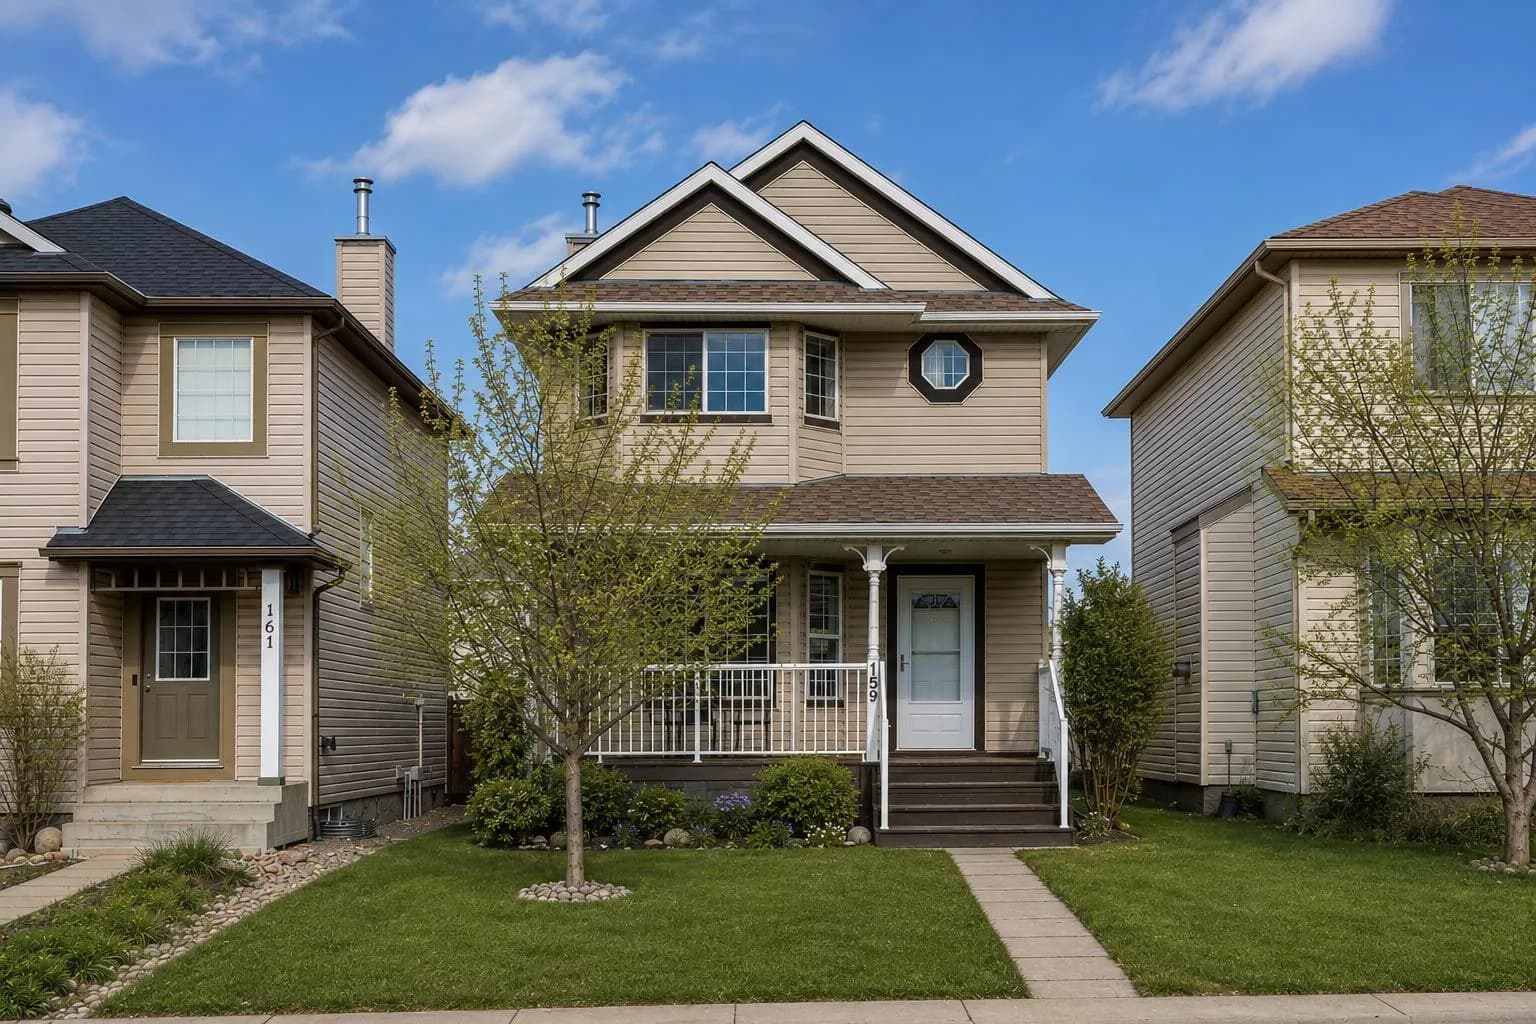
$510,000
$372/sq ft
159 Cimarron Grove Crescent, Okotoks, Alberta T1S 2E3
Cimarron Grove, Okotoks
Listed 55 days ago
Listed by CIR Realty
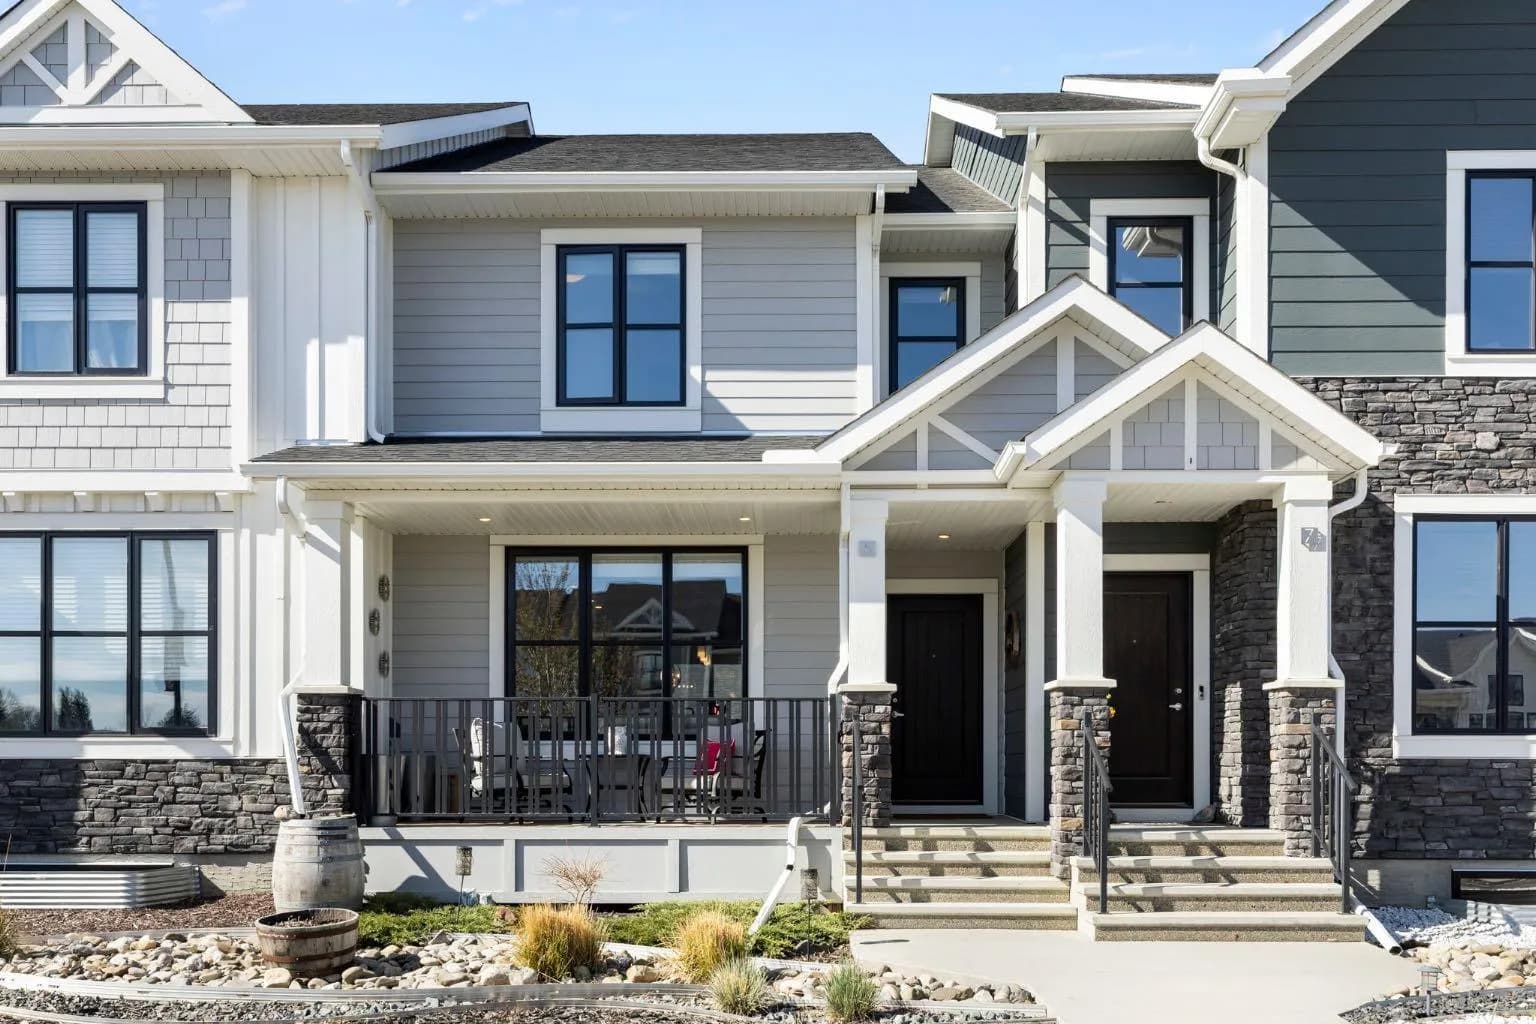
$509,900
$343/sq ft
5 D'arcy Boulevard, Okotoks, Alberta T1S 5S6
D'arcy Ranch, Okotoks
Listed 42 days ago
Listed by KIC Realty
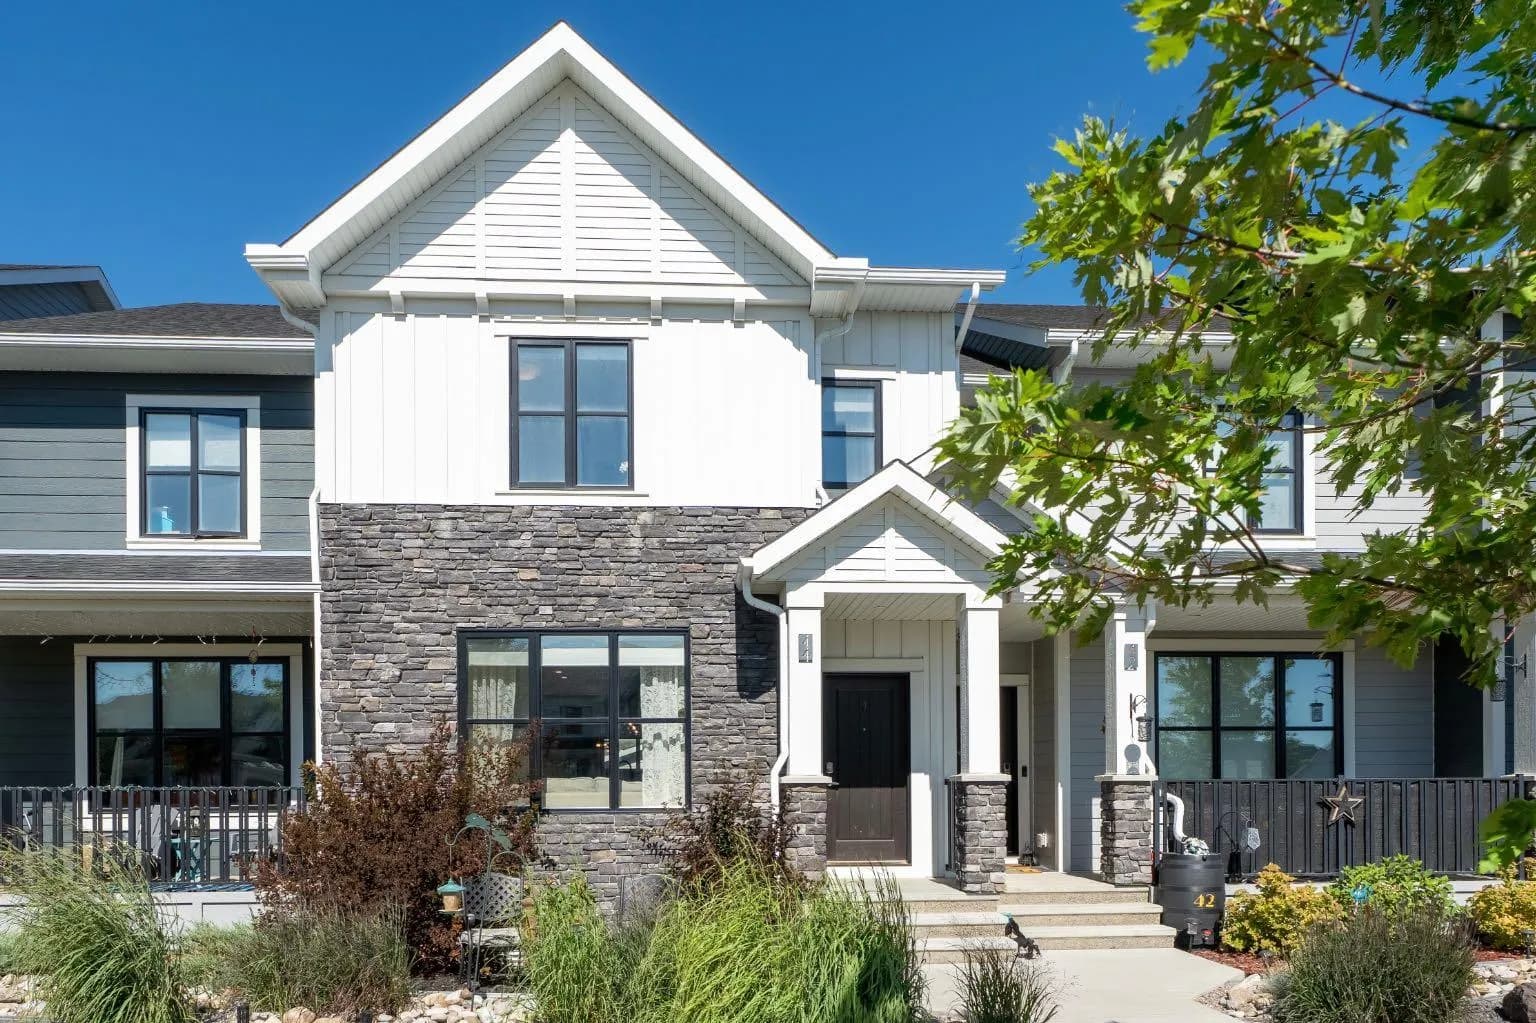
$499,900
$332/sq ft
44 D'arcy Boulevard, Okotoks, Alberta T1S5S7
D'arcy Ranch, Okotoks
Listed 48 days ago
Listed by CIR Realty