44 D'arcy Boulevard, Okotoks, Alberta T1S5S7
$499,900
Bedrooms
Bathrooms
Sq Ft
Year Built
About This Property
Modern Luxury Meets Ultimate Convenience! Step into this stunning, near-new row-home designed for effortless living. The main floor greets you with an open, sun-lit layout featuring elegant quartz countertops, a large island, newer appliances and a cozy fireplace insert in the living room—perfect for cold winter nights. Upstairs, you’ll find 3 spacious bedrooms, 2 full baths and a convenient upper-level laundry! No more lugging baskets up and down stairs! Enjoy year-round comfort with central Air Conditioning and a water softener already installed. Outside, the south-facing front means the sun does the heavy lifting for winter snow removal, while the back steps out to a wood porch, and a brand-new, oversized single detached garage. This home is incredibly close to playgrounds, walking paths, shopping, groceries, golf and schools! It is also just minutes away from downtown Okotoks, the recreation centre, and so much more! Book a showing with your favourite REALTOR today so you don't miss out!
Essential Information
Parking
Exterior
Community Information
Interior
Construction & Details
Inclusions
Appliances
Listing Details
Location
Loading map...
MLS® Number: A2340176
Listing Brokerage: CIR Realty
Data is deemed reliable but is not guaranteed accurate by Pillar 9™.
Monthly Payment Estimate
~$2,083/mo
Based on 20% down, 5.5% interest rate, 25-year amortization
Similar Properties
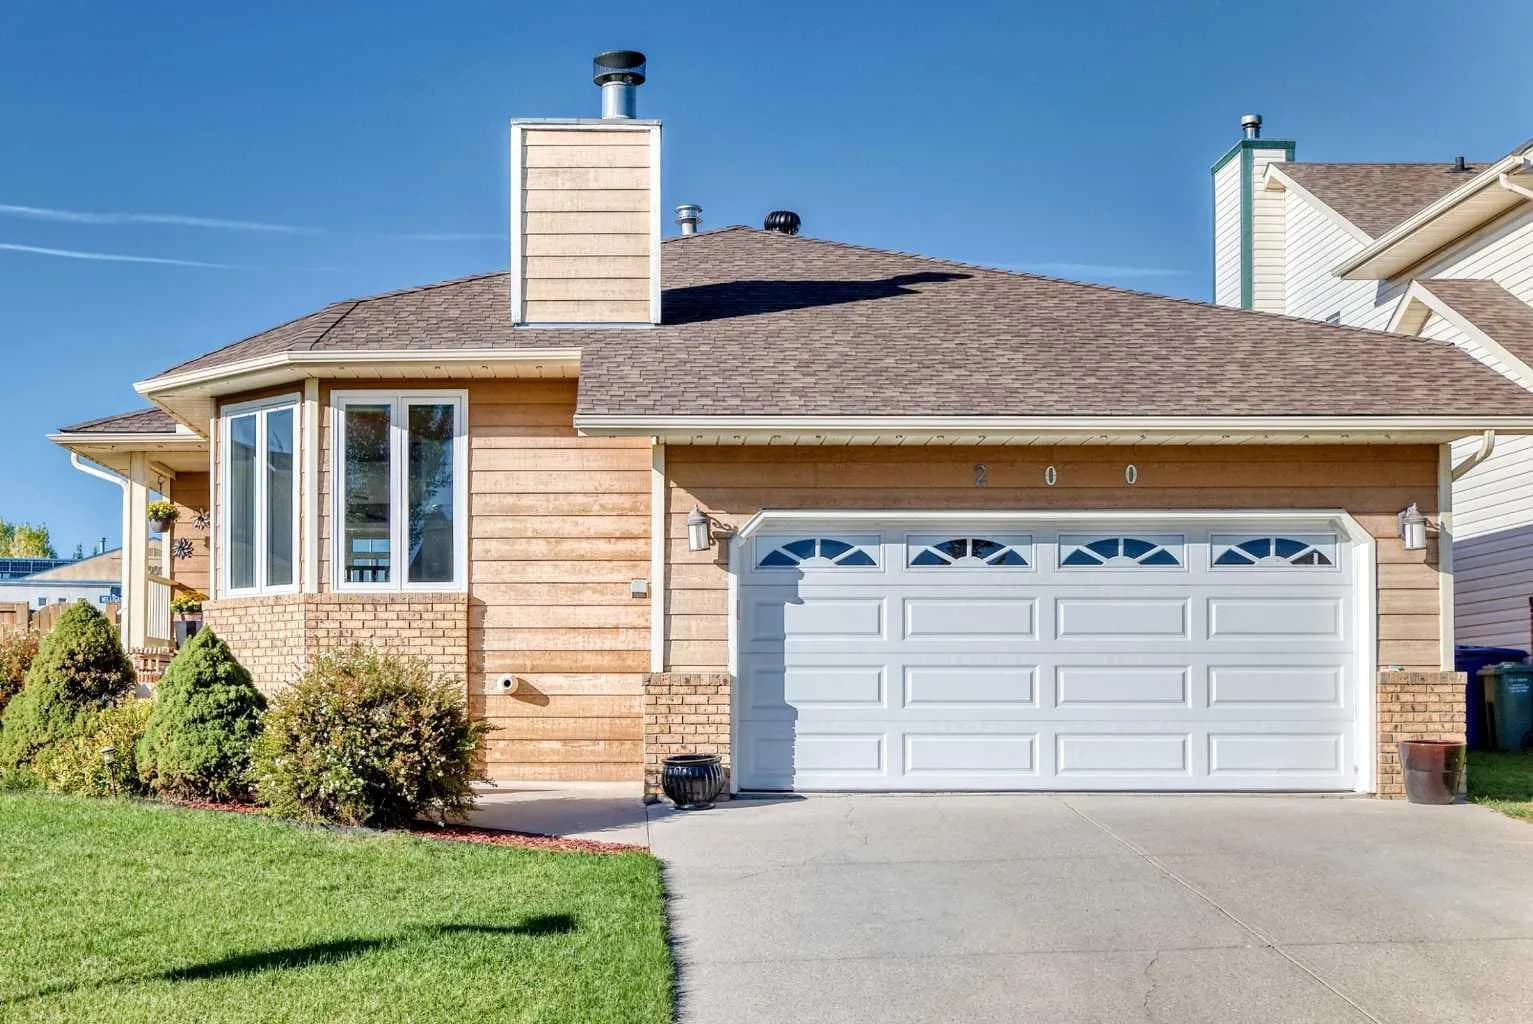
$648,000
$392/sq ft
200 Downey Place, Okotoks, Alberta T1S1H3
Downey Ridge, Okotoks
Listed 18 days ago
Listed by Homecare Realty Ltd.
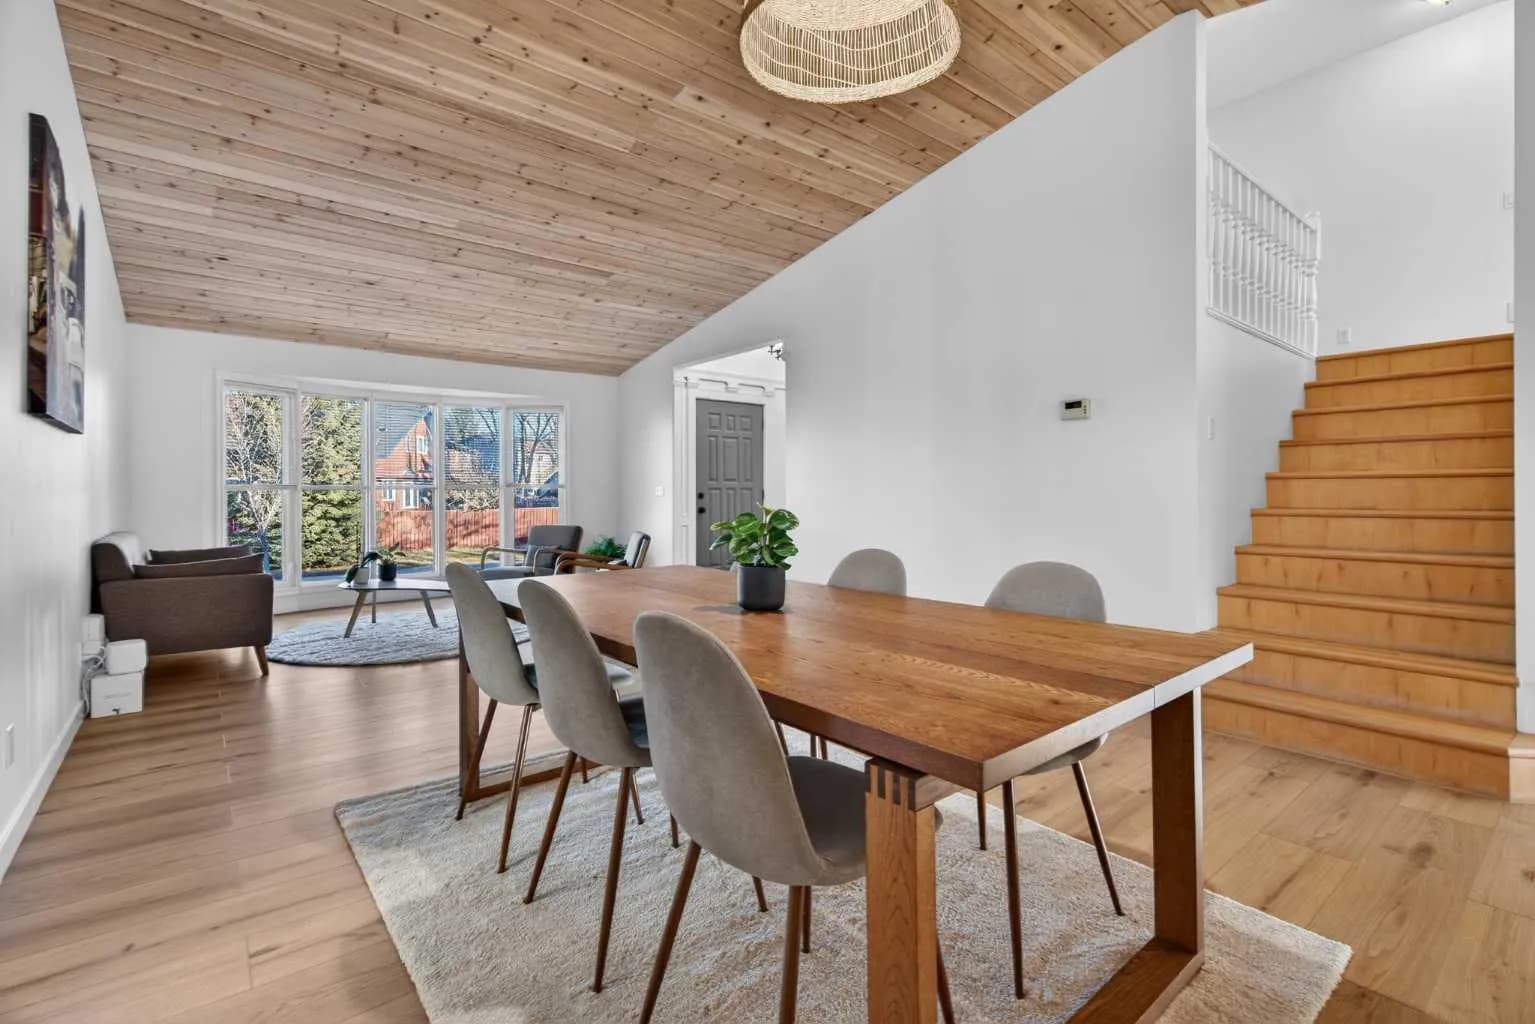
$639,999
$321/sq ft
303 Woodside Place, Okotoks, Alberta T1S 1L9
Woodhaven, Okotoks
Listed 91 days ago
Listed by CIR Realty
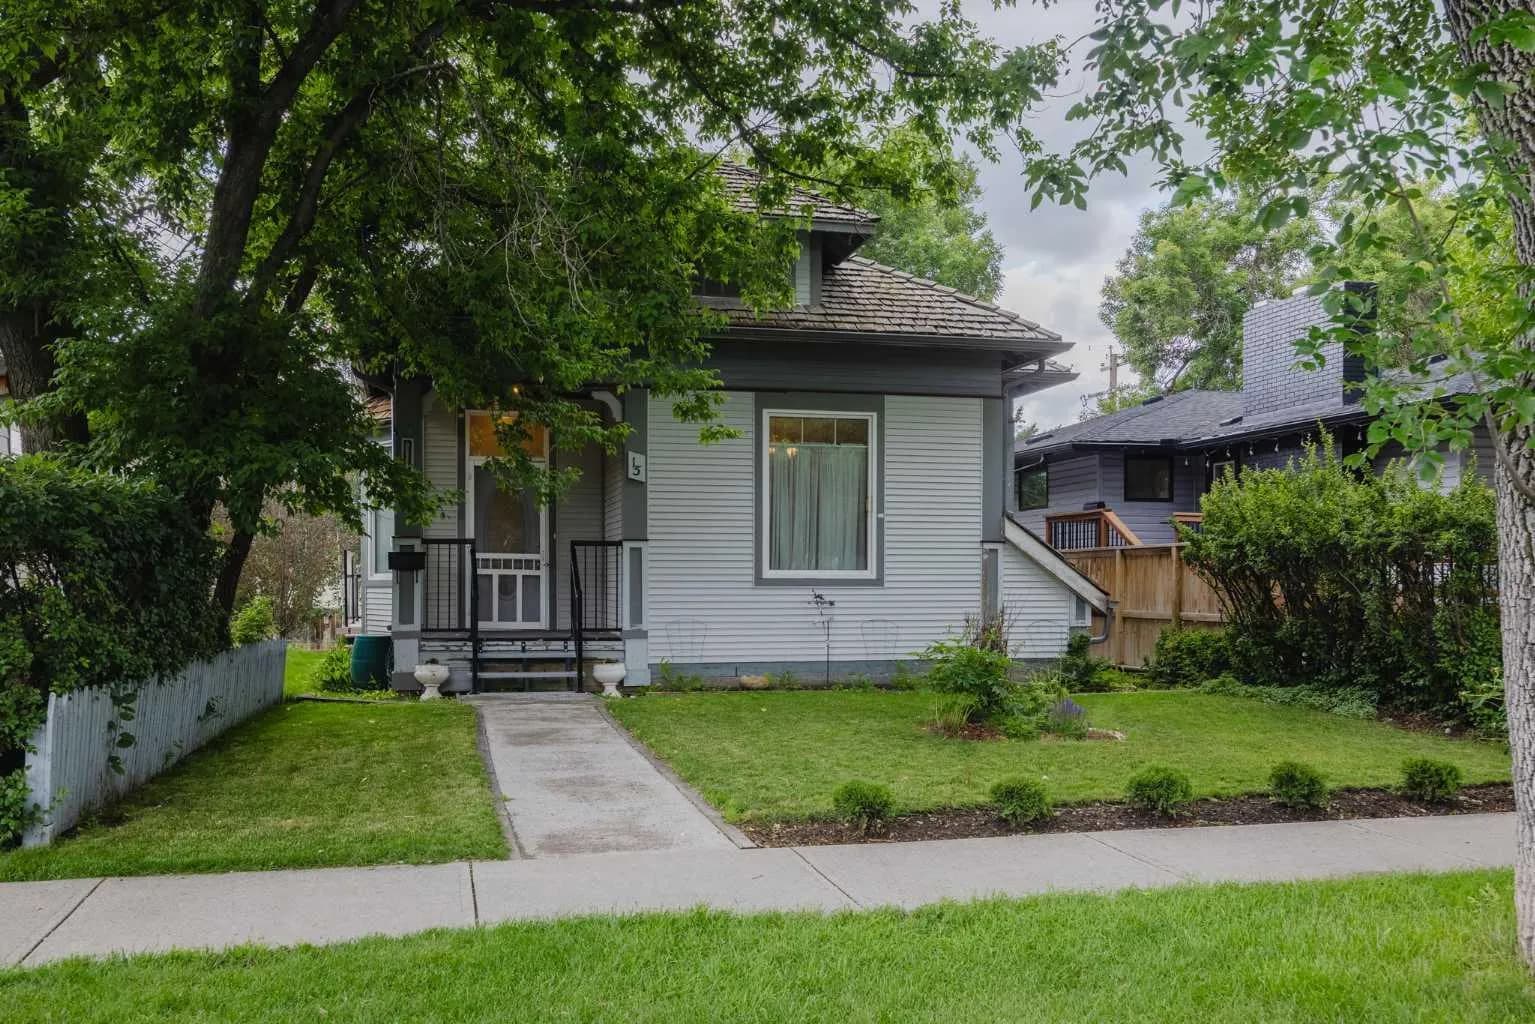
$639,900
$404/sq ft
15 Elma W Street, Okotoks, Alberta T1S 1J7
Heritage Okotoks, Okotoks
Listed 228 days ago
Listed by eXp Realty