196 Eversyde Sw Circle, Calgary, Alberta T2Y 4T4
$585,000
Bedrooms
Bathrooms
Sq Ft
Year Built
About This Property
This 3 bedroom, 3 bathroom home in Evergreen has a layout that just works. The main floor has warm hardwood throughout the living areas, with a comfortable flow from room to room and plenty of space for both everyday life and entertaining. Upstairs, all three bedrooms are nicely sized, with a practical setup for a growing family, guests, or a home office. The home has a comfortable, lived-in feel without feeling dated, and there’s plenty of opportunity to put your own stamp on it! The oversized garage is a real bonus and comes complete with a bar, making it much more than a place to park the cars. Whether it becomes your workshop, entertaining space, hobby area, or the spot everyone ends up gathering, there’s room to make it your own. The basement is currently unfinished, giving you the flexibility to add more living space when you’re ready. Out back, the private yard is beautifully landscaped and tucked away from the street - a great spot for summer dinners, kids playing, or simply enjoying some quiet outdoor space. Then there’s the location. Evergreen puts you close to schools, parks, pathways, shopping and restaurants, with Fish Creek Provincial Park nearby and easy access to Stoney Trail and other major routes. A solid home with a great garage, a private backyard, and room to grow!
Essential Information
Parking
Exterior
Community Information
Interior
Construction & Details
Inclusions
Appliances
Listing Details
Location
Loading map...
MLS® Number: A2349536
Listing Brokerage: eXp Realty
Data is deemed reliable but is not guaranteed accurate by Pillar 9™.
Monthly Payment Estimate
~$2,438/mo
Based on 20% down, 5.5% interest rate, 25-year amortization
Similar Properties
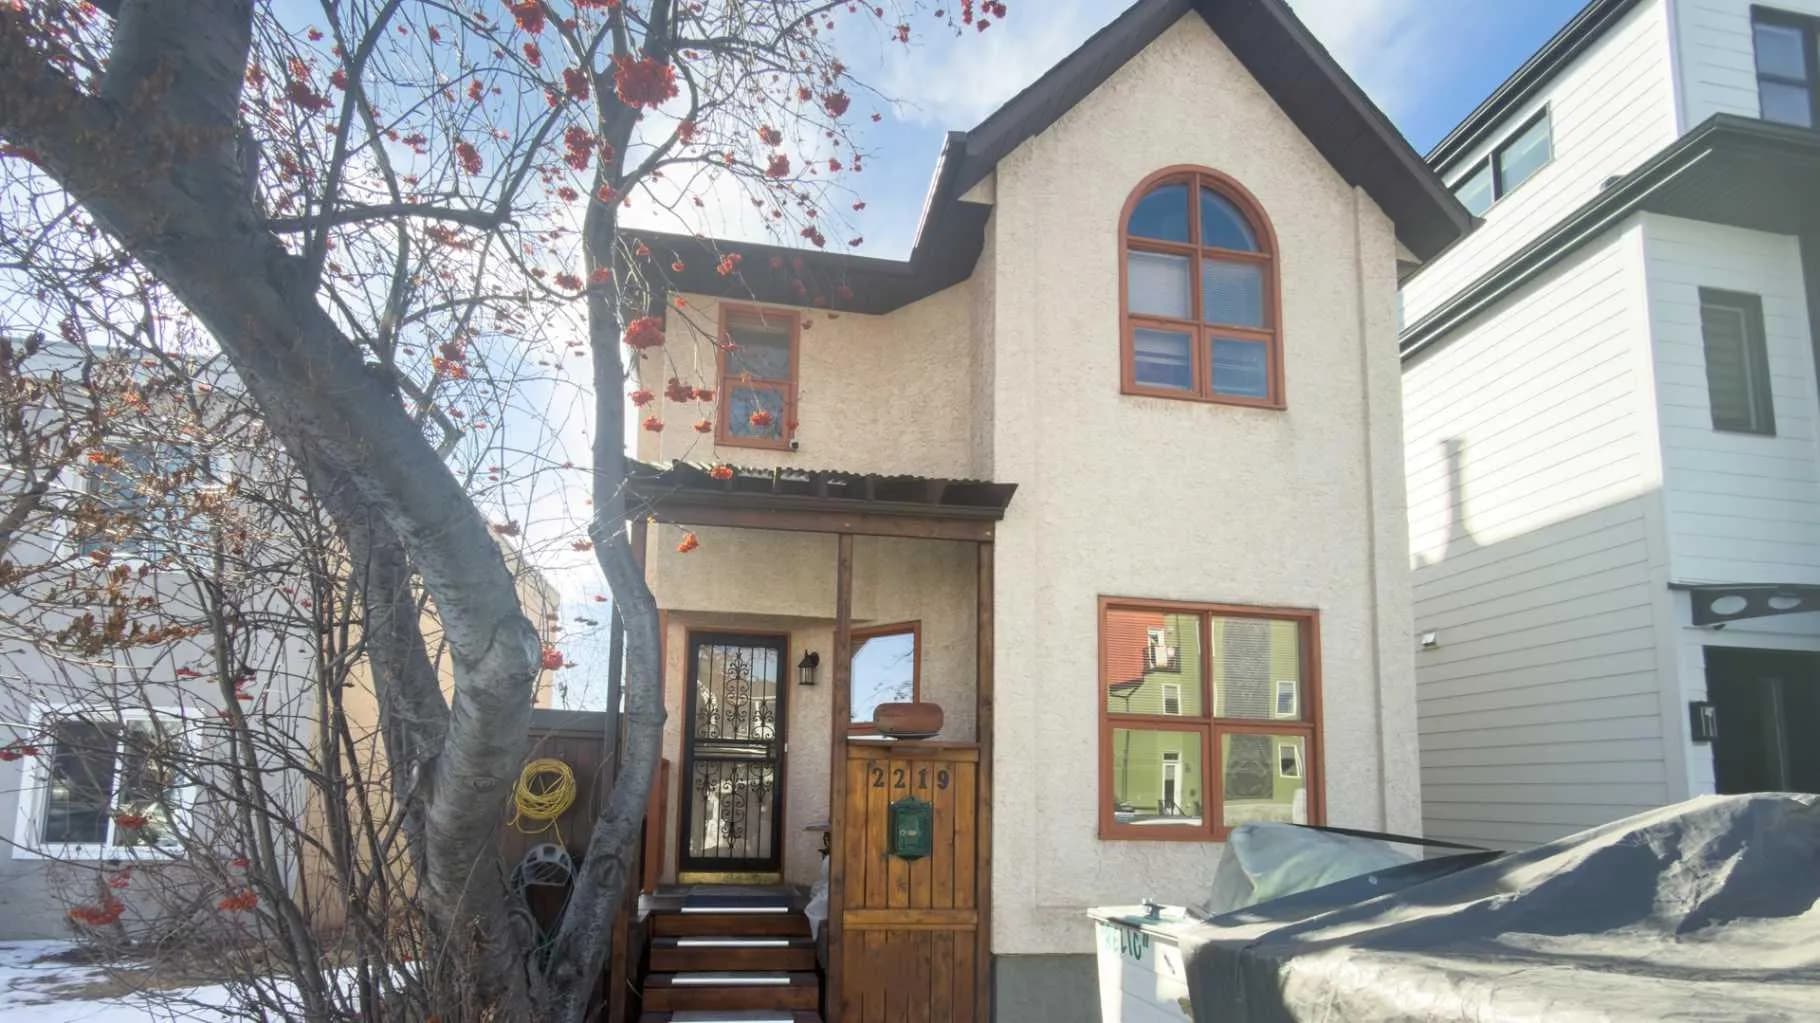
$760,000
$485/sq ft
2219 Westmount Nw Road, Calgary, Alberta T2N 3N5
West Hillhurst, Calgary
Listed 245 days ago
Listed by ComFree
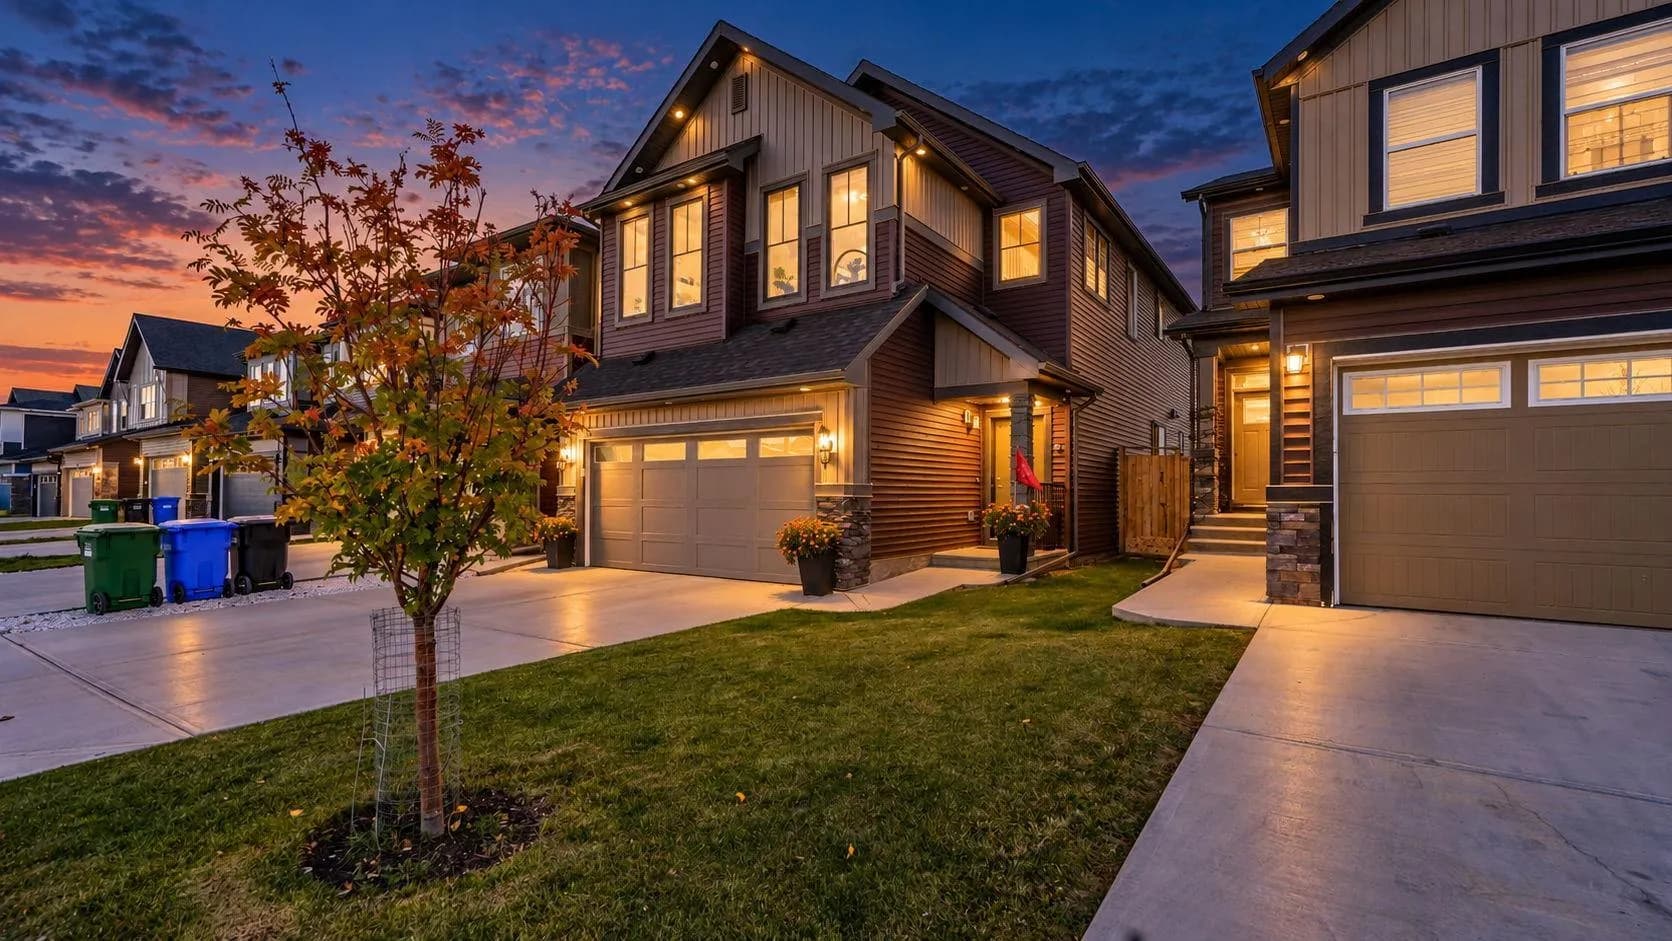
$760,000
$334/sq ft
234 Carringsby Nw Way, Calgary, Alberta T3P1T5
Carrington, Calgary
Listed 28 days ago
Listed by Executive Real Estate Services
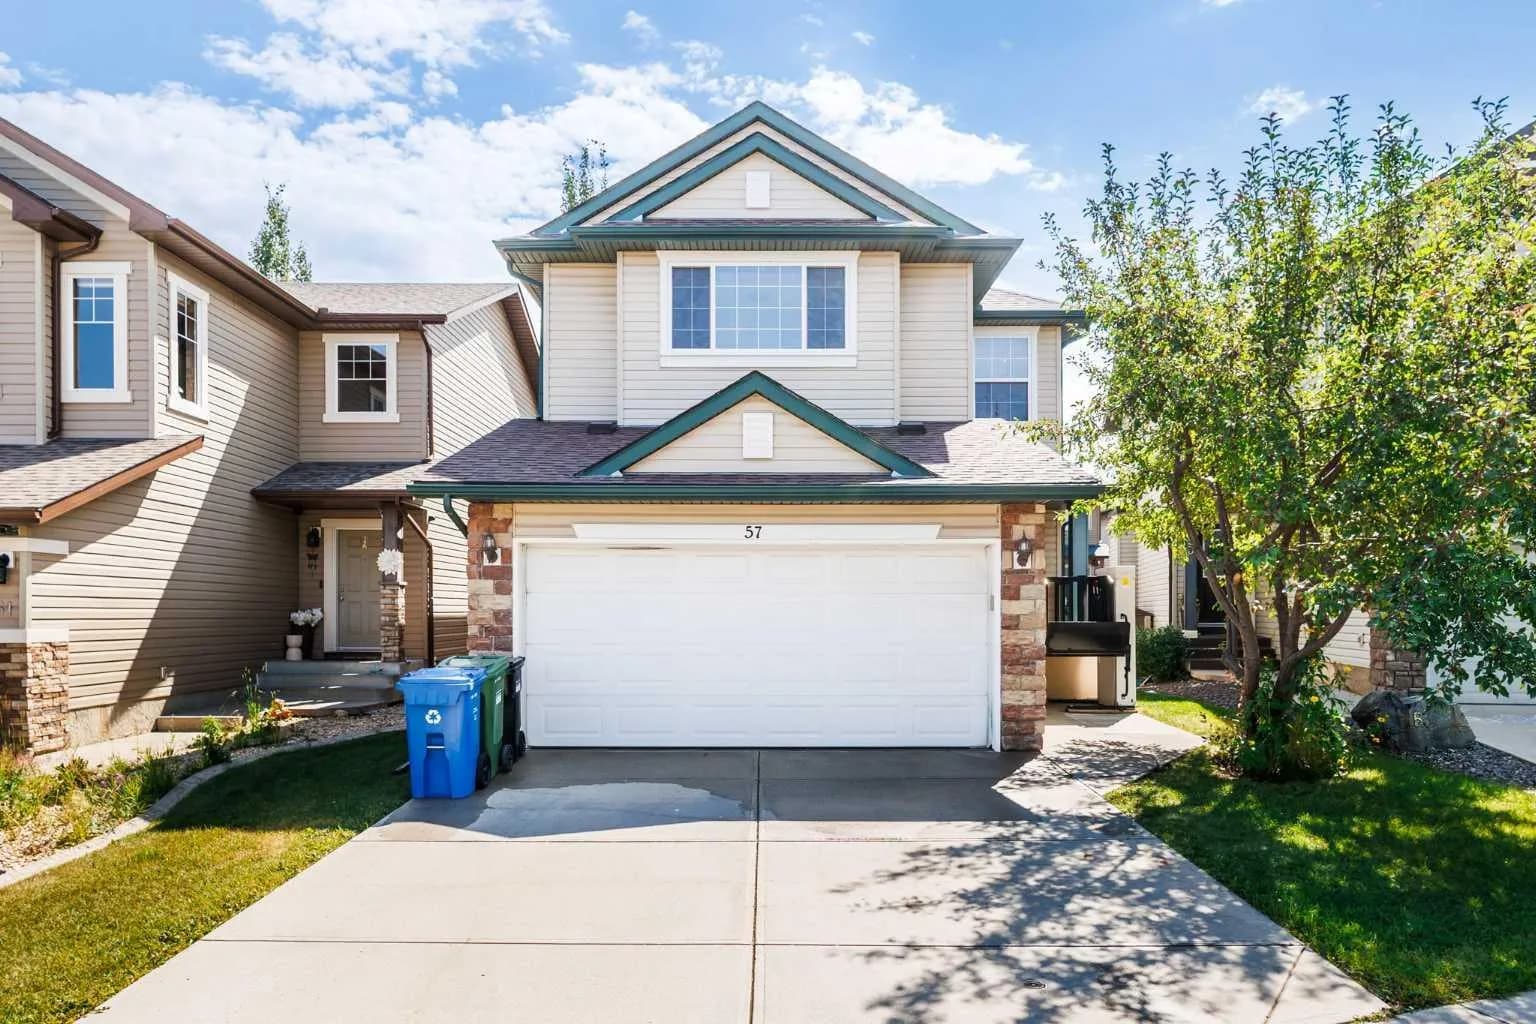
$759,999
$366/sq ft
57 Everoak Sw Circle, Calgary, Alberta T2Y 0A1
Evergreen, Calgary
Listed 82 days ago
Listed by TrustPro Realty