234 Carringsby Nw Way, Calgary, Alberta T3P1T5
$760,000
Bedrooms
Bathrooms
Sq Ft
Year Built
About This Property
Exceptional Park-Facing Home | No Neighbours Behind! Welcome to 234 Carringsby Way NW, a beautifully upgraded 5-bedroom, 3.5-bathroom home in the sought-after community of Carrington. Offering 2,276 sq. ft. above grade plus 918 sq. ft. of fully finished basement space, this impressive property delivers over 3,100 sq. ft. of thoughtfully designed living space. Enjoy a rare combination of privacy, openness, and beautiful green space views! Situated on a premium lot that faces green space and backs onto a walking path, this home offers no neighbours behind, a peaceful setting, and a wonderful sense of openness. The sunny south-facing backyard and park-facing location make this property truly stand out. Inside, the home features a bright, open-concept layout with 9-foot ceilings, triple-pane windows, and upgrades throughout. Exceptionally maintained and very lightly used, it is move-in ready and showcases pride of ownership. The main floor is designed for comfortable living and entertaining, featuring a spacious living room with an electric fireplace and a dining area that opens onto the backyard deck. The stunning kitchen boasts an extra-long granite island, elegant two-tone cabinetry, and stainless steel appliances. A separate spice kitchen with a second gas stove, powerful hood fan, premium appliances, and extra storage is perfect for elaborate cooking while keeping the main kitchen fresh. A private office/den, powder room, and functional mudroom complete this level. Upstairs, a central bonus room provides additional space for family movie nights or relaxation. The spacious primary bedroom features a walk-in closet and luxurious 5-piece ensuite with dual vanities, a deep soaker tub, and a separate shower. Three additional bedrooms, a full bathroom, and convenient upper-floor laundry complete the upper level. The fully finished basement offers a large recreation room, fifth bedroom, full bathroom, and ample storage. With 9-foot ceilings and plumbing rough-ins, there is potential for a future second kitchen or legal basement suite, subject to applicable approvals and permits. Step outside to your beautifully landscaped, low-maintenance backyard and enjoy the privacy, green space, and walking path just beyond your fence. Whether relaxing on the deck or entertaining guests, this outdoor setting offers a peaceful escape from the everyday. Additional features include central air conditioning, iron railings, upgraded spindles, and thoughtful finishes throughout. Located in the excellent, family-friendly community of Carrington, you'll enjoy easy access to parks, pathways, playgrounds, schools, shopping, restaurants, recreation facilities, transit, and major routes, including Stoney Trail. Triple-pane windows. Extensive upgrades. Over 3,100 sq. ft. of living space. This is a rare opportunity to own a beautifully maintained, lightly used home that combines privacy, openness, comfort, and an outstanding community lifestyle. Book your private showing today!
Essential Information
Parking
Exterior
Community Information
Interior
Construction & Details
Inclusions
Appliances
Listing Details
Location
Loading map...
MLS® Number: A2351866
Listing Brokerage: Executive Real Estate Services
Data is deemed reliable but is not guaranteed accurate by Pillar 9™.
Monthly Payment Estimate
~$3,167/mo
Based on 20% down, 5.5% interest rate, 25-year amortization
Similar Properties
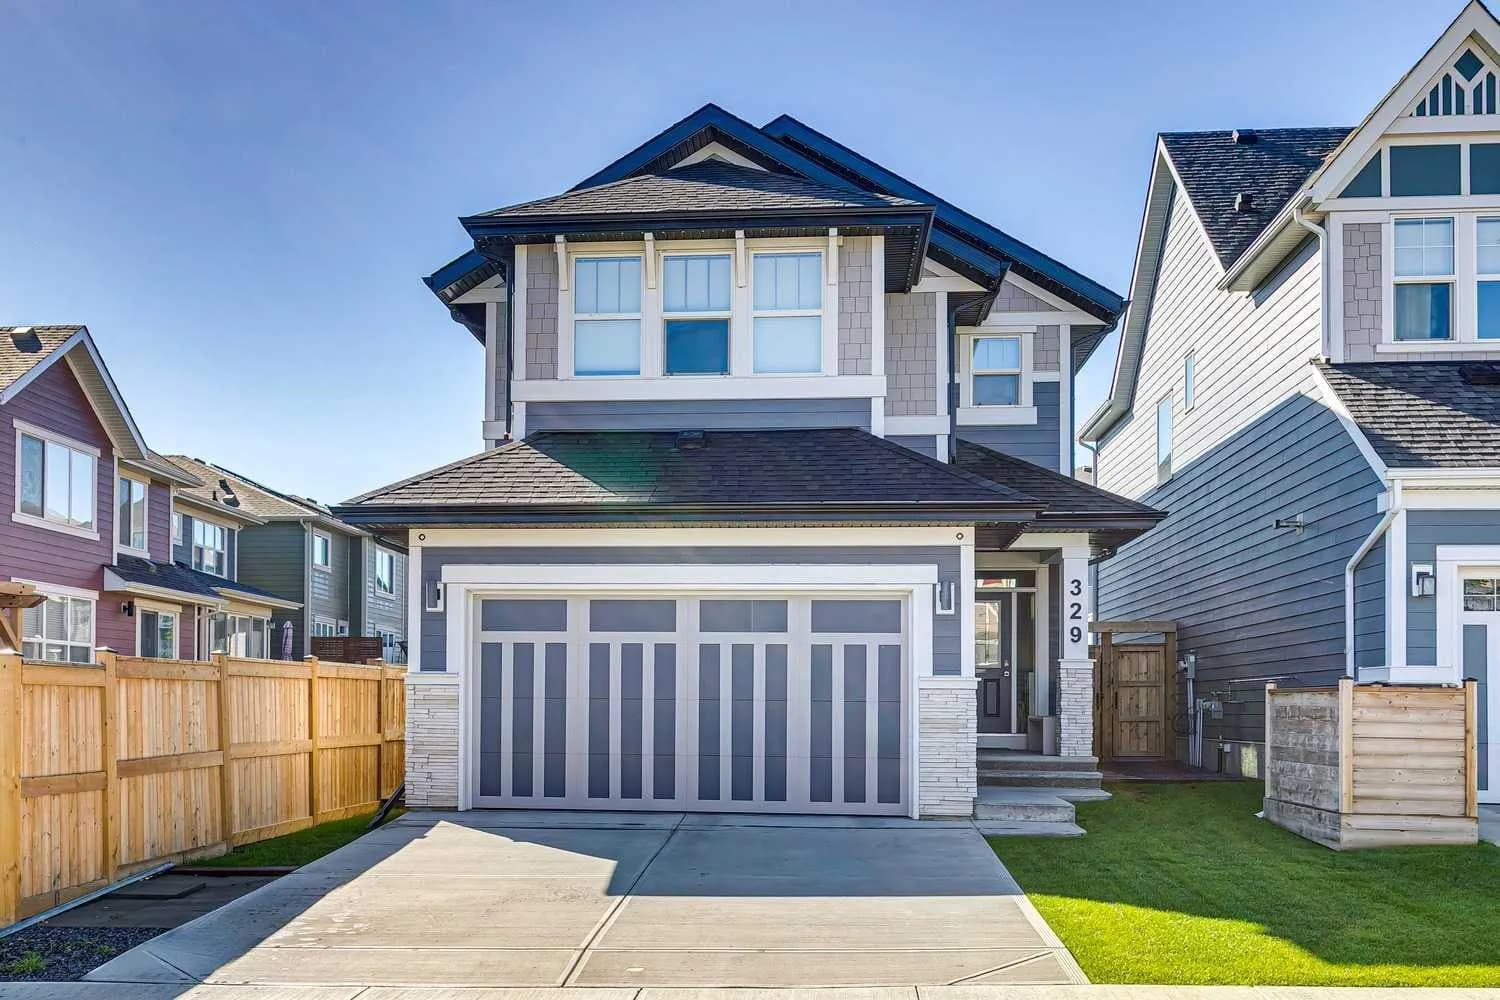
$988,000
$376/sq ft
329 Magnolia Se Heath, Calgary, Alberta T3M 3A2
Mahogany, Calgary
Listed 16 days ago
Listed by Sotheby's International Realty Canada
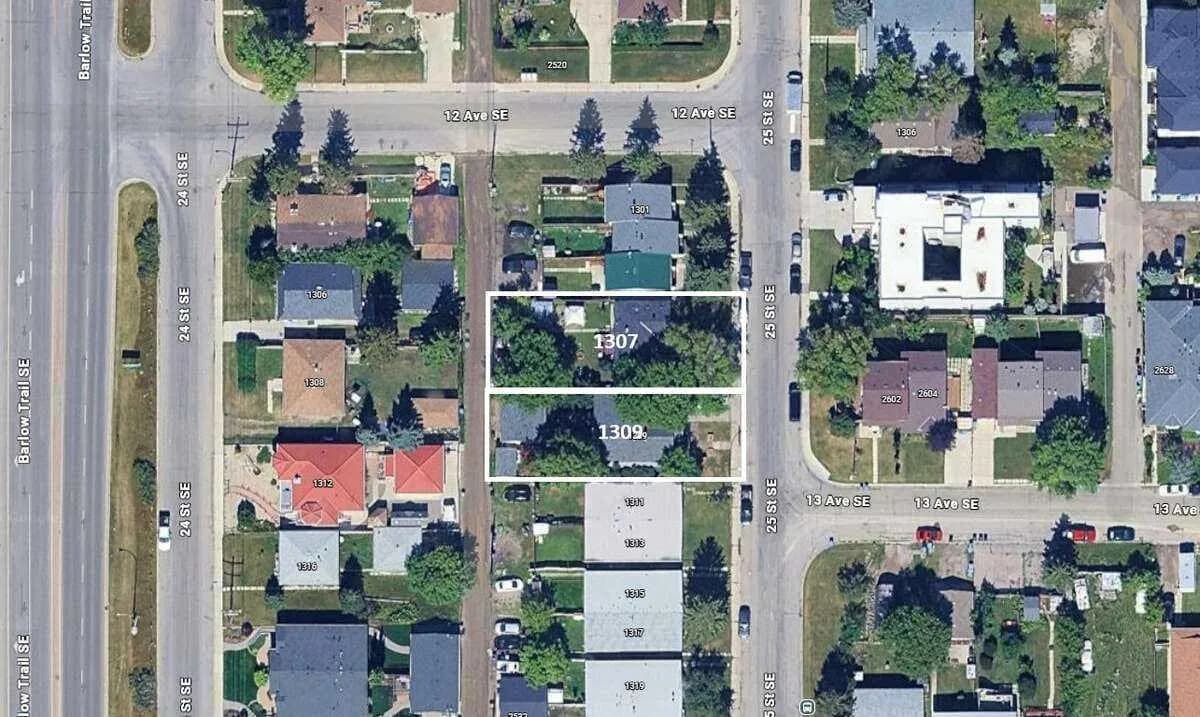
$985,000
$1,162/sq ft
1307 25 Se Street, Calgary, Alberta T2A 0X3
Albert Park/Radisson Heights, Calgary
Listed 269 days ago
Listed by Easy List Realty
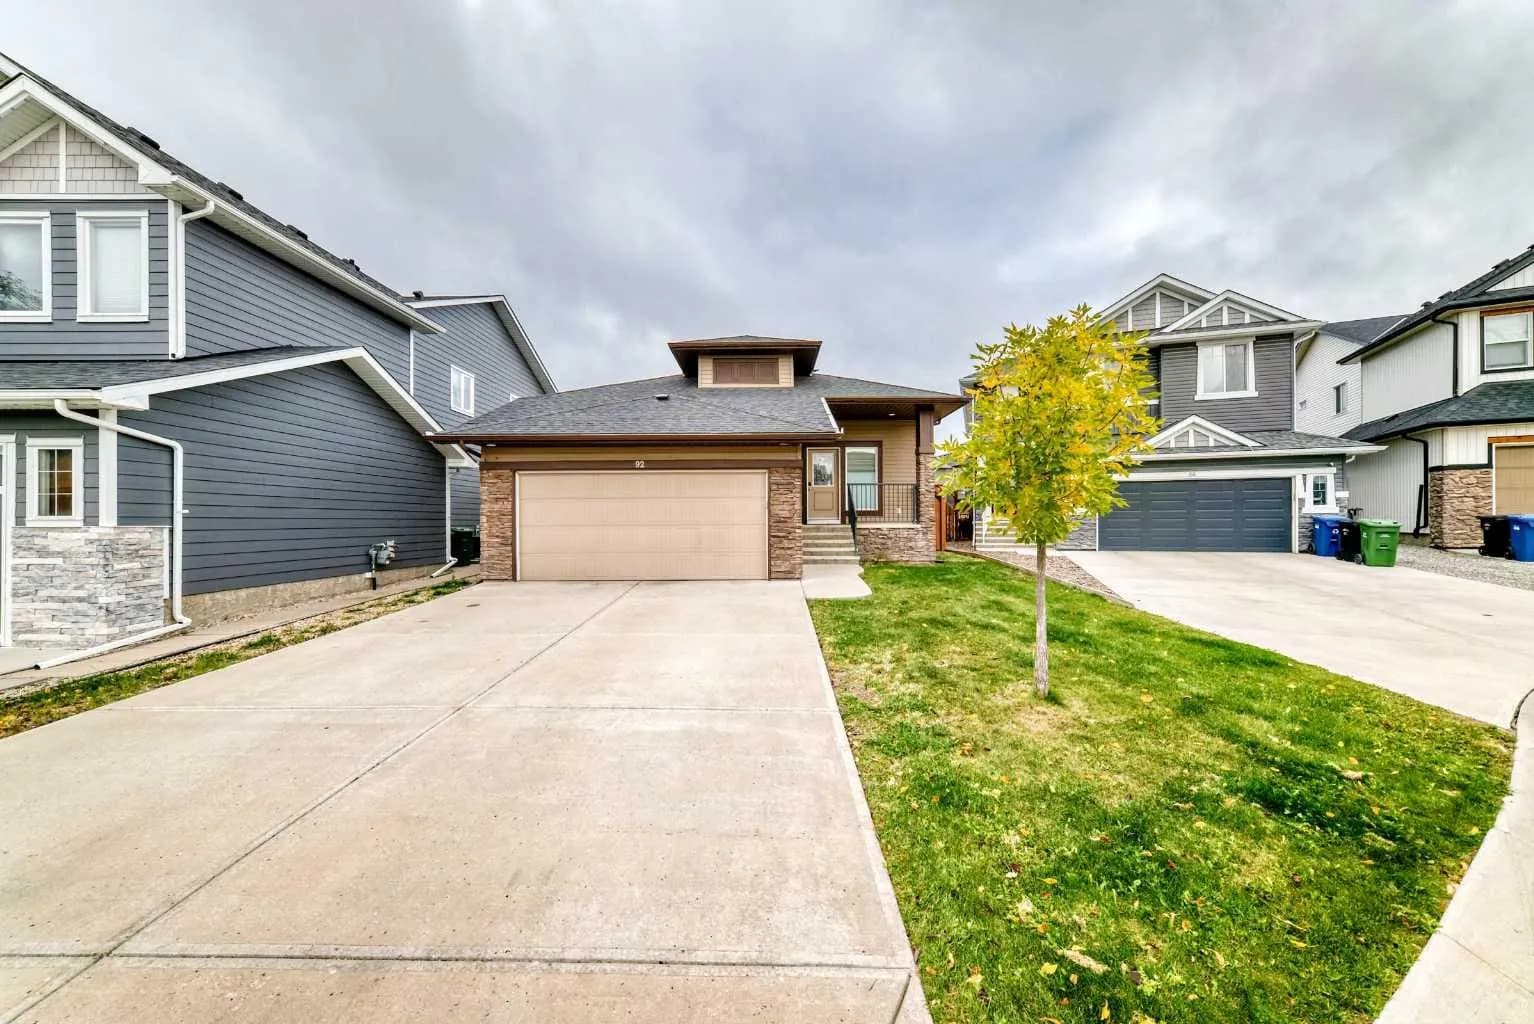
$985,000
$572/sq ft
92 Evansfield Nw Place, Calgary, Alberta T3P 0K3
Evanston, Calgary
Listed 59 days ago
Listed by URBAN-REALTY.ca