266 Clearwater Terrace, Chestermere, Alberta T1X 3K7
$999,000
Bedrooms
Bathrooms
Sq Ft
Year Built
About This Property
This home is currently under construction. Photos are for representation purposes only and are not of the actual property. Finishes, features, and specifications may vary. Welcome to 266 Clearwater Terrace, an impressive 2-storey new home in East Chestermere offering 2,831 sq. ft. of thoughtfully designed living space with 5 bedrooms, 3.5 bathrooms, and a triple attached garage. The main floor features an open-concept layout with high ceilings, a spacious living room with an electric fireplace, a well-appointed kitchen with a large island and pantry, a dedicated spice kitchen, dining area, main-floor bedroom, 2-piece bathroom, and convenient laundry room. Upstairs offers a generous bonus room, 4 additional bedrooms, including a spacious primary retreat, 2 ensuite bathrooms, a 4-piece bathroom, walk-in closets, and a private balcony. The fully unfinished walk-out basement provides excellent future development potential. Additional highlights include hardwood and carpet flooring, forced-air natural gas heating, a private yard, deck, high ceilings, and an expansive triple attached garage. Located in East Chestermere with shopping nearby, 266 Clearwater Terrace offers a functional layout, generous living spaces, and modern comfort. Possession is anticipated for March 2027.
Essential Information
Parking
Exterior
Community Information
Interior
Construction & Details
Inclusions
Appliances
Listing Details
Location
Loading map...
MLS® Number: A2349525
Listing Brokerage: eXp Realty
Data is deemed reliable but is not guaranteed accurate by Pillar 9™.
Monthly Payment Estimate
~$4,163/mo
Based on 20% down, 5.5% interest rate, 25-year amortization
Similar Properties
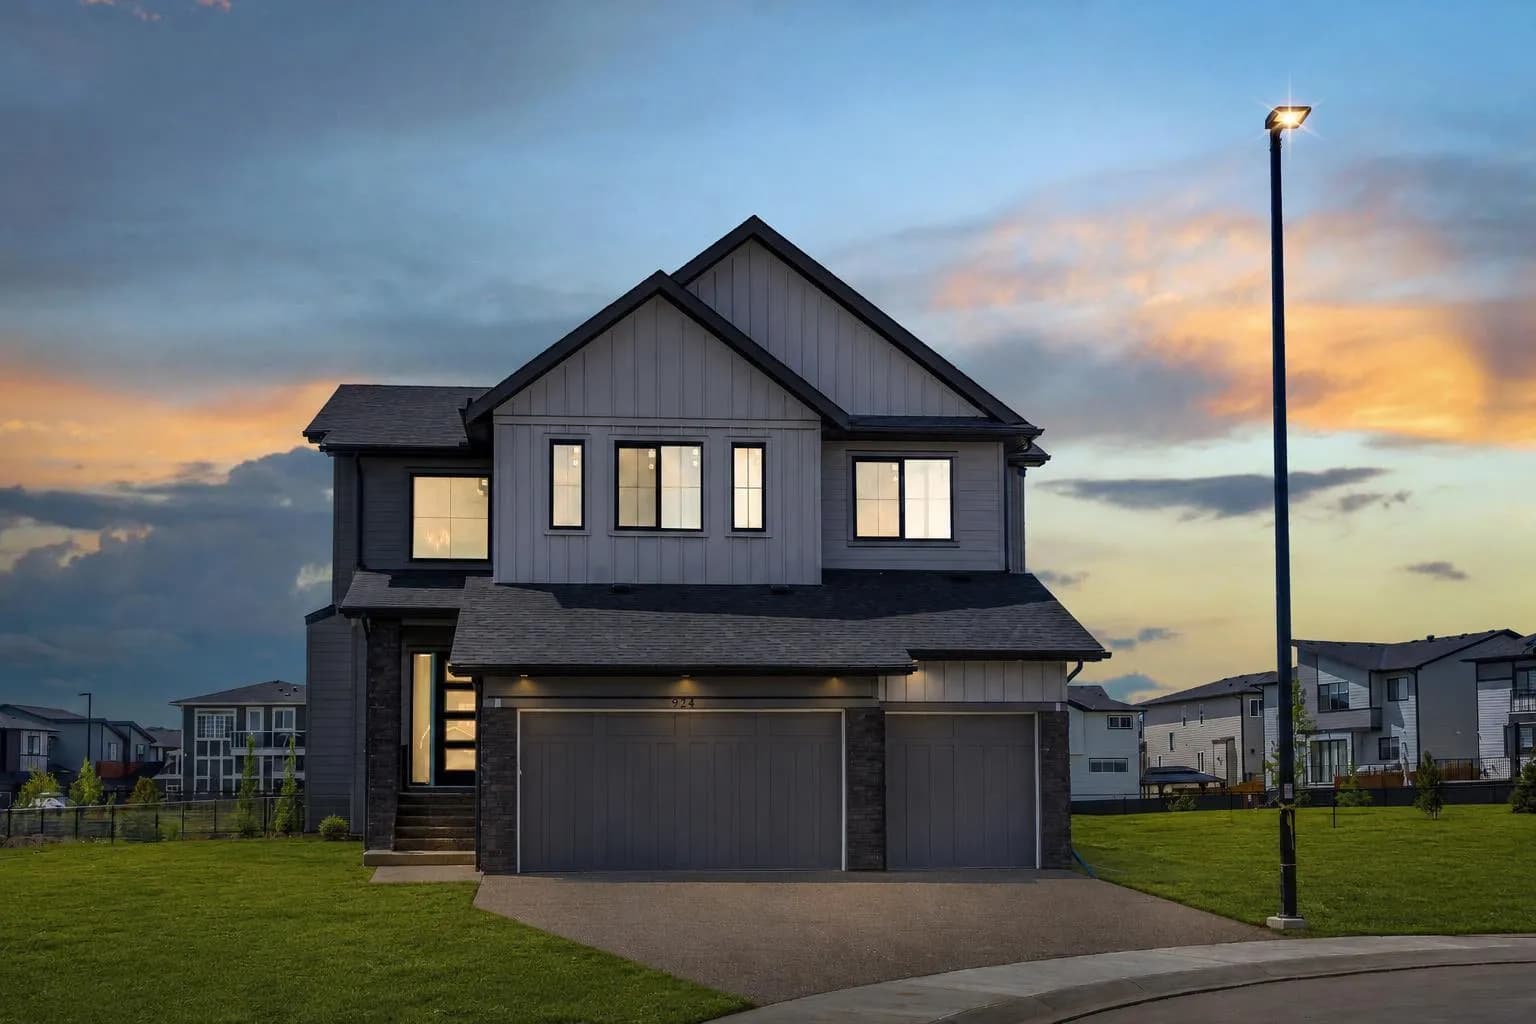
$1,258,000
$369/sq ft
924 South Shore Terrace, Chestermere, Alberta T1X 3G1
South Shores, Chestermere
Listed 29 days ago
Listed by Real Broker
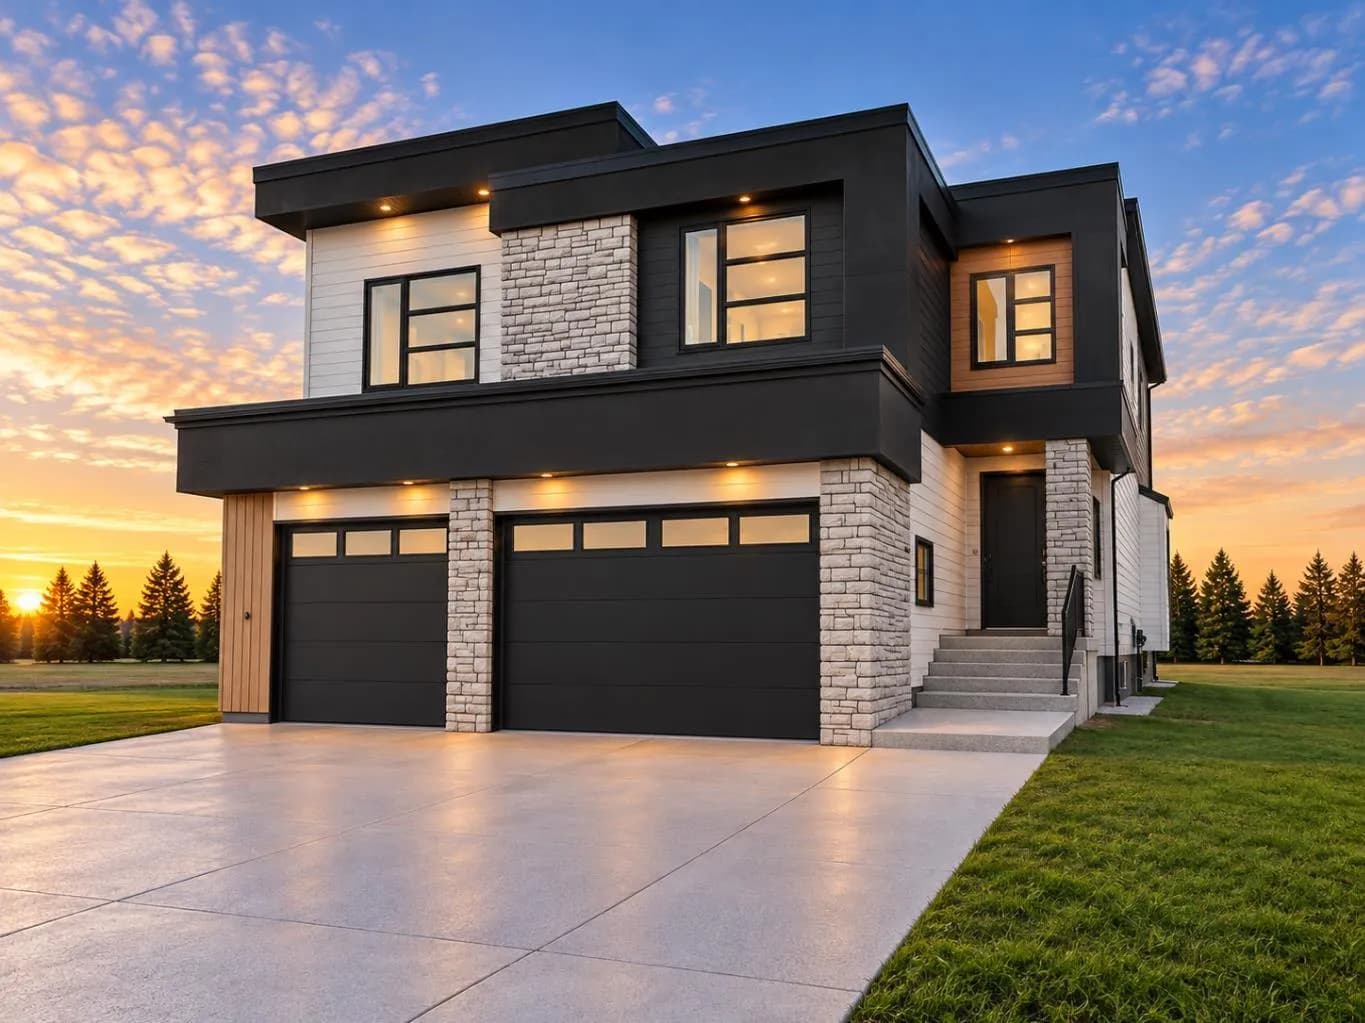
$1,248,800
$343/sq ft
508 South Shore Link, Chestermere, Alberta T1X 3G1
South Shores, Chestermere
Listed 11 days ago
Listed by Real Broker
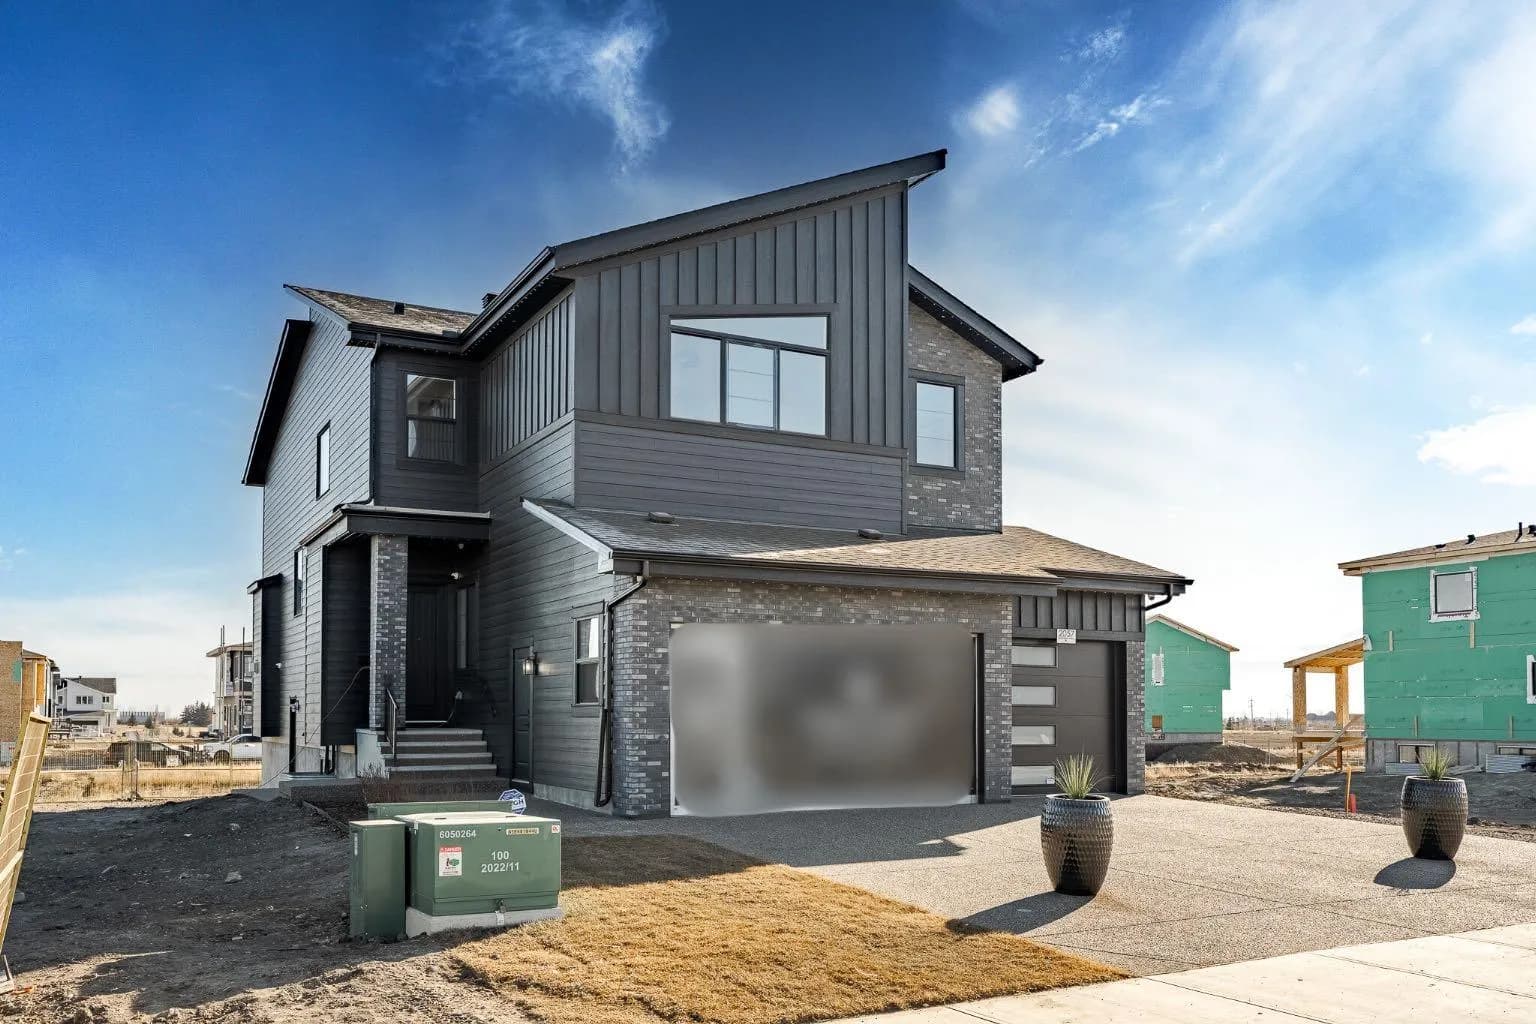
$1,229,900
$369/sq ft
2057 Waterbury Road, Chestermere, Alberta T1X 3A9
Waterford Estates, Chestermere
Listed 232 days ago
Listed by Century 21 Bravo Realty