2057 Waterbury Road, Chestermere, Alberta T1X 3A9
$1,229,900
Bedrooms
Bathrooms
Sq Ft
Year Built
About This Property
Welcome to this Award Finalist Show Home, recognized by the BILD Calgary Region, built Twenty First Century Homes, located in the growing community of Waterford Estates in Chestermere. Offering approximately 4,500 sq ft of developed living space on a 45’ x 113’ lot, this property provides a spacious and functional layout designed for modern family living. The main floor features 10’ ceilings, an open-to-above living area, family room, dining space, and a full 3-piece bathroom. A versatile flex room can function as a bedroom, office, or additional living area. The kitchen is equipped with upgraded appliances and complemented by a walk-through spice kitchen with direct access to the mudroom and triple attached garage. Upstairs, you will find 4 generously sized bedrooms, each with walk-in closets, including two primary bedrooms with private ensuites. A bonus room with tray ceiling detail and an open-to-below feature enhances natural light and openness. The upper-level laundry room includes cabinetry and a sink for added convenience. The fully developed basement expands the living space and includes 2 additional bedrooms, a bathroom, a games/recreation room, and a wet bar. Located close to schools, parks, shopping, and everyday amenities, this property offers substantial living space in a well-connected Chestermere location.
Essential Information
Parking
Exterior
Community Information
Interior
Construction & Details
Inclusions
Appliances
Listing Details
Location
Loading map...
MLS® Number: A2288443
Listing Brokerage: Century 21 Bravo Realty
Data is deemed reliable but is not guaranteed accurate by Pillar 9™.
Monthly Payment Estimate
~$5,125/mo
Based on 20% down, 5.5% interest rate, 25-year amortization
Similar Properties
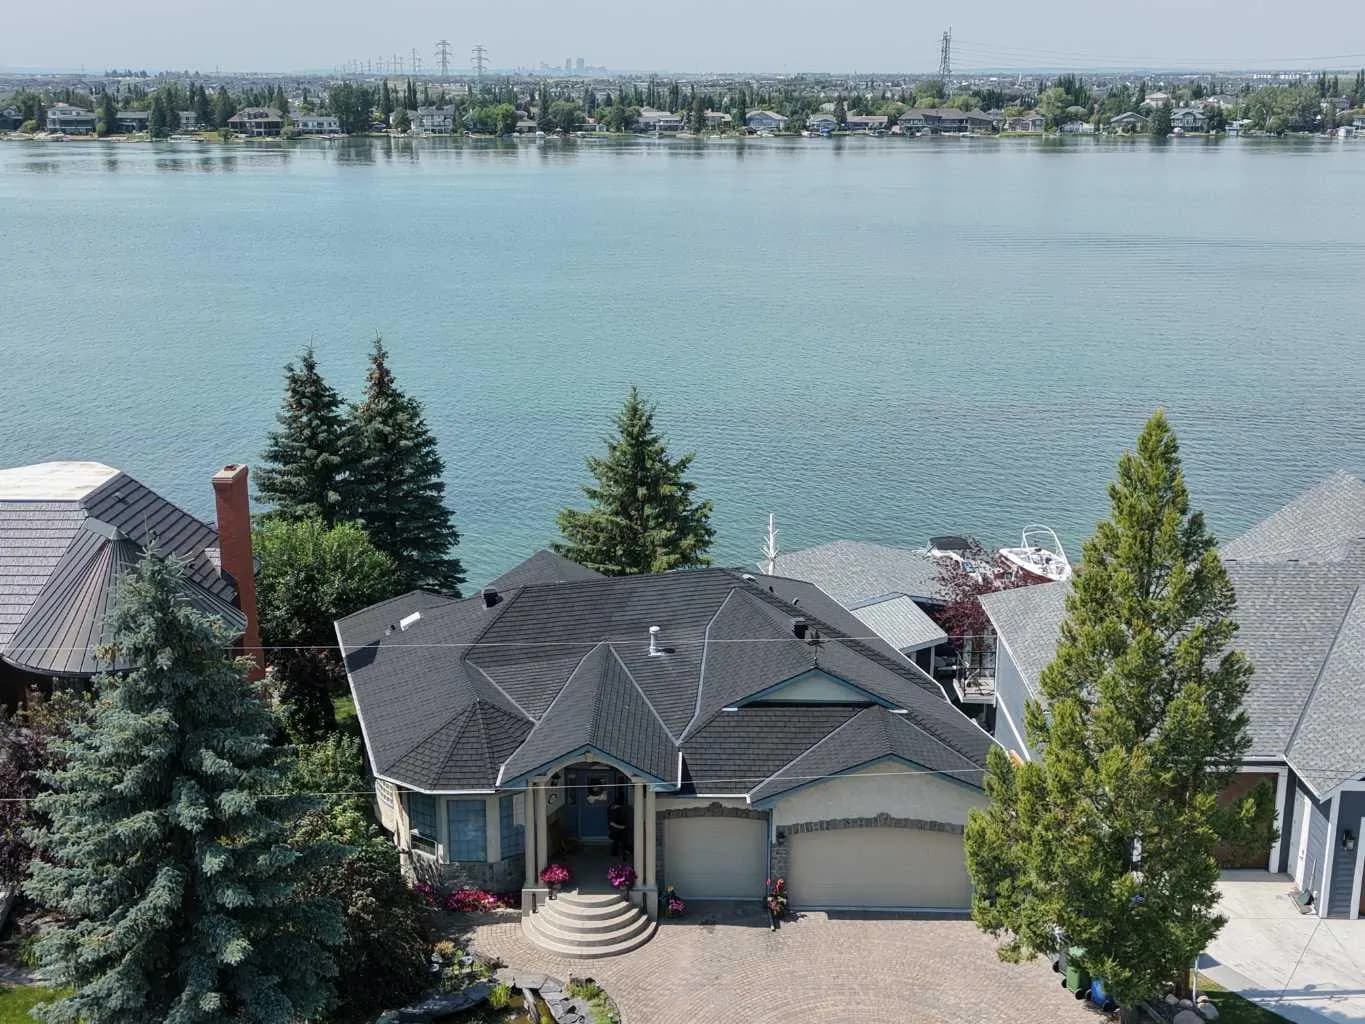
$1,550,000
$865/sq ft
1001 East Chestermere Drive, Chestermere, Alberta T1X 1A8
East Chestermere, Chestermere
Listed 70 days ago
Listed by Real Broker
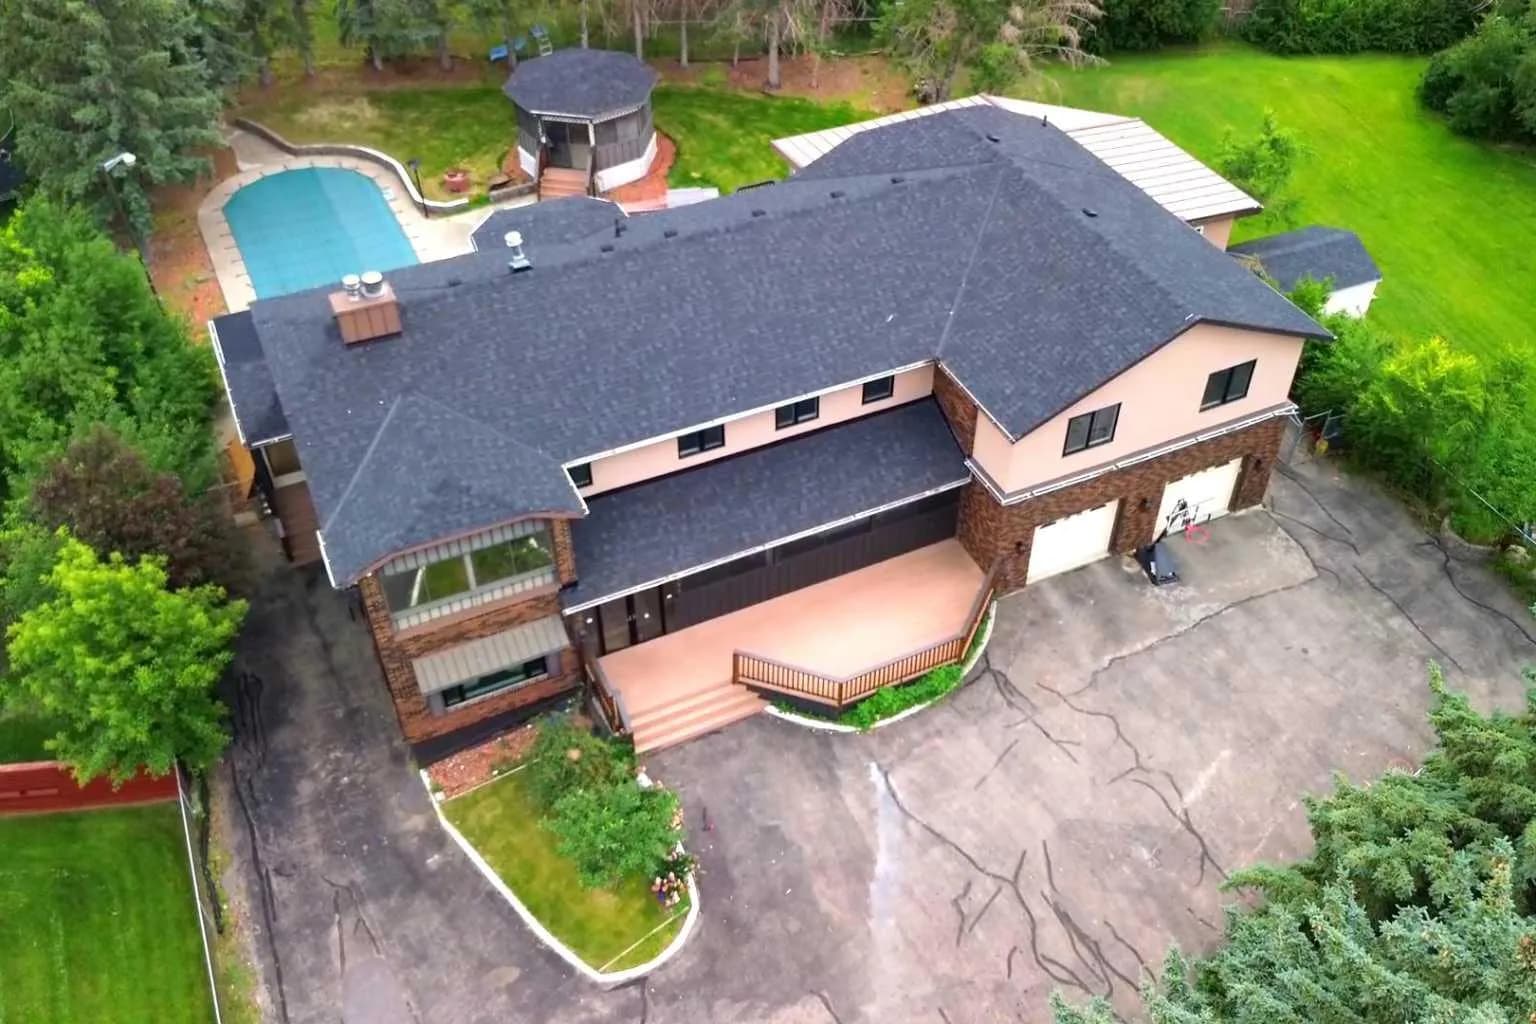
$1,489,000
$329/sq ft
884 East Chestermere Drive, Chestermere, Alberta T1X 1A7
East Chestermere, Chestermere
Listed 5 days ago
Listed by Stonemere Real Estate Solutions
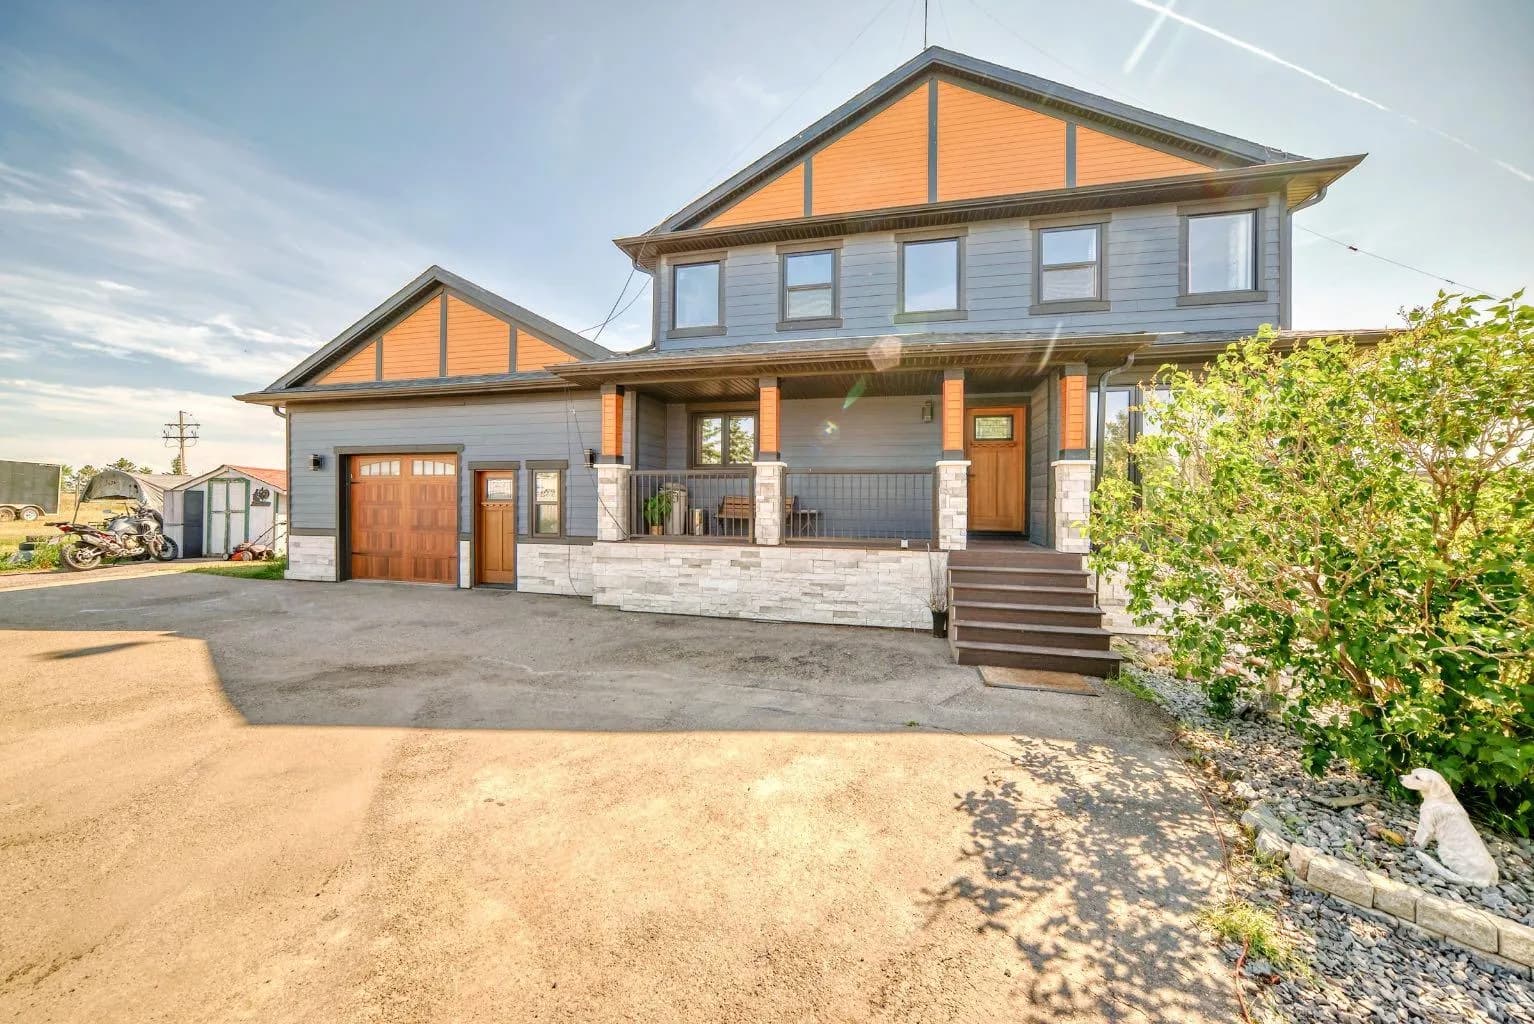
$1,450,000
$633/sq ft
240076 Paradise Meadow Drive, Chestermere, Alberta T1X 0M8
Chestermere
Listed 168 days ago
Listed by TREC The Real Estate Company