768 New Brighton Se Drive, Calgary, Alberta T2Z0Z8
$615,000
Bedrooms
Bathrooms
Sq Ft
Year Built
About This Property
Beautifully finished and thoughtfully designed, this spacious New Brighton home offers the perfect combination of comfort, style, and functionality. The main floor features an open layout filled with natural light, with large windows, granite countertops, quality appliances, central air conditioning, and a gas fireplace adding to the home's appeal. A large kitchen island with breakfast seating connects seamlessly to the dining and living areas, creating an ideal space for entertaining or family time. Upstairs, a spacious bonus room provides a versatile second living area that works perfectly as a media room, kids' space, or home office. Three well-sized bedrooms complete the upper level, including a generous primary bedroom with plenty of closet space and a private four-piece ensuite. The landscaped backyard offers another great space to enjoy, with a deck for outdoor dining and a garden area with plenty of room to relax or entertain during the warmer months. Set in the popular community of New Brighton, this home is conveniently located near schools, parks, walking paths, shopping, restaurants, and the New Brighton Club, giving you easy access to everything this vibrant community has to offer.
Essential Information
Parking
Exterior
Community Information
Interior
Construction & Details
Inclusions
Appliances
Listing Details
Location
Loading map...
MLS® Number: A2349401
Listing Brokerage: MaxWell Devonshire Realty
Data is deemed reliable but is not guaranteed accurate by Pillar 9™.
Monthly Payment Estimate
~$2,563/mo
Based on 20% down, 5.5% interest rate, 25-year amortization
Similar Properties
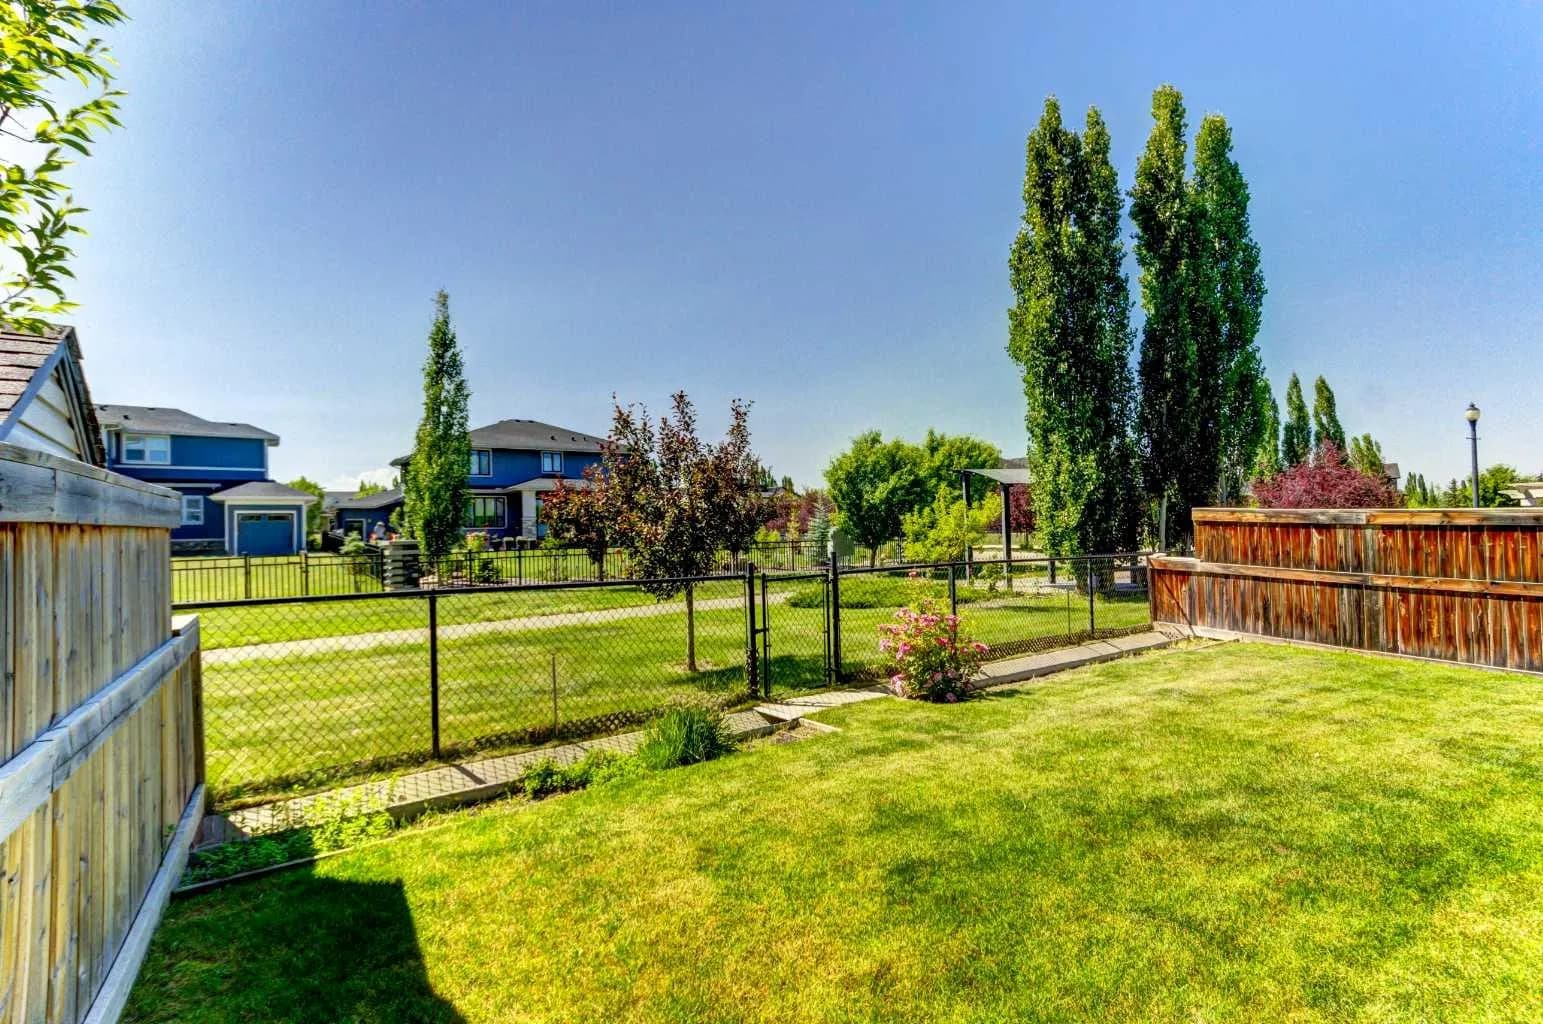
$799,500
$290/sq ft
406 Silverado Sw Boulevard, Calgary, Alberta T2X 0N9
Silverado, Calgary
Listed 94 days ago
Listed by RE/MAX First
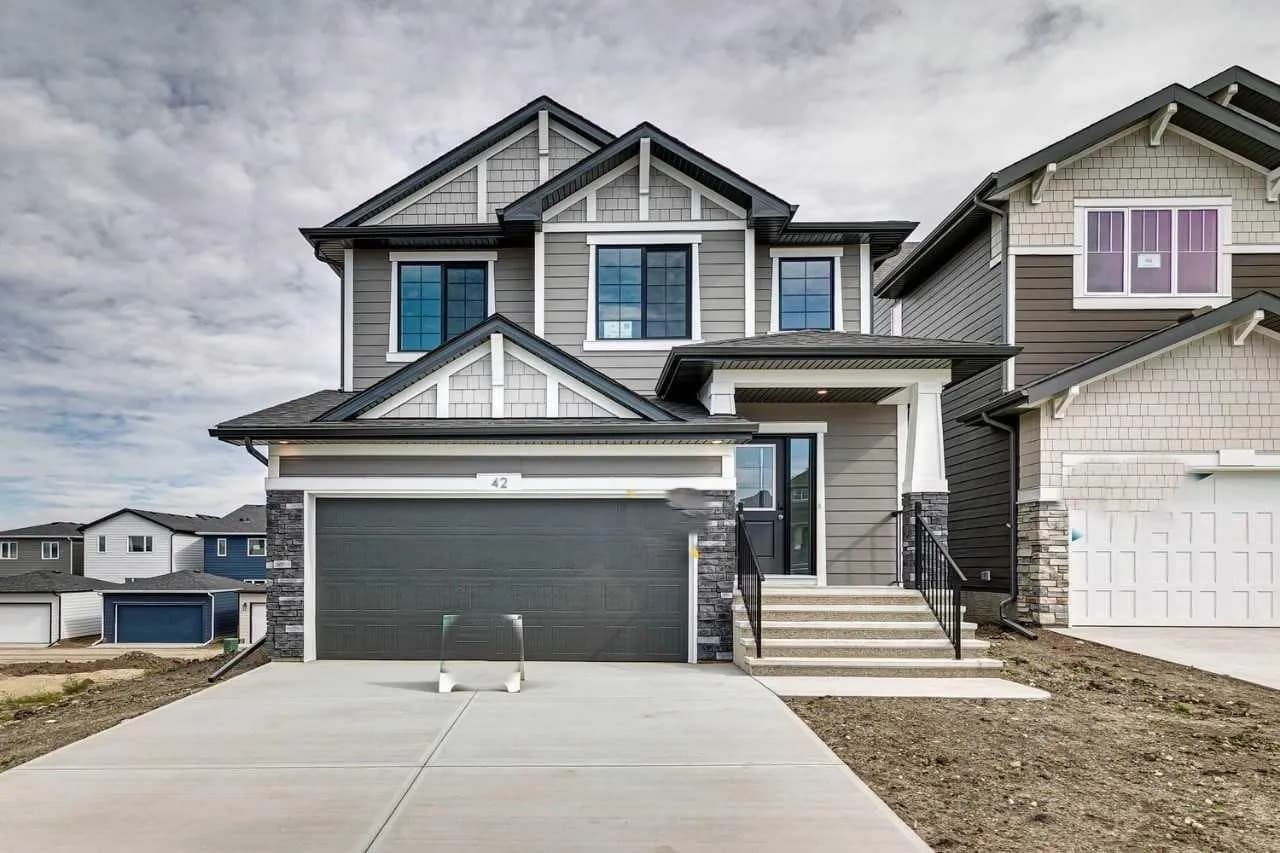
$799,391
$392/sq ft
42 Verdure Sw Place, Calgary, Alberta T2Y1C9
Alpine Park, Calgary
Listed 34 days ago
Listed by Bode Platform Inc.
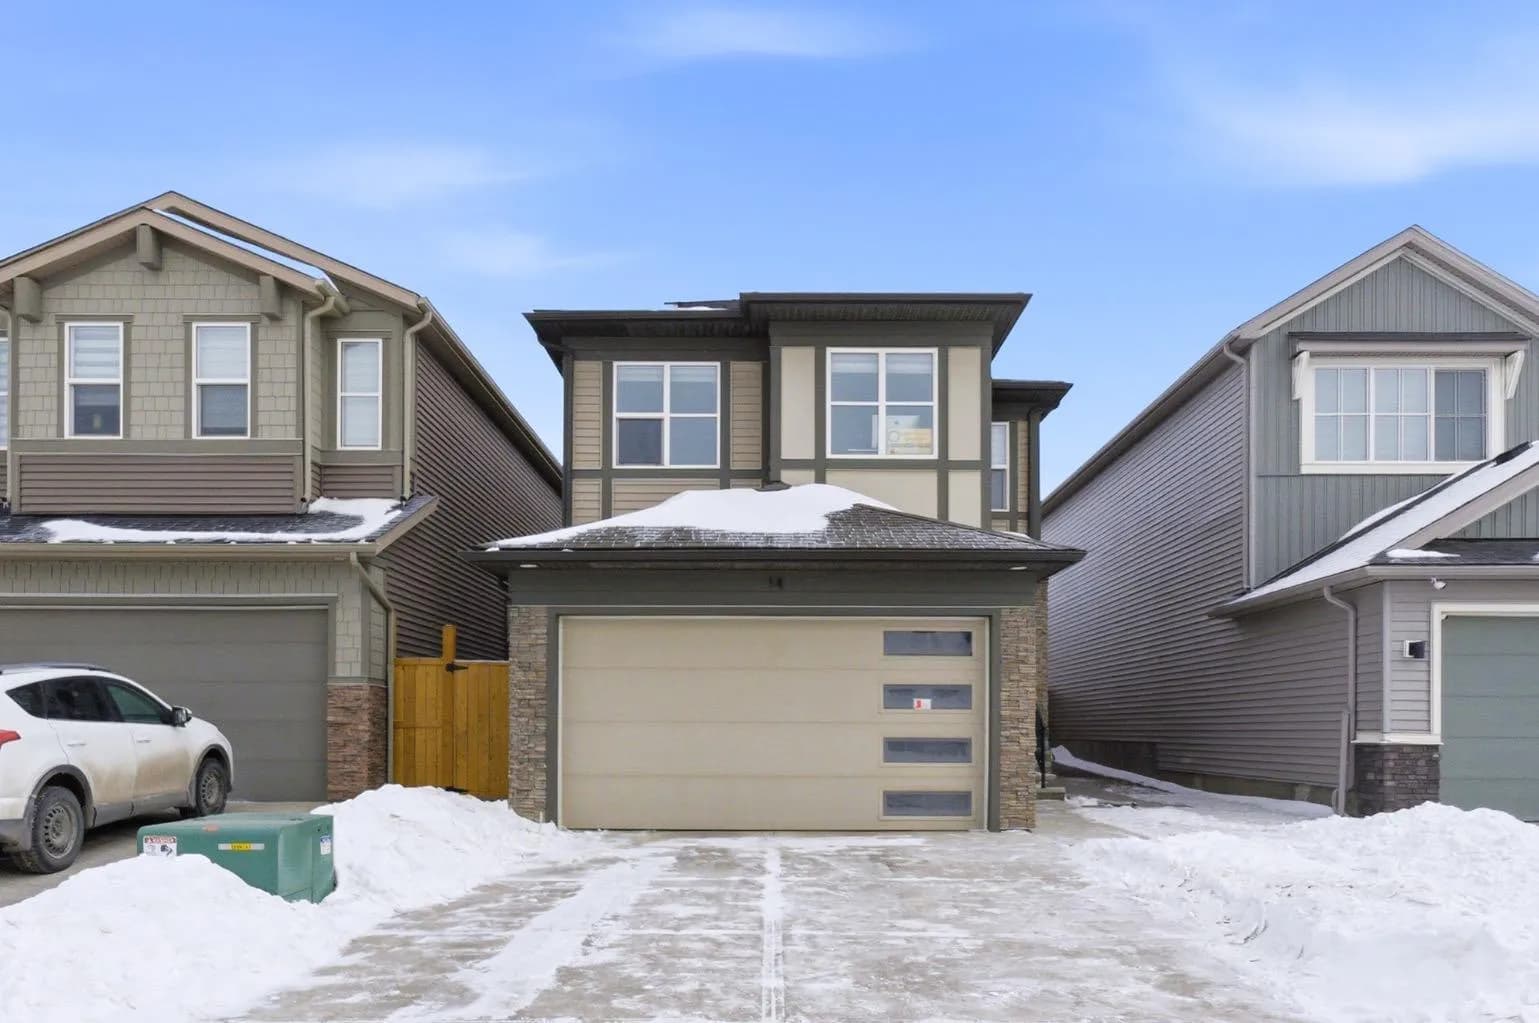
$799,300
$365/sq ft
14 Belvedere Se Point, Calgary, Alberta T2A 7G1
Belvedere, Calgary
Listed 107 days ago
Listed by eXp Realty