406 Silverado Sw Boulevard, Calgary, Alberta T2X 0N9
$799,500
Bedrooms
Bathrooms
Sq Ft
Year Built
About This Property
Welcome to the perfect family home offering the highly sought-after layout of three bedrooms upstairs with bonus room, a fully finished basement, & a prime west-facing backyard backing onto a linear green space & pathway. The heart of the home is the spacious island kitchen, complete with granite countertops, an eating bar, abundant cabinetry & counter space, & a convenient walk-through pantry. Rich hardwood flooring flows throughout the main level, which also features a private home office, a generous dining area, & an inviting living room anchored by a striking gas fireplace with a floor-to-ceiling tile surround. Upstairs, the vaulted bonus room provides the perfect space for family movie nights or a children's play area. The oversized primary retreat offers a walk-in closet & a spacious ensuite with dual sinks, while two additional generously sized bedrooms provide plenty of room for a growing family. A small flex room with a sink is perfect as a craft room or it could be turned into an upper laundry. The fully finished basement expands your living space with a home theatre, gym area, an additional bedroom with a walk-in closet, a full bathroom, & exceptional storage. Step outside to enjoy the west-facing backyard overlooking the linear green space & pathway, offering direct access to the Catholic K-9 school in one direction & the public K-6 school in the other—a location that's hard to beat for families. Additional highlights include a double attached garage & recent updates such as shingles & hot water tank (2021), central air conditioning, & a new dishwasher. Ideally located just minutes from Silverado Marketplace, with Sobeys, Anytime Fitness, HotShop, Kildares Irish Pub, Poached YYC, & Shoppers Drug Mart, plus quick access to both Stoney Trail & Macleod Trail, this exceptional home offers the perfect combination of space, convenience, & family-friendly living. Welcome home!!
Essential Information
Parking
Exterior
Community Information
Interior
Construction & Details
Inclusions
Appliances
Listing Details
Location
Loading map...
MLS® Number: A2335682
Listing Brokerage: RE/MAX First
Data is deemed reliable but is not guaranteed accurate by Pillar 9™.
Monthly Payment Estimate
~$3,331/mo
Based on 20% down, 5.5% interest rate, 25-year amortization
Similar Properties
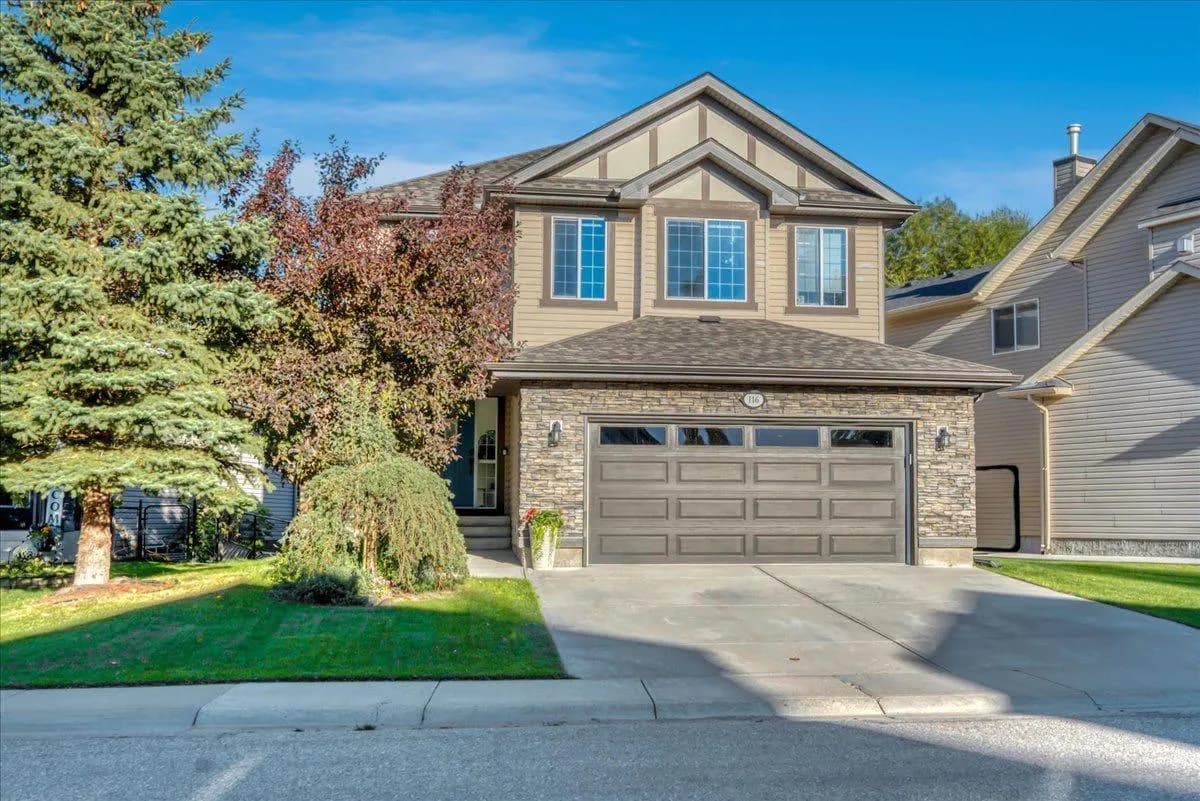
$1,039,000
$377/sq ft
116 Chaparral Ravine Se View, Calgary, Alberta T2X 0A4
Chaparral, Calgary
Listed 8 days ago
Listed by RE/MAX Key
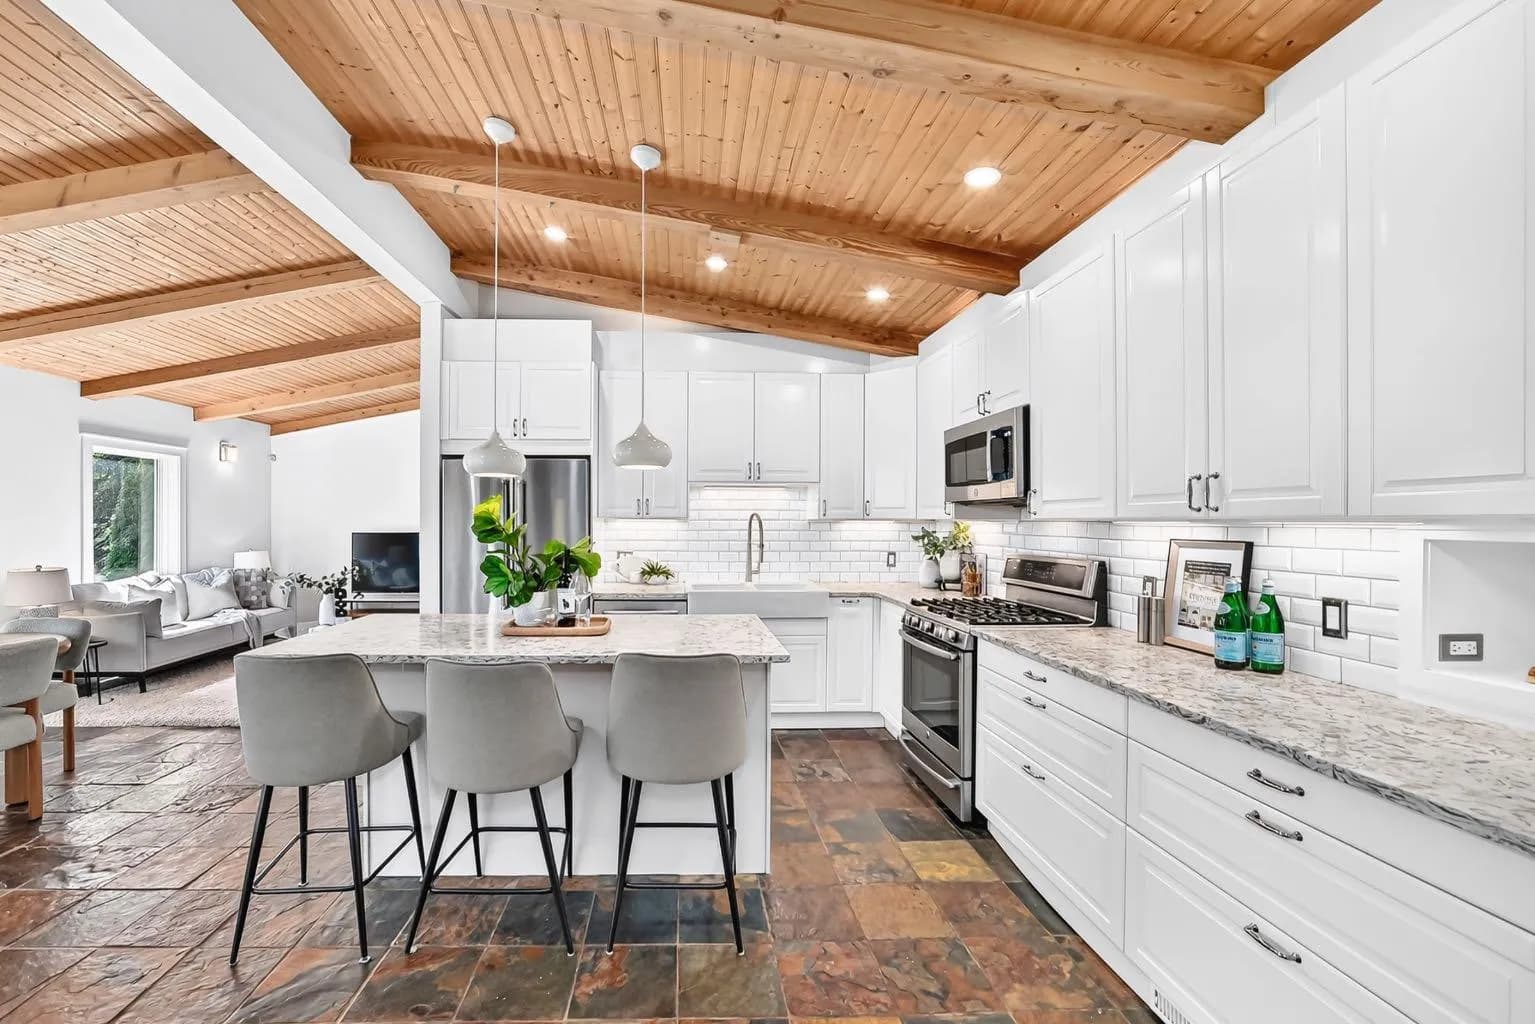
$1,029,900
$557/sq ft
2623 Glenmount Sw Drive, Calgary, Alberta T3E4C2
Glendale, Calgary
Listed 71 days ago
Listed by CIR Realty
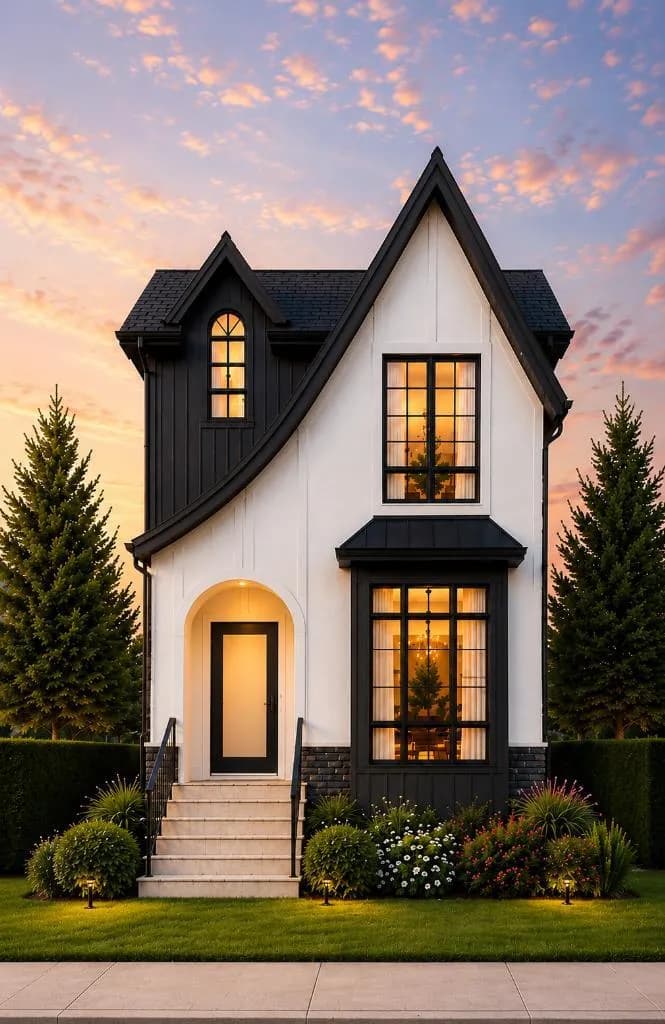
$1,029,000
$530/sq ft
3412 1 Nw Street, Calgary, Alberta T2K0W4
Highland Park, Calgary
Listed 113 days ago