125 Les Jardins Se Park, Calgary, Alberta T2C 5V3
$575,000
Bedrooms
Bathrooms
Sq Ft
Year Built
About This Property
BUYER ALERT! EXCEPTIONAL VALUE IN LES JARDINS – BEAUTIFUL 3-BEDROOM END UNIT | LOW CONDO FEES | HEATED DOUBLE TANDEM GARAGE | SOLAR PANELS | EV ROUGH-IN | WEST-FACING PRIVATE YARD! WELCOME TO LES JARDINS BY JAYMAN BUILT! Discover the perfect blend of modern sophistication, energy efficiency, and low-maintenance living in this beautifully appointed, original-owner 3-bedroom, 2.5-bathroom END UNIT townhouse, ideally located just steps from the vibrant community of Quarry Park. Step inside and experience a bright, spacious OPEN-CONCEPT FLOOR PLAN designed for both comfortable everyday living and effortless entertaining. The stylish kitchen is a standout, featuring elegant QUARTZ COUNTERTOPS, sleek KitchenAid stainless steel appliances, a GAS cooktop, and beautiful LED under-cabinet lighting. Luxury VINYL FLOORING flows seamlessly throughout the two main living levels, creating a sophisticated and cohesive atmosphere. Upstairs, you'll find three generously sized bedrooms, including a welcoming primary retreat, along with beautifully appointed bathrooms featuring quartz countertops and quality Moen fixtures. One of the most impressive features of this end unit is the private, WEST FACING, maintenance-free rear yard—the perfect setting to relax, entertain, and enjoy Calgary's spectacular sunsets. Take in beautiful westward mountain views. The impressive list of additional features includes a HEATED ATTACHED DOUBLE TANDEM GARAGE, a four-panel solar system, EV charging rough-in, triple-pane windows, durable James Hardie siding, a TANKLESS hot water heater with built-in circulation pump, an Ecobee Alexa-enabled smart thermostat with voice control and remote sensor, AIR-CONDITIONING, energy-efficient LED lighting, and convenient in-suite laundry. Les Jardins offers a truly unique lifestyle centred around beautifully landscaped green spaces and an appreciation for nature. Residents can enjoy approximately 70,000 square feet of community gardens, colourful seasonal blooms, peaceful walking paths, and a dedicated dog park. A proposed fitness centre adds to the community's exciting lifestyle vision. Situated next to Quarry Park, you'll enjoy exceptional access to shopping, restaurants, cafés, parks, pathways, and everyday conveniences. With quick connections to Deerfoot Trail and Glenmore Trail, commuting throughout Calgary couldn't be easier. Whether you're a professional, growing family, or simply looking to enjoy a more carefree lifestyle without compromising on quality, this remarkable end-unit townhouse delivers the space, functionality, and up
Essential Information
Parking
Exterior
Community Information
Interior
Construction & Details
Inclusions
Appliances
Listing Details
Location
Loading map...
MLS® Number: A2349289
Listing Brokerage: RE/MAX Complete Realty
Data is deemed reliable but is not guaranteed accurate by Pillar 9™.
Monthly Payment Estimate
~$2,396/mo
Based on 20% down, 5.5% interest rate, 25-year amortization
Similar Properties
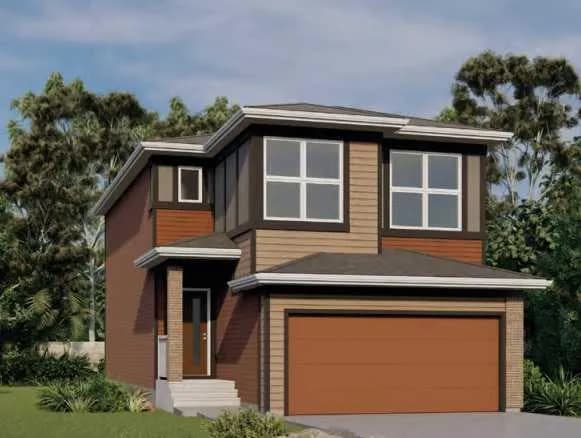
$746,900
$385/sq ft
59 Corner Glen Ne Grove, Calgary, Alberta T3N 2S9
Cornerstone, Calgary
Listed 13 days ago
Listed by Jayman Realty Inc.
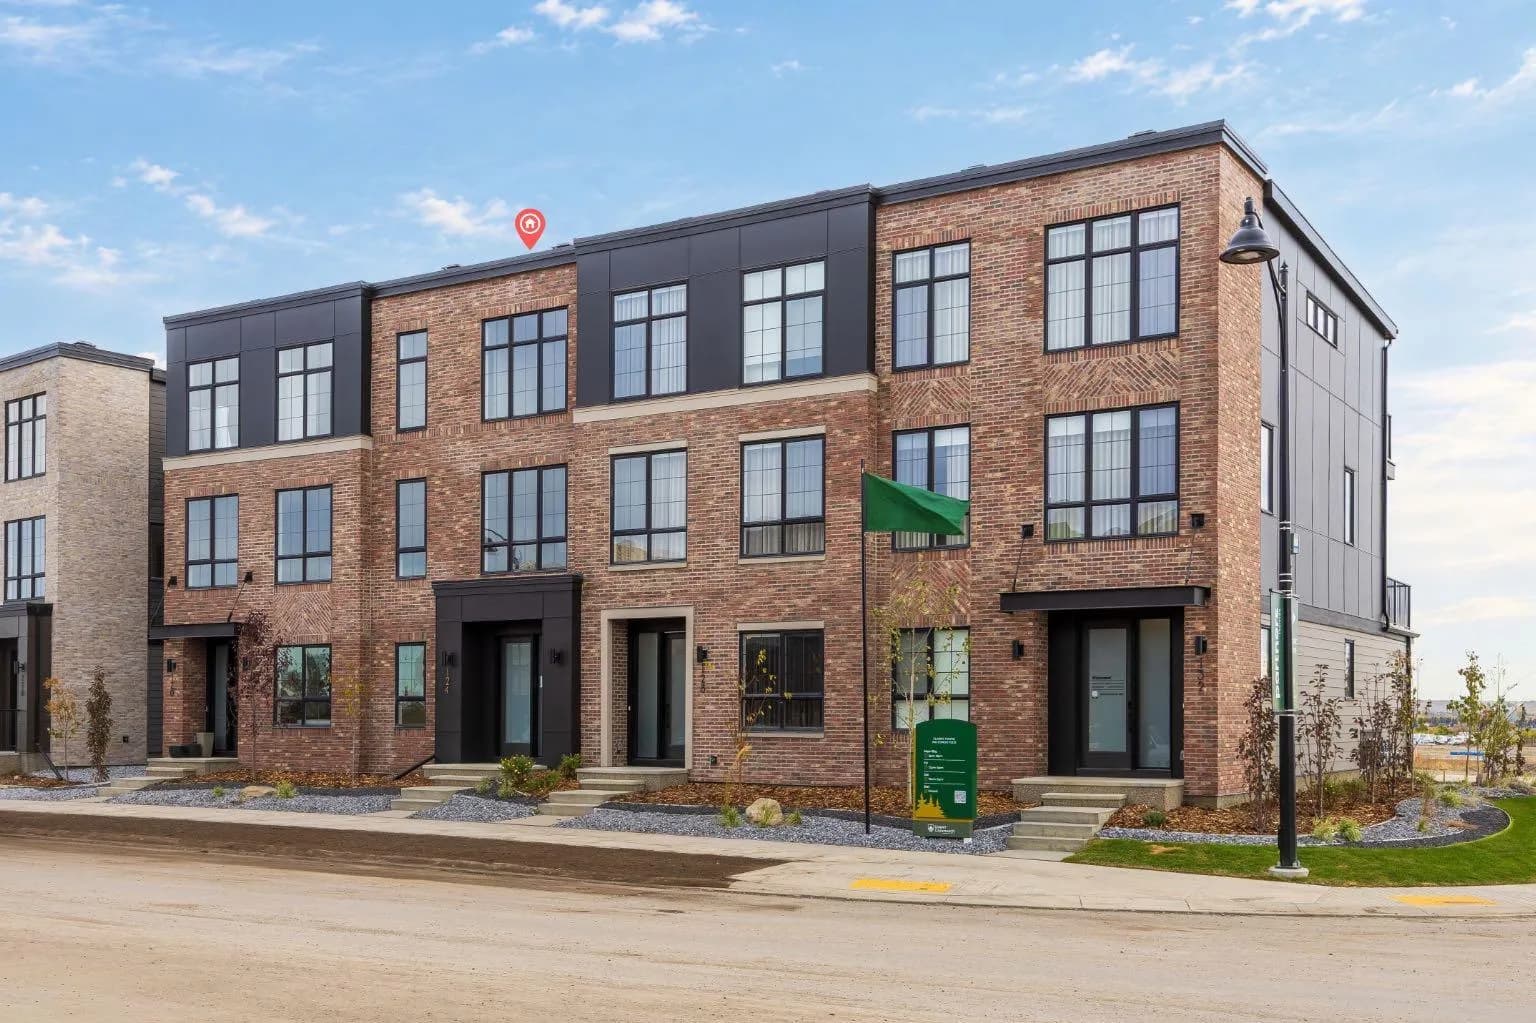
$746,706
$368/sq ft
124 Greenwich Nw Drive, Calgary, Alberta T3B 6N8
Greenwood/Greenbriar, Calgary
Listed 37 days ago
Listed by eXp Realty
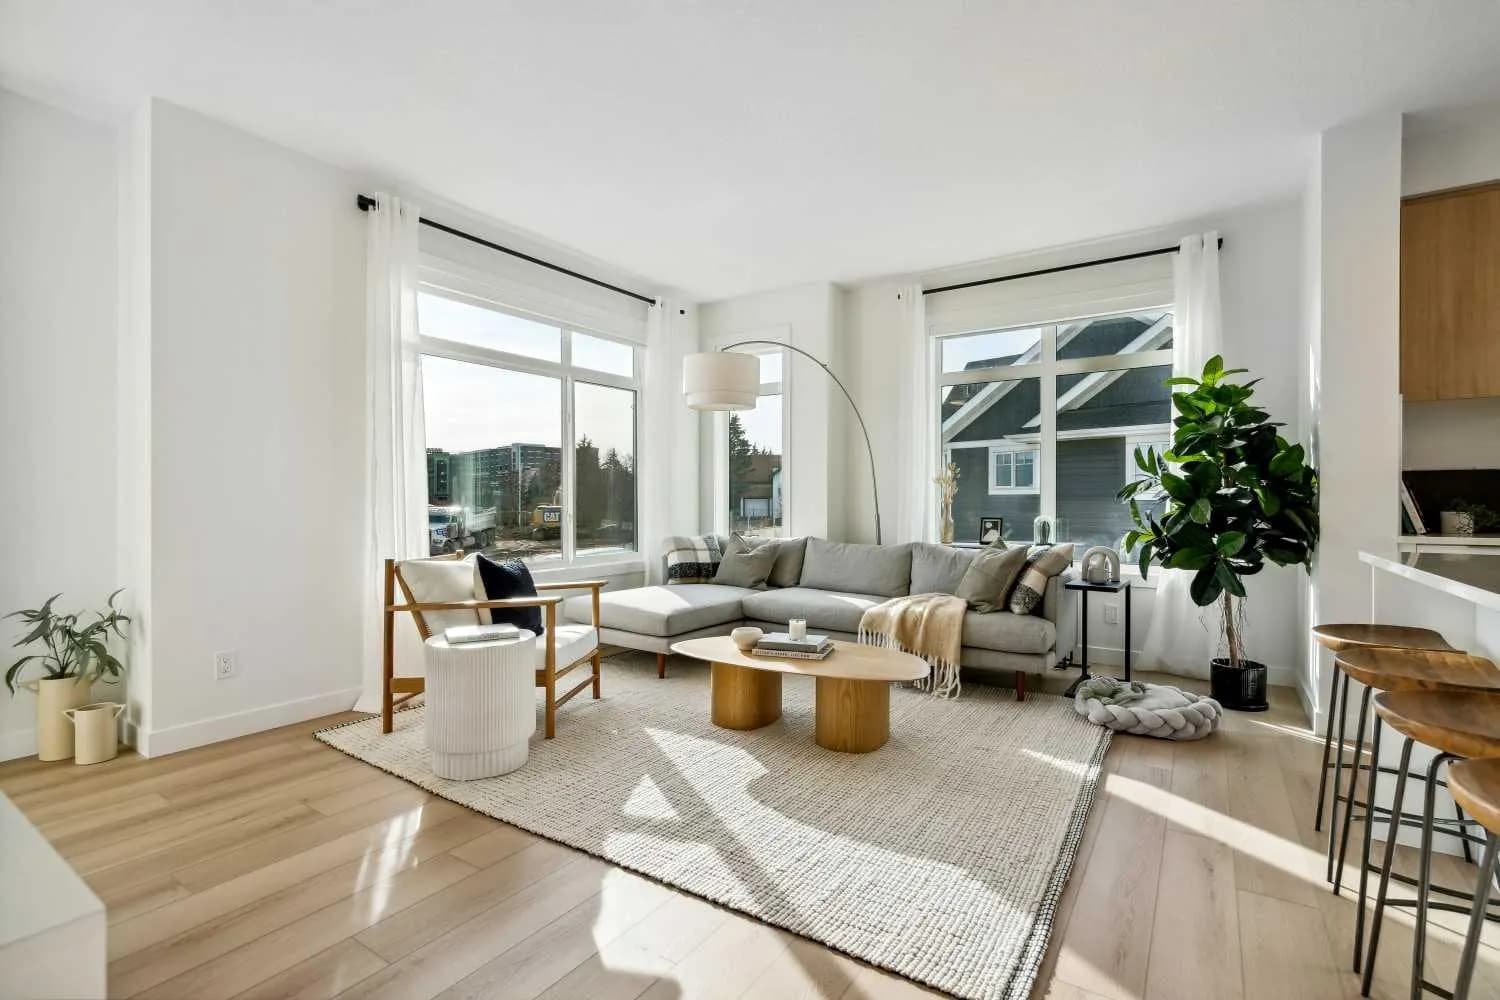
$745,395
$509/sq ft
171 Dieppe Sw Drive, Calgary, Alberta T3E 8H6
Currie Barracks, Calgary
Listed 110 days ago
Listed by Town Residential