11 Alpine View, Okotoks, Alberta T1S5E6
$739,585
Bedrooms
Bathrooms
Sq Ft
Year Built
About This Property
Be among the first to call Ridgemont home, Okotoks' exciting new community designed for modern family living. Currently under construction, this beautifully appointed Kiera is situated on a premium lot backing directly onto Holy Trinity Academy High School with no neighbours behind, offering added privacy and open rear views. The bright open-concept main floor is thoughtfully designed for everyday living and entertaining, featuring a functional L-shaped kitchen, spacious great room, dedicated dining area, and a versatile flex room ideal for a home office, playroom, or guest space. Upstairs, you'll find a generous bonus room, convenient laundry, and a spacious primary retreat complete with a walk-in closet and private ensuite. A widened garage provides valuable additional space for vehicles, storage, or outdoor gear. Combining style, flexibility, and a sought-after location, this exceptional new home is a rare opportunity in one of Okotoks' newest communities. Photo is of a similar model. Virtually staged.
Essential Information
Parking
Exterior
Community Information
Interior
Construction & Details
Inclusions
Appliances
Listing Details
Location
Loading map...
MLS® Number: A2349008
Listing Brokerage: Bode Platform Inc.
Data is deemed reliable but is not guaranteed accurate by Pillar 9™.
Monthly Payment Estimate
~$3,082/mo
Based on 20% down, 5.5% interest rate, 25-year amortization
Similar Properties
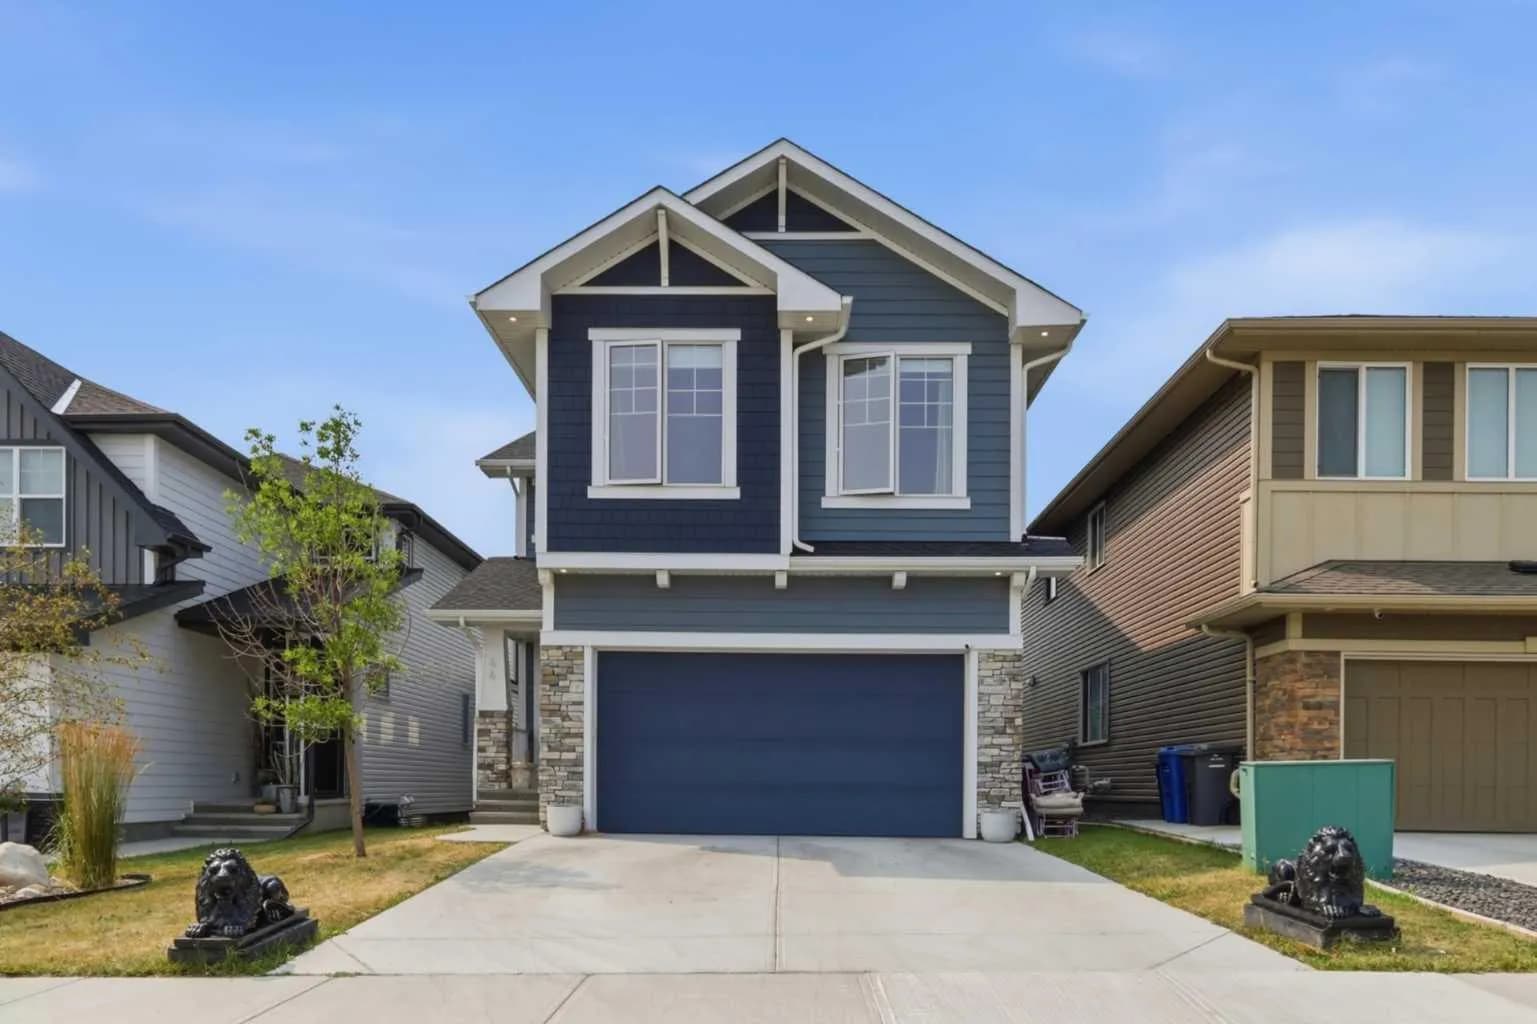
$948,900
$337/sq ft
44 Ranchers Way, Okotoks, Alberta T1S 4C8
Air Ranch, Okotoks
Listed 61 days ago
Listed by Real Broker
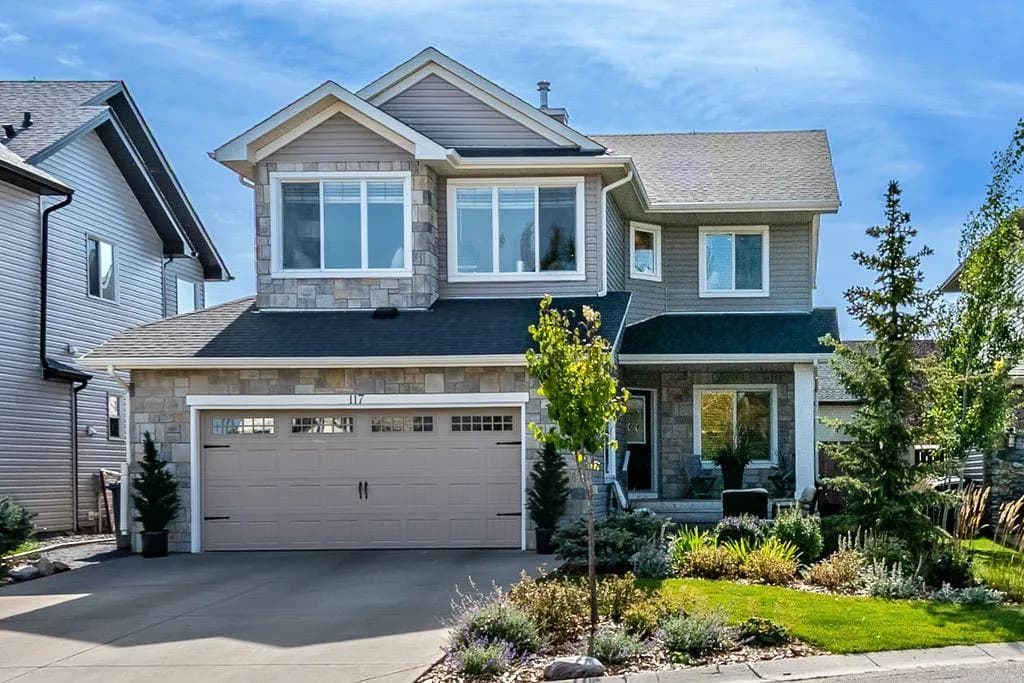
$925,000
$380/sq ft
117 Crystal Green Court, Okotoks, Alberta T1S 2K5
Crystal Green, Okotoks
Listed 20 days ago
Listed by CIR Realty
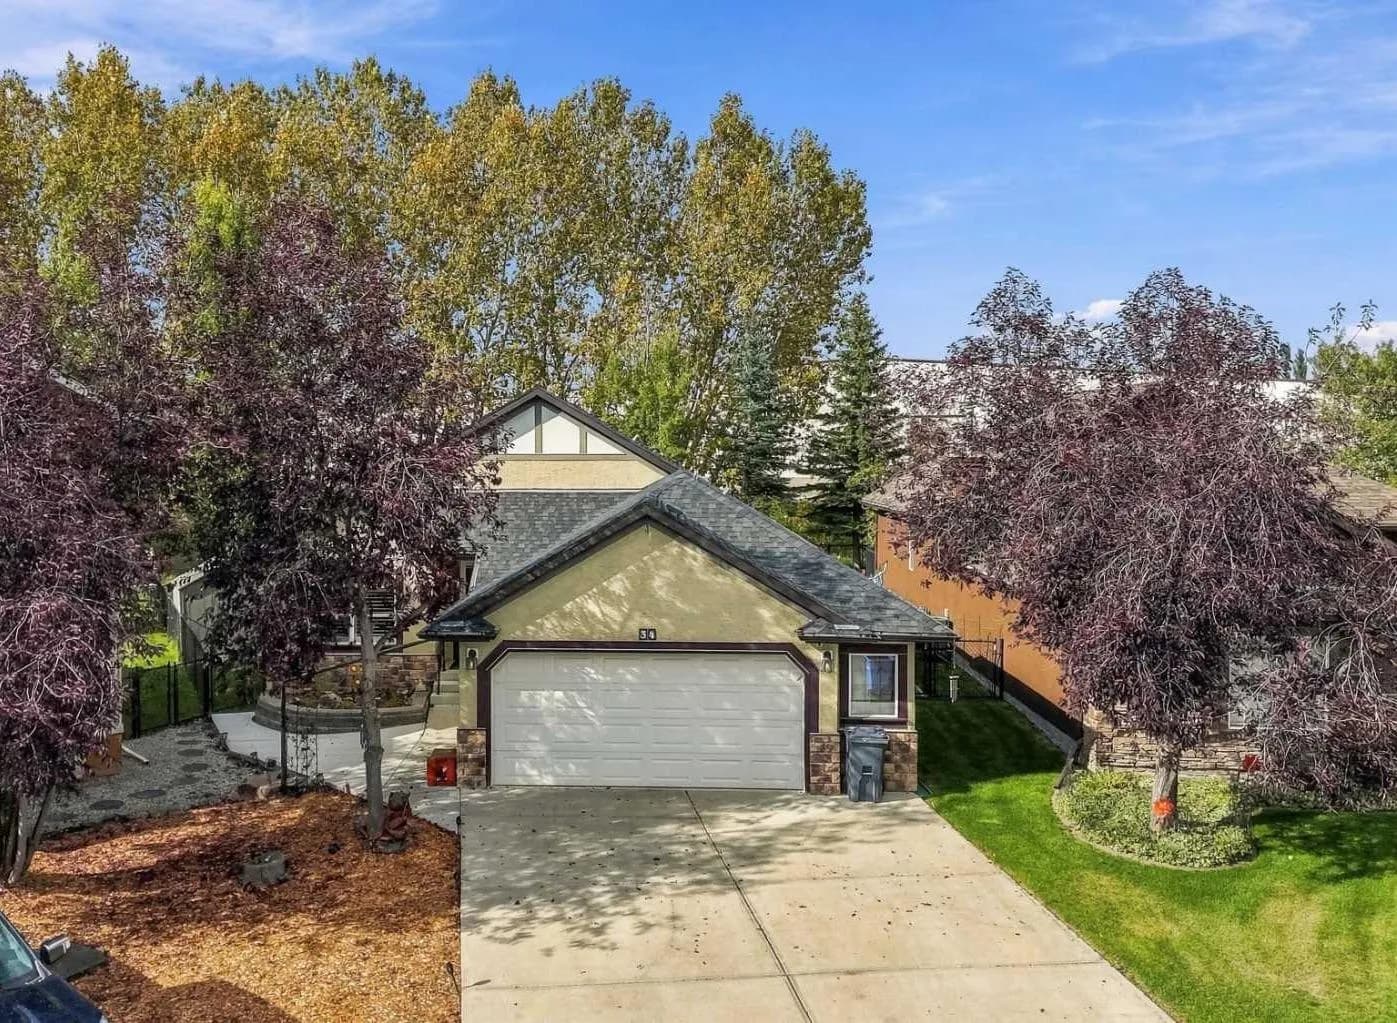
$915,000
$626/sq ft
34 Billy Haynes Trail, Okotoks, Alberta T1S2N9
Air Ranch, Okotoks
Listed 14 days ago
Listed by CIR Realty