44 Ranchers Way, Okotoks, Alberta T1S 4C8
$955,000
Bedrooms
Bathrooms
Sq Ft
Year Built
About This Property
Welcome to 44 Ranchers Way, an impressive home in the sought-after community of Air Ranch in Okotoks, offering a highly functional layout, extensive upgrades, and a beautiful west-facing backyard on a traditional lot. From the moment you enter, the vaulted foyer and 9’ ceilings create an immediate sense of space, while the rear living and dining areas feature soaring 10’ ceilings and expansive **triple-pane windows** that fill the home with natural light while adding comfort and efficiency. Beautiful hardwood flooring, 8’ interior doors, upgraded lighting, and built-in sound add to the polished feel throughout. The kitchen is a true showpiece, featuring a stunning granite waterfall island, matching granite backsplash, high-end stainless steel KitchenAid appliances, built-in microwave, gas stove, and a beautiful wood hood fan that completes the space. The same granite detailing carries into the powder room for a cohesive designer finish. Just off the main living area is an excellent den or office space that can easily serve as a flex room depending on your needs. The living room is anchored by a gas fireplace with a dramatic **floor-to-ceiling granite surround**, creating an impressive focal point for the space. Upstairs offers **four generously sized bedrooms**, a large central bonus room, upper-floor laundry, and separate temperature control for added comfort. The spacious primary retreat features two full-size closets and a beautifully finished ensuite with a freestanding tub and tiled shower. The partially developed basement adds even more usable space with a **fifth bedroom, full bathroom, large windows, separate temperature control, and wet-bar rough-ins already in place**. A substantial portion remains undeveloped, giving you the freedom to create a theatre room, gym, games area, or additional family space. Outside, the home continues to impress with an **upgraded Hardie Board exterior** and a west-facing backyard highlighted by an oversized custom cedar deck, providing an incredible setting for summer evenings, outdoor dining, and entertaining. With five bedrooms, multiple living spaces, a double attached garage, triple-pane windows, built-in sound, durable upgraded exterior finishes, and thoughtful upgrades throughout, 44 Ranchers Way offers an exceptional combination of style, comfort, and future potential in one of Okotoks’ most distinctive communities.
Essential Information
Parking
Exterior
Community Information
Interior
Construction & Details
Inclusions
Appliances
Listing Details
Location
Loading map...
MLS® Number: A2337150
Listing Brokerage: Real Broker
Data is deemed reliable but is not guaranteed accurate by Pillar 9™.
Monthly Payment Estimate
~$3,979/mo
Based on 20% down, 5.5% interest rate, 25-year amortization
Similar Properties
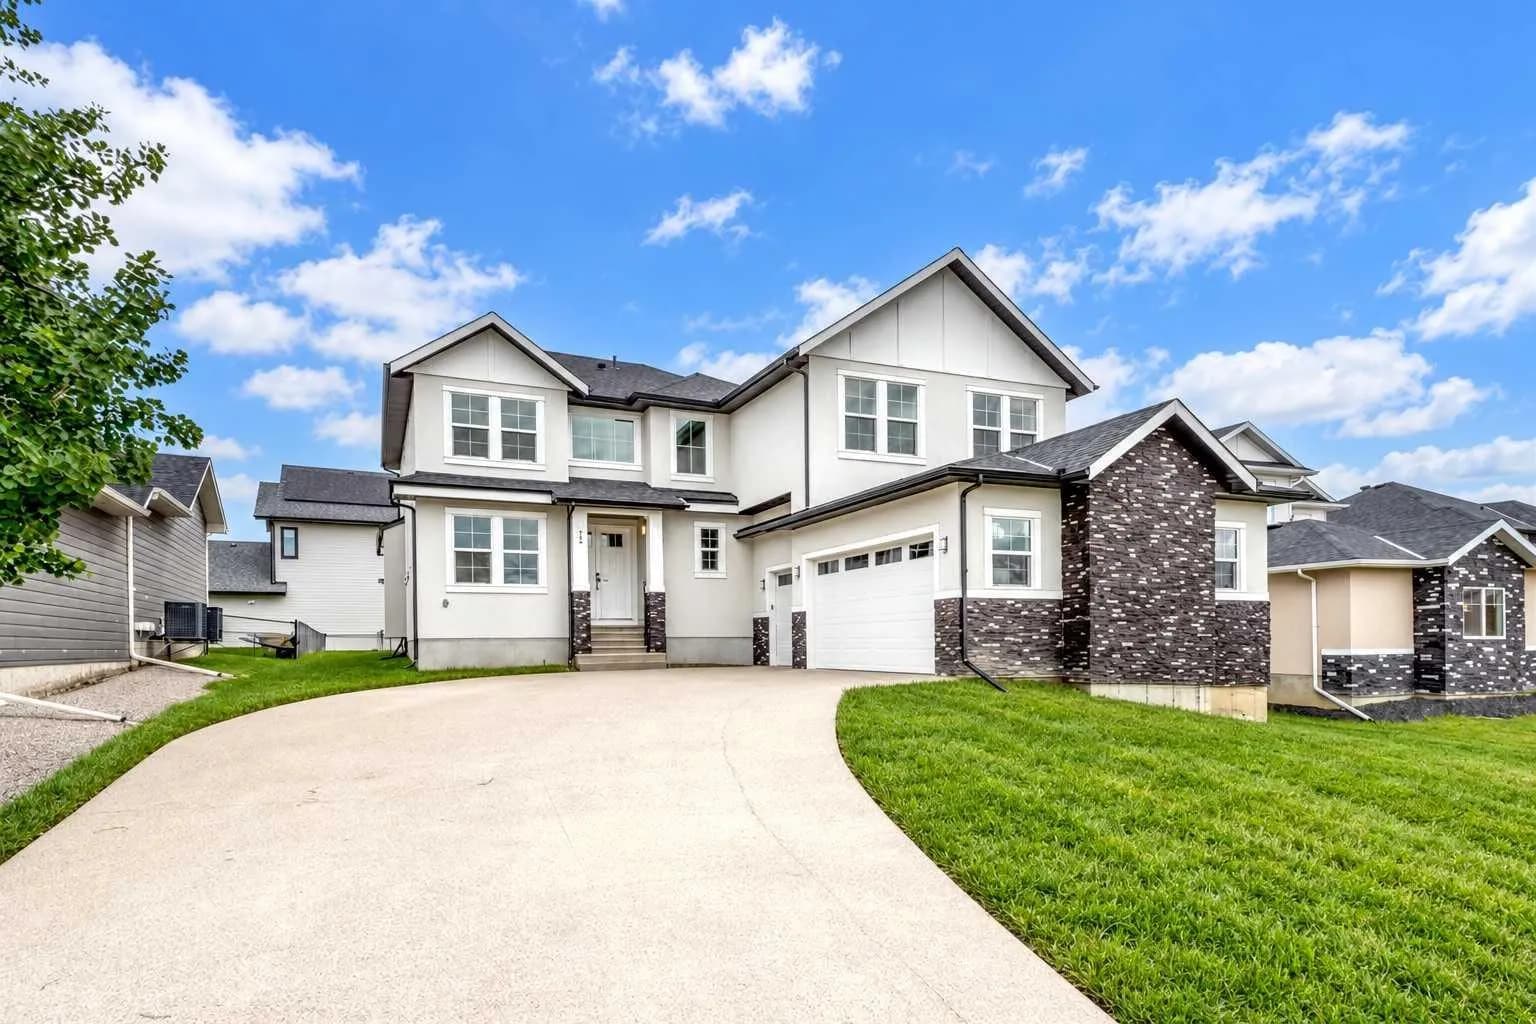
$1,200,000
$427/sq ft
22 Cimarron Estates Gate, Okotoks, Alberta T1S 0M9
Cimarron Estates, Okotoks
Listed 116 days ago
Listed by Real Broker
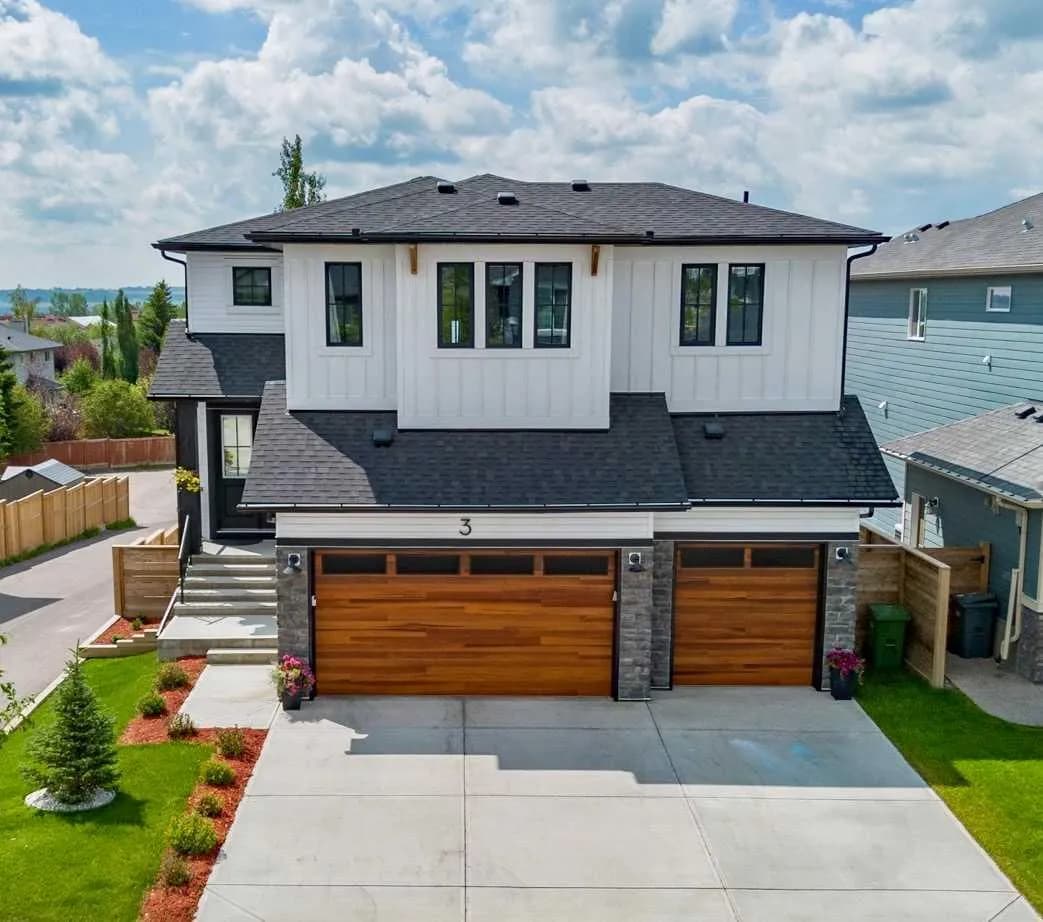
$1,199,900
$399/sq ft
3 Highwood Drive, Okotoks, Alberta T1S 5S3
Wedderburn, Okotoks
Listed 6 days ago
Listed by ComFree
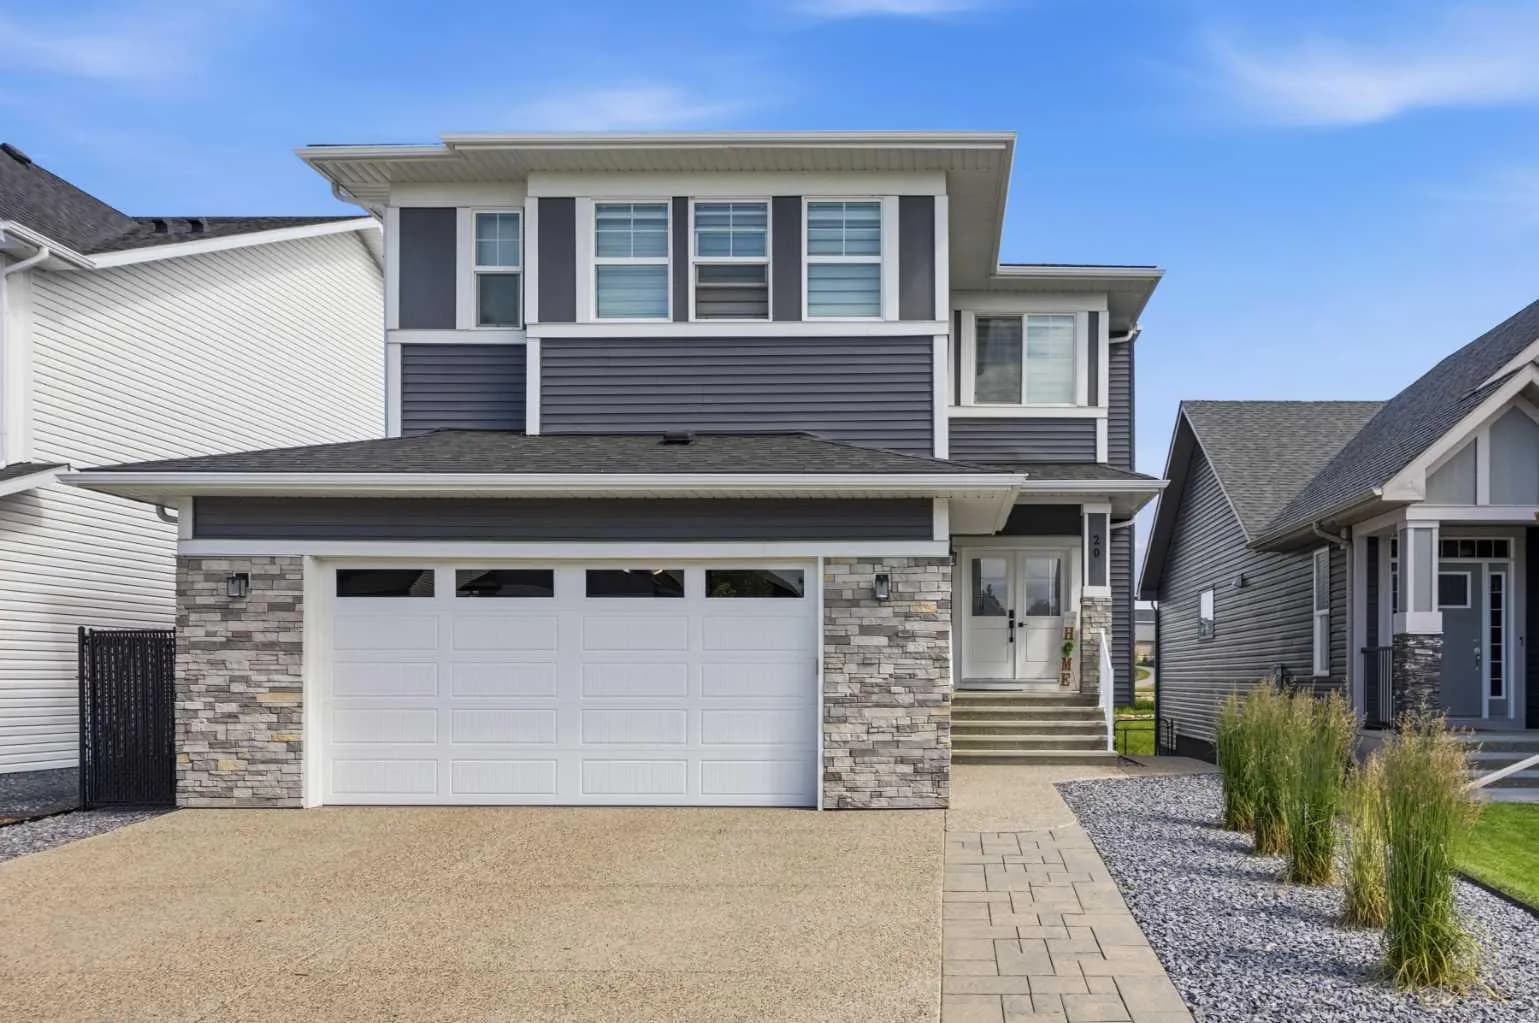
$1,149,888
$414/sq ft
20 Highwood Drive, Okotoks, Alberta T1S5S3
Wedderburn, Okotoks
Listed 91 days ago
Listed by RE/MAX Complete Realty