22 Cimarron Estates Gate, Okotoks, Alberta T1S 0M9
$1,200,000
Bedrooms
Bathrooms
Sq Ft
Year Built
About This Property
Picture this: you pull into the driveway of 22 Cimarron Estates, and you're the first ones ever to walk through that front door. No one's cooked a meal in this kitchen, no one's slept in these bedrooms. It's yours from the very first step inside. You walk in, and right off the entry there's a dedicated office behind French doors, with an accent wall that makes it feel more like a design statement than a spare room. Past that, the main floor opens up bright and wide, with luxury vinyl plank flooring throughout. The living room is the heart of it: a gas fireplace wrapped in black marble tile and a glass railing staircase with wood accents that pull your eye straight up to a soaring ceiling, open to above. The kitchen is where you'll actually live. Two-tone cabinetry in white and slate grey, a subway tile backsplash, a built-in oven and microwave, and an electric cooktop with a full 2 kitchen in the butler's pantry!! The island seats four, so it's where the kids do homework while you make dinner, where friends lean in with a glass of wine while you cook. Right off the kitchen, the dining room has its own custom geometric accent wall and a statement chandelier overhead for the nights that call for something a little more. Head up to the catwalk, and you can look straight down over the whole main floor. It's a great spot to feel how open this home really is. Coming in from the triple garage (nearly 22 x 36 feet, so there's room for all the gear), you land in the mudroom: built-in bench with a shiplap back, upper cabinets, a row of hooks for backpacks and jackets. It's the kind of space that keeps the rest of the house tidy. This level also has a full 3-piece bathroom with shower for guests. Upstairs is where you recharge. The primary bedroom has a generous walk-in closet and a 5-piece ensuite: double vanity with grey cabinetry, quartz countertops, a soaker tub with tile surround, and a separate glass shower. Three more good-sized bedrooms give everyone their own space, one with its own 3-piece ensuite. There's a 4-piece bath, a family room for movie nights, and laundry right up on this level so you're never hauling baskets up and down stairs. Downstairs, the basement is full and unfinished with its own separate exterior entry. That's your blank slate, ready whenever you want to build it out. This is a home where every room still has that new-build shine, and it's ready for you to be the first ones to make it feel lived in. Book your showing today.
Essential Information
Parking
Exterior
Community Information
Interior
Construction & Details
Inclusions
Appliances
Listing Details
Location
Loading map...
MLS® Number: A2322221
Listing Brokerage: Real Broker
Data is deemed reliable but is not guaranteed accurate by Pillar 9™.
Monthly Payment Estimate
~$5,000/mo
Based on 20% down, 5.5% interest rate, 25-year amortization
Similar Properties
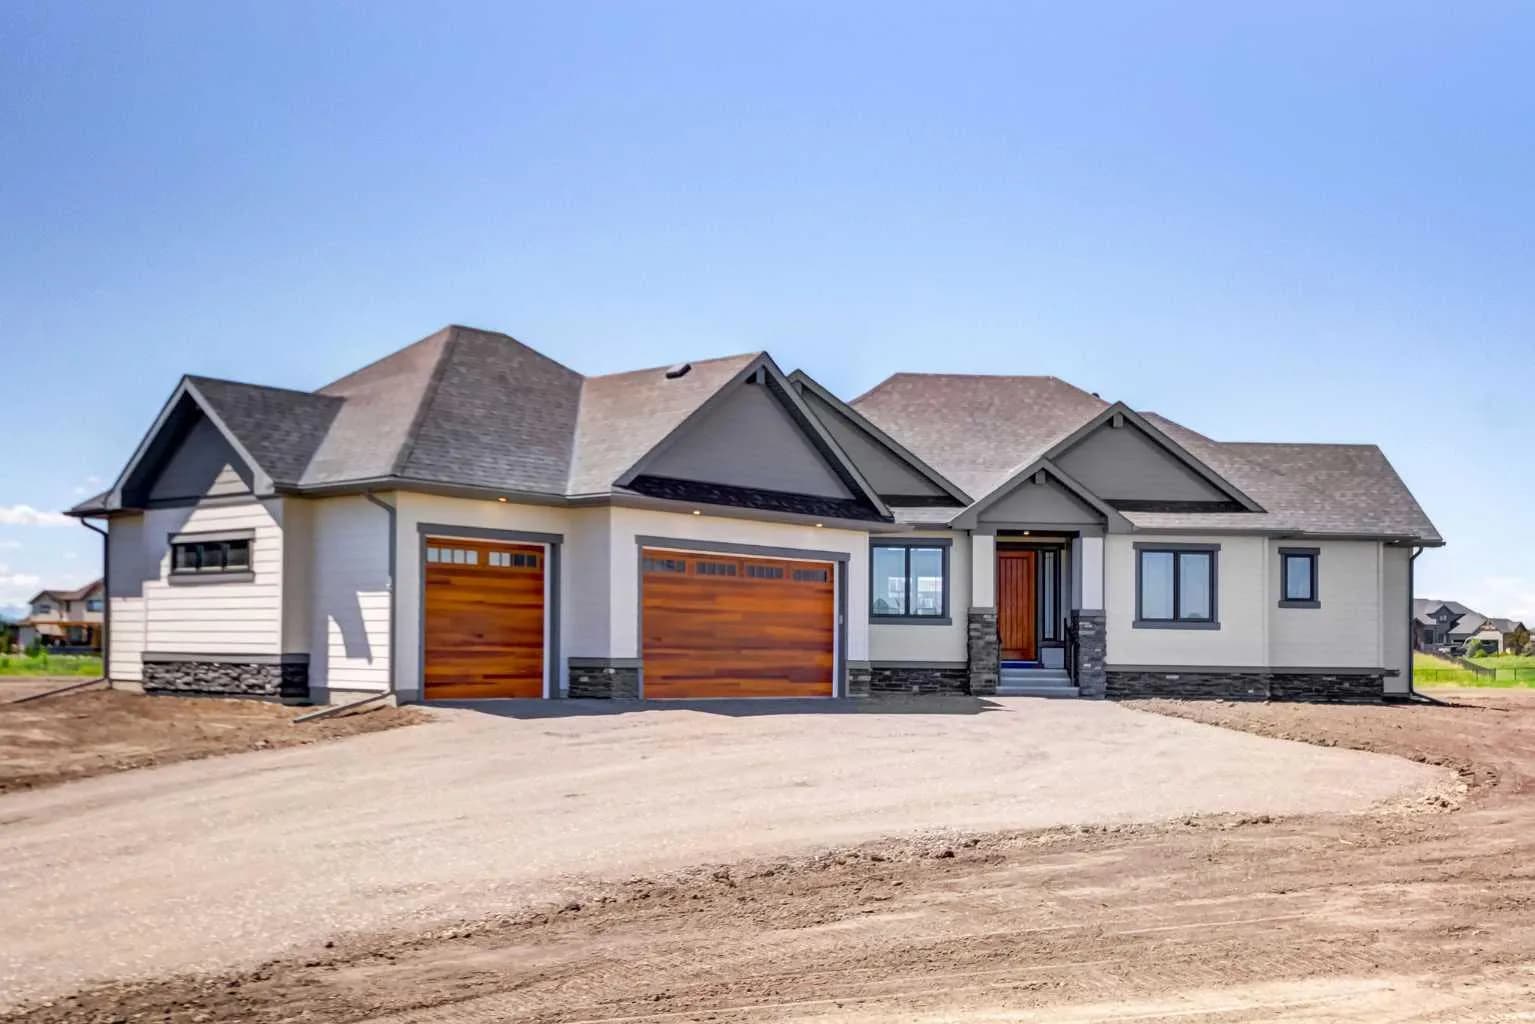
$1,549,900
$816/sq ft
819 Green Haven Close, Okotoks, Alberta T1S0R3
Okotoks
Listed 130 days ago
Listed by BluePoint Real Estate Services
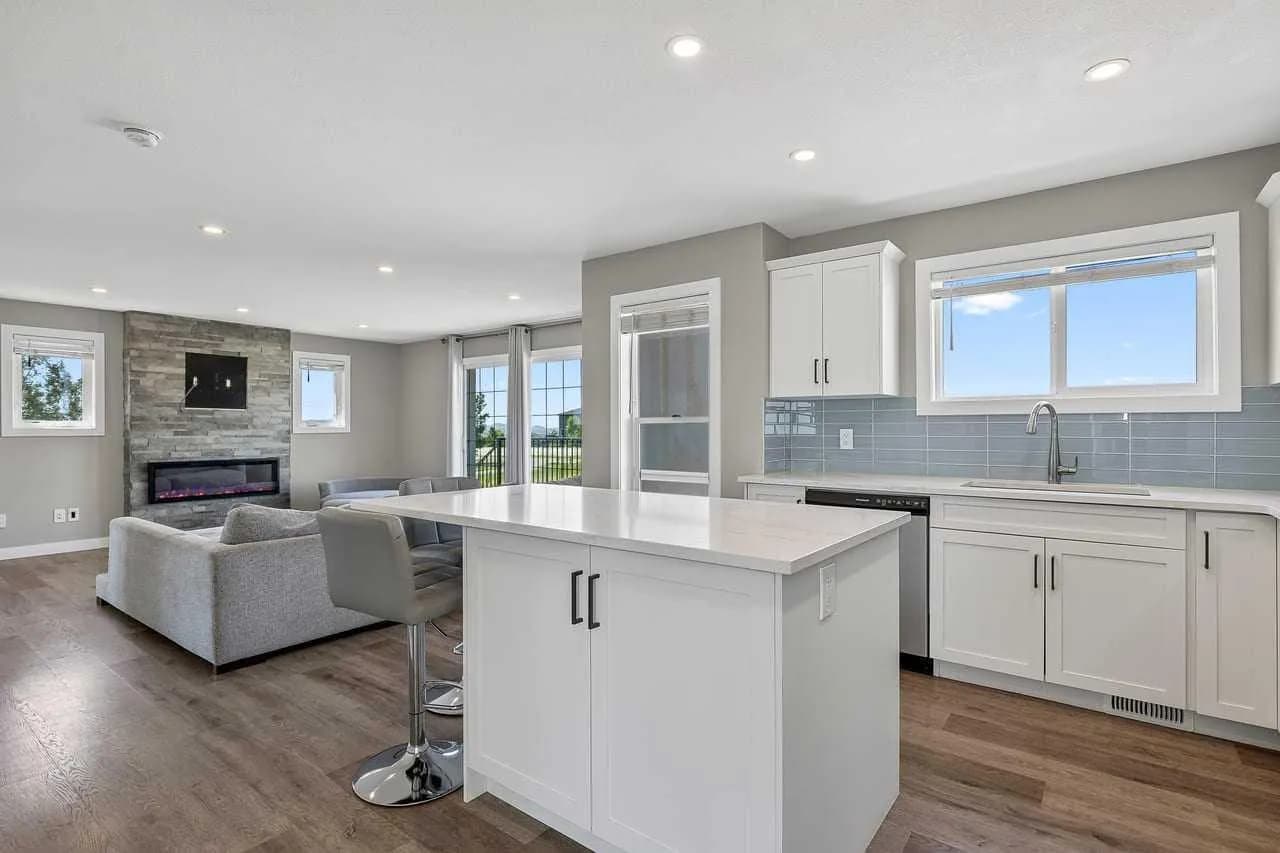
$1,248,888
$1,210/sq ft
354096 48 E Street, Okotoks, Alberta T1S 1A7
Okotoks
Listed 78 days ago
Listed by CIR Realty
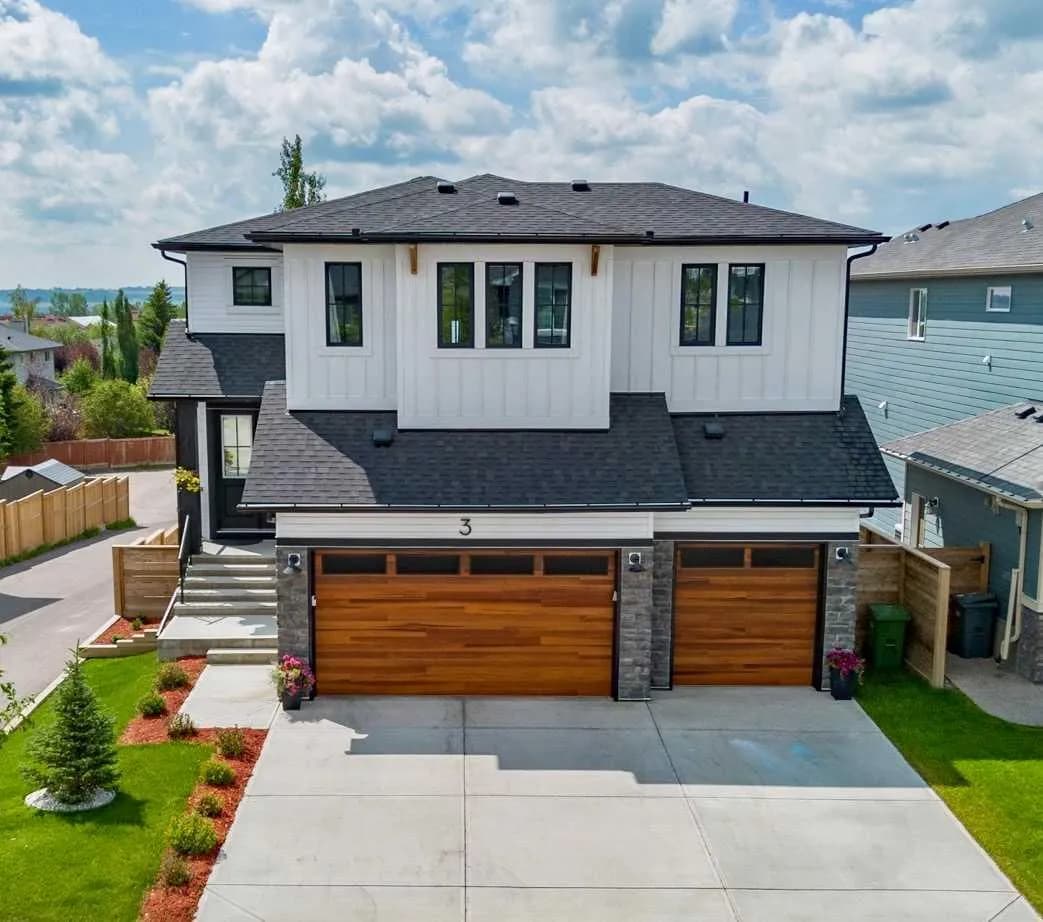
$1,199,900
$399/sq ft
3 Highwood Drive, Okotoks, Alberta T1S 5S3
Wedderburn, Okotoks
Listed 6 days ago
Listed by ComFree