712 Sage Hill Nw Grove, Calgary, Alberta T3R 2A2
$449,900
Bedrooms
Bathrooms
Sq Ft
Year Built
About This Property
Welcome to 712 Sage Hill Grove NW! This modern 2022-built townhouse offers 1,590.38 sq. ft. of above-grade living space, 4 bedrooms, 4.5 bathrooms, and 3 private ensuites, making it an excellent option for families, professionals, or multi-generational living. The main level features a versatile bedroom/den with its own 4-piece ensuite, along with access to the attached garage. Upstairs, the bright and open living level features a spacious living room, dining area, modern kitchen, 2-piece powder room, and outdoor deck space—perfect for everyday living and entertaining. The third level offers the primary bedroom with private ensuite, an additional bedroom with its own ensuite, and convenient laundry. The partially finished basement adds even more functional space with a recreation room, 4-piece bathroom, and additional storage/undeveloped area. Located in the desirable community of Sage Hill, this home is close to shopping, schools, parks, pathways, transit, and major roadways
Essential Information
Parking
Exterior
Community Information
Interior
Construction & Details
Inclusions
Appliances
Listing Details
Location
Loading map...
MLS® Number: A2348754
Listing Brokerage: Grand Realty
Data is deemed reliable but is not guaranteed accurate by Pillar 9™.
Monthly Payment Estimate
~$1,875/mo
Based on 20% down, 5.5% interest rate, 25-year amortization
Similar Properties
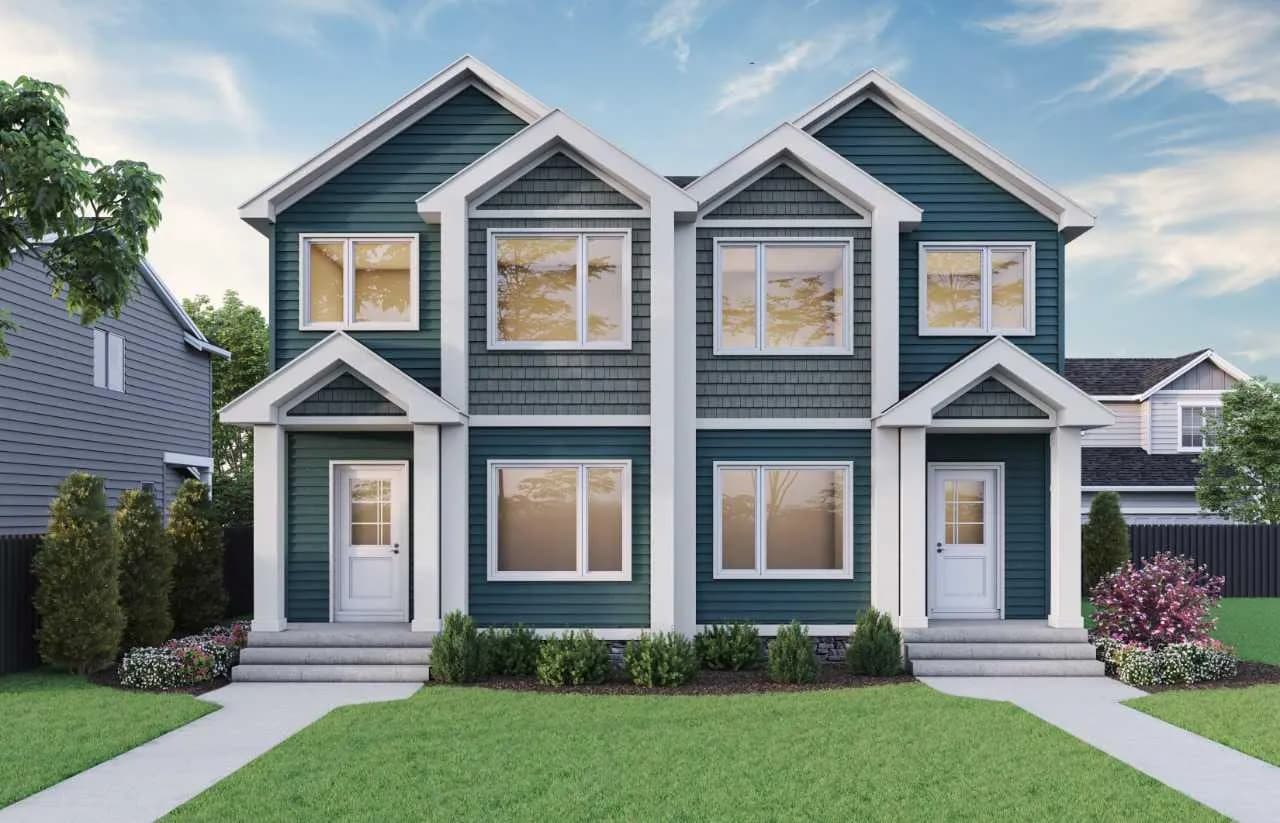
$584,005
$335/sq ft
148 Lewiston Ne Street, Calgary, Alberta T3P3B1
Lewisburg, Calgary
Listed 25 days ago
Listed by Bode Platform Inc.
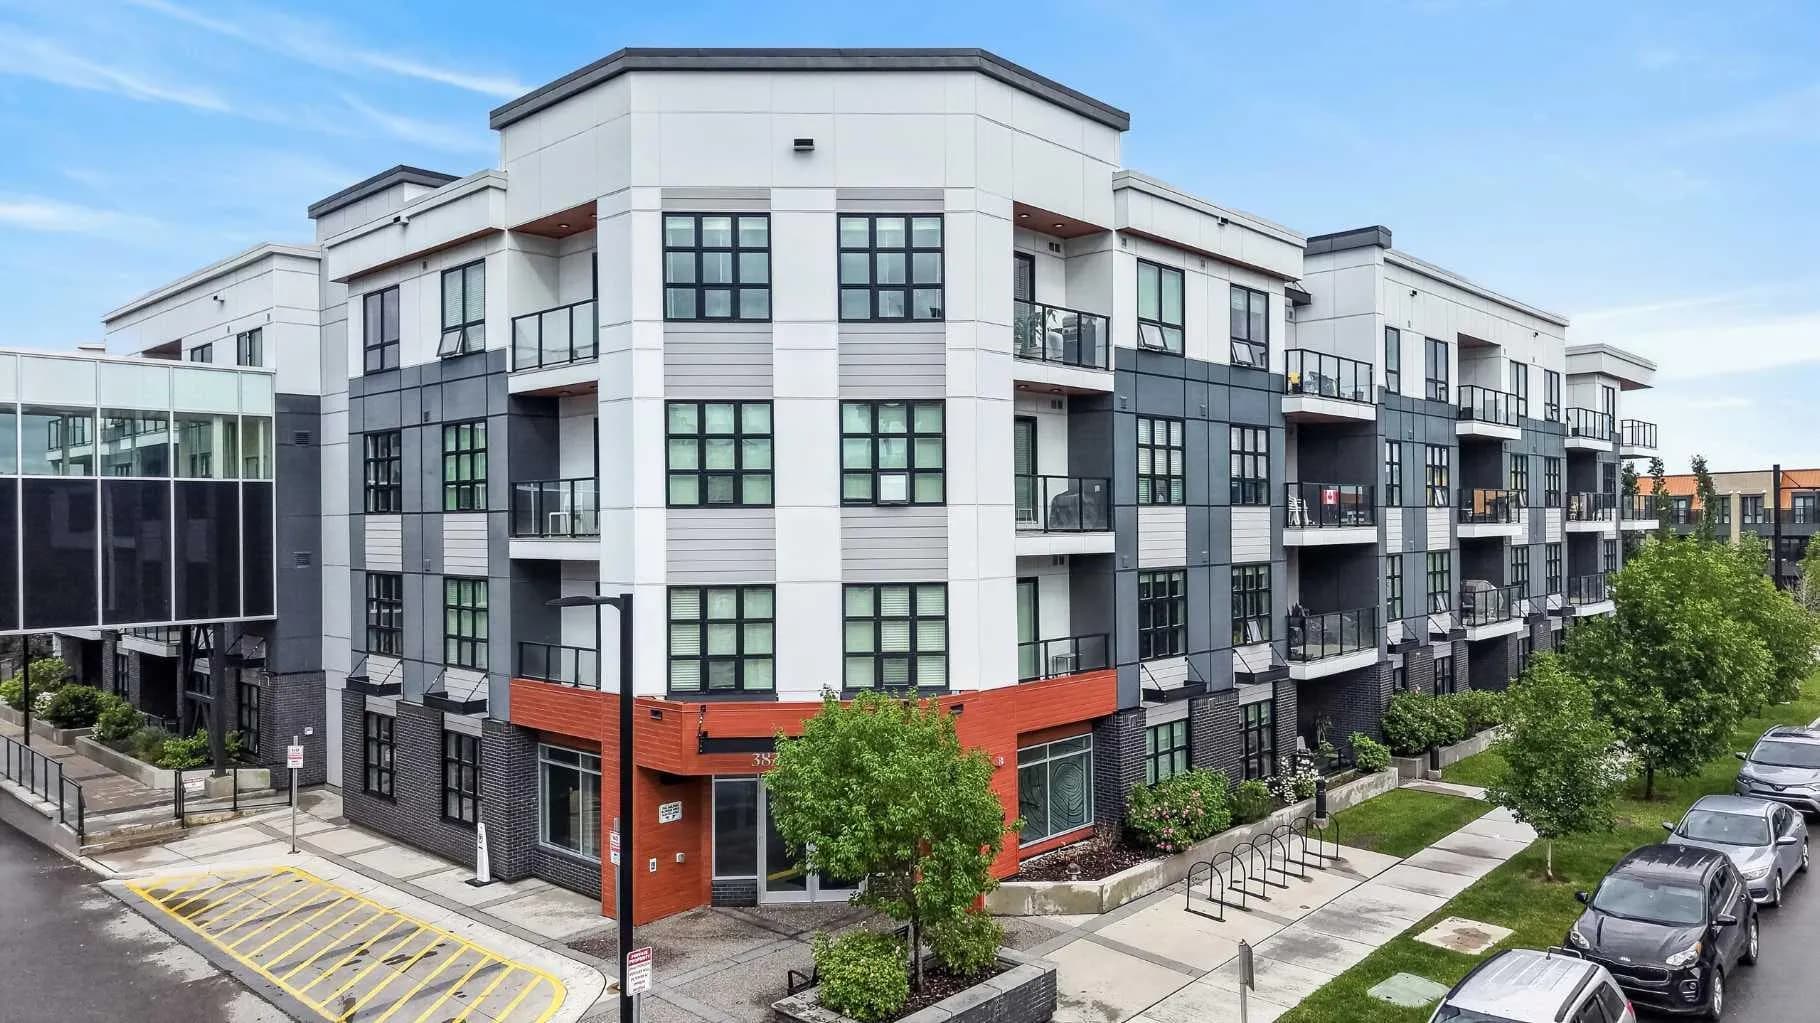
$584,000
$584/sq ft
383 Smith Nw Street Unit 104, Calgary, Alberta T3B 6J9
University District, Calgary
Listed 7 days ago
Listed by Jayman Realty Inc.
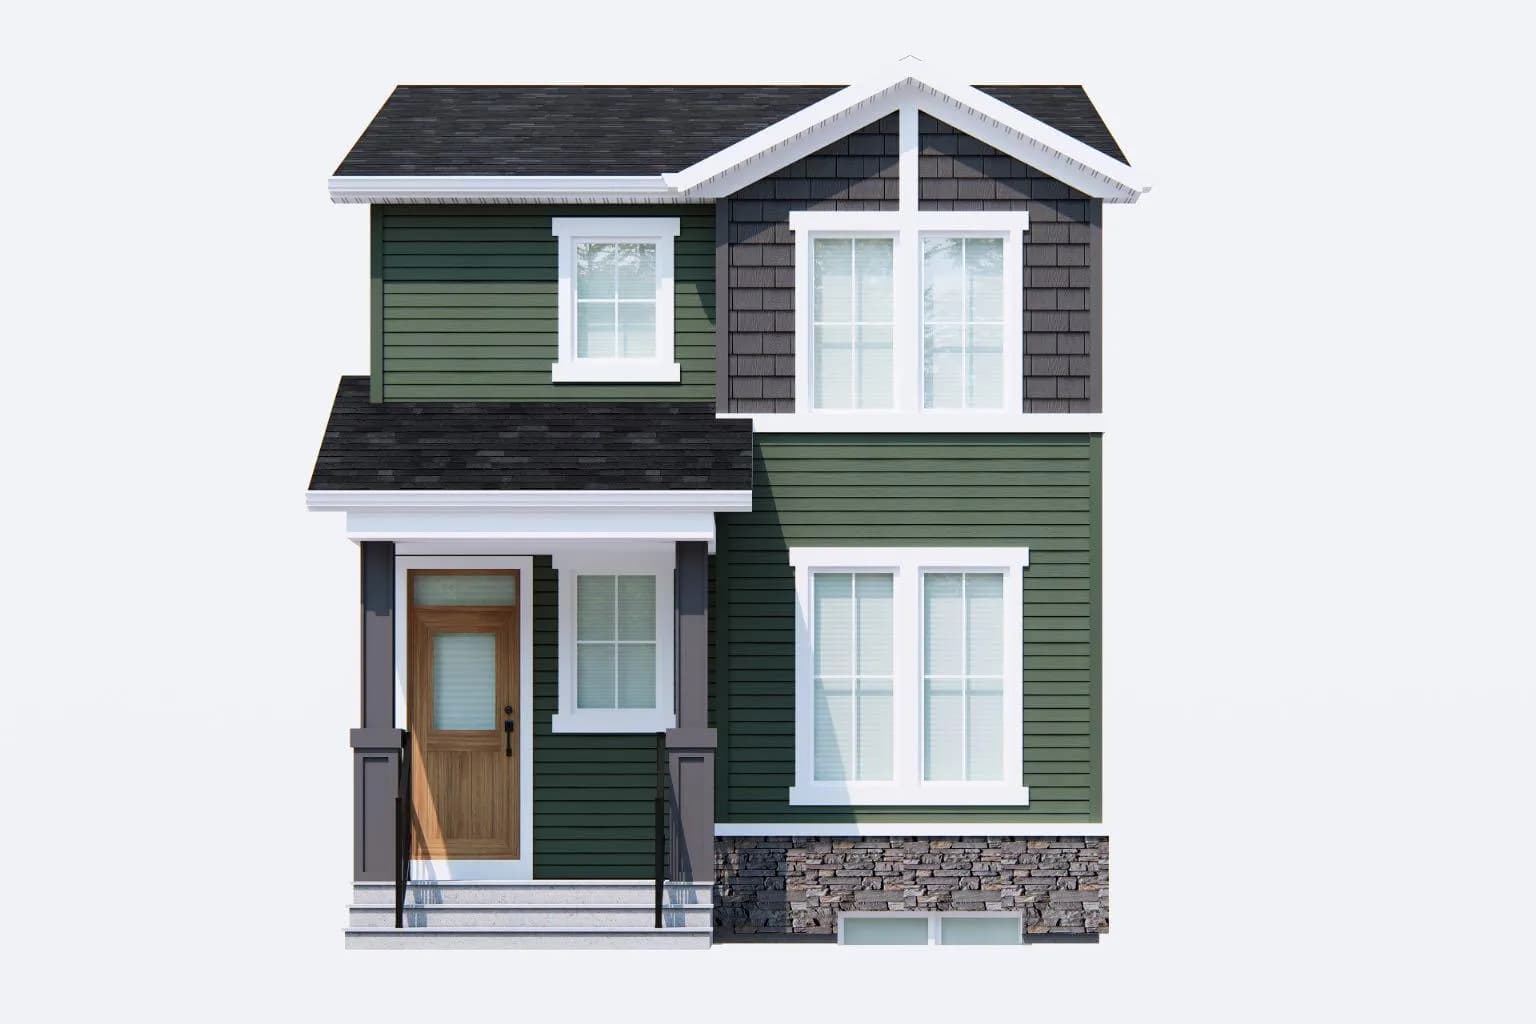
$583,800
$360/sq ft
83 Hotchkiss Se Way, Calgary, Alberta T3S 0V2
Hotchkiss, Calgary
Listed 27 days ago
Listed by eXp Realty