12 Fireside Bend, Cochrane, Alberta T4C 0V6
$445,000
Bedrooms
Bathrooms
Sq Ft
Year Built
About This Property
Welcome to this beautifully maintained 3-bedroom, 2.5-bathroom half duplex in Fireside, with no condo fees and a great double detached garage. High ceilings and hardwood flooring make the main level feel bright and welcoming. The open kitchen features quartz countertops, stainless steel appliances, ample cabinetry and a large island, with easy access to the back deck and fully fenced yard. A garden and patio add space to relax or entertain outdoors. Upstairs, the spacious primary bedroom includes a walk-in closet and private ensuite. Two additional bedrooms and a full bathroom complete the upper level. The unfinished basement offers room for future development and includes laundry, with the washer and dryer included. Parks, schools, restaurants and local shops are close by, while Calgary is approximately 20 minutes away and the Rocky Mountains are an easy drive west.
Essential Information
Parking
Exterior
Community Information
Interior
Construction & Details
Inclusions
Appliances
Listing Details
Location
Loading map...
MLS® Number: A2348753
Listing Brokerage: Seller Direct Real Estate
Data is deemed reliable but is not guaranteed accurate by Pillar 9™.
Monthly Payment Estimate
~$1,854/mo
Based on 20% down, 5.5% interest rate, 25-year amortization
Similar Properties
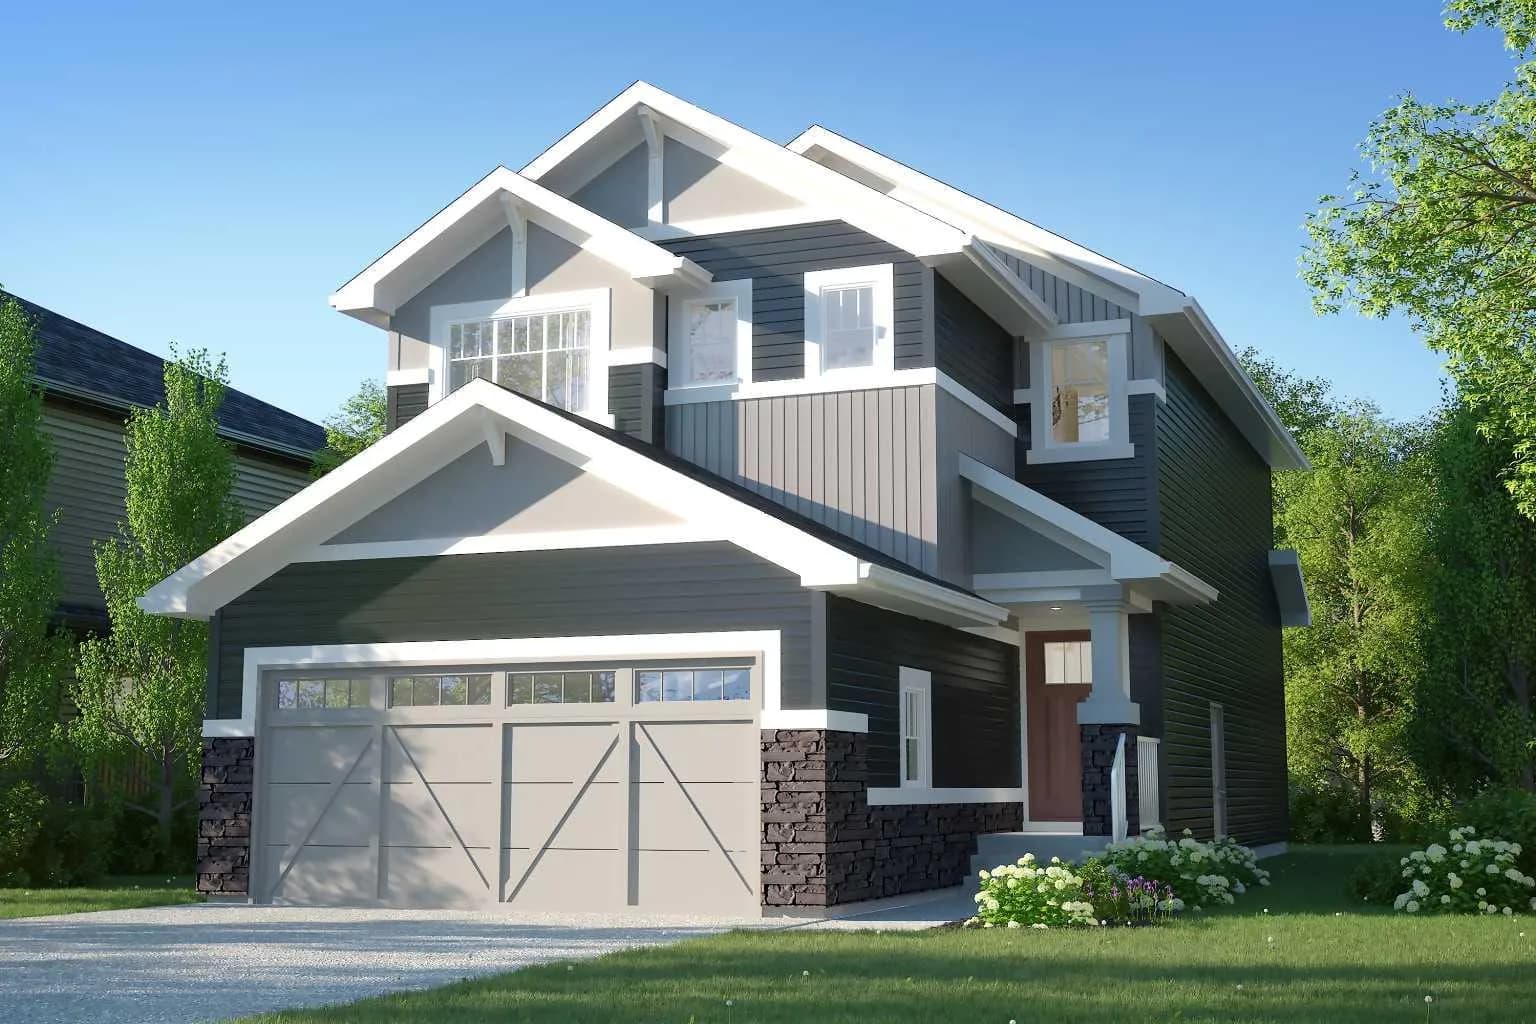
$576,900
$333/sq ft
47 Saddlebred Place, Cochrane, Alberta T4C 3E7
Heartland, Cochrane
Listed 118 days ago
Listed by eXp Realty
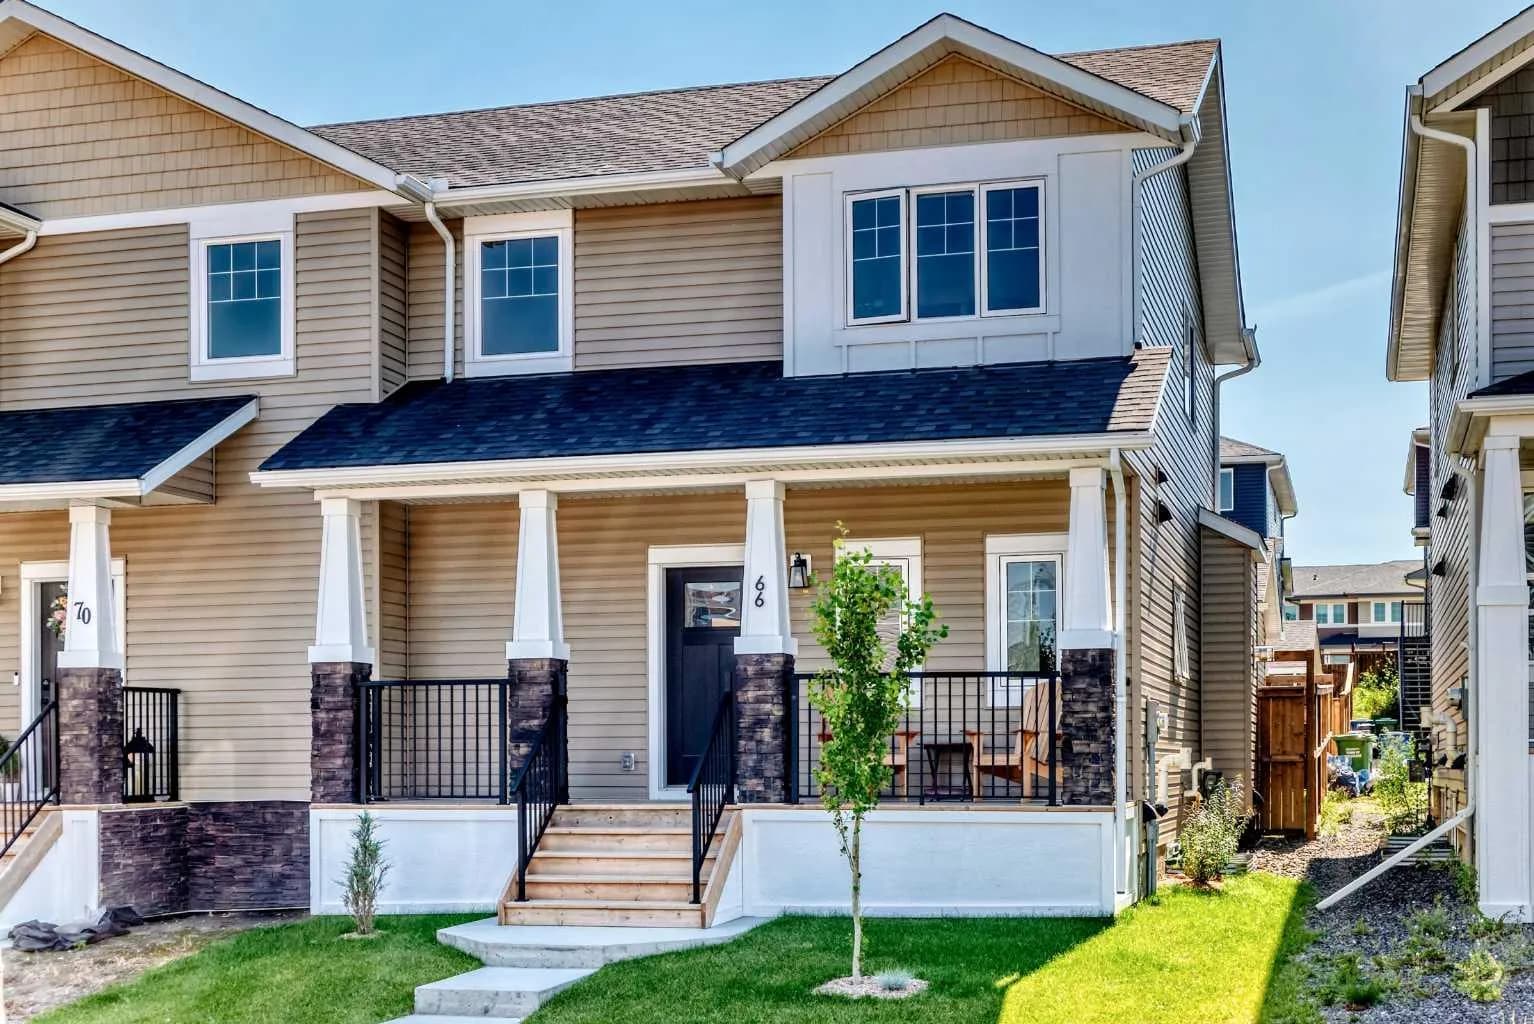
$575,000
$405/sq ft
66 Rivercrest Common, Cochrane, Alberta T4C 2V2
Rivercrest, Cochrane
Listed 42 days ago
Listed by Century 21 Bamber Realty LTD.
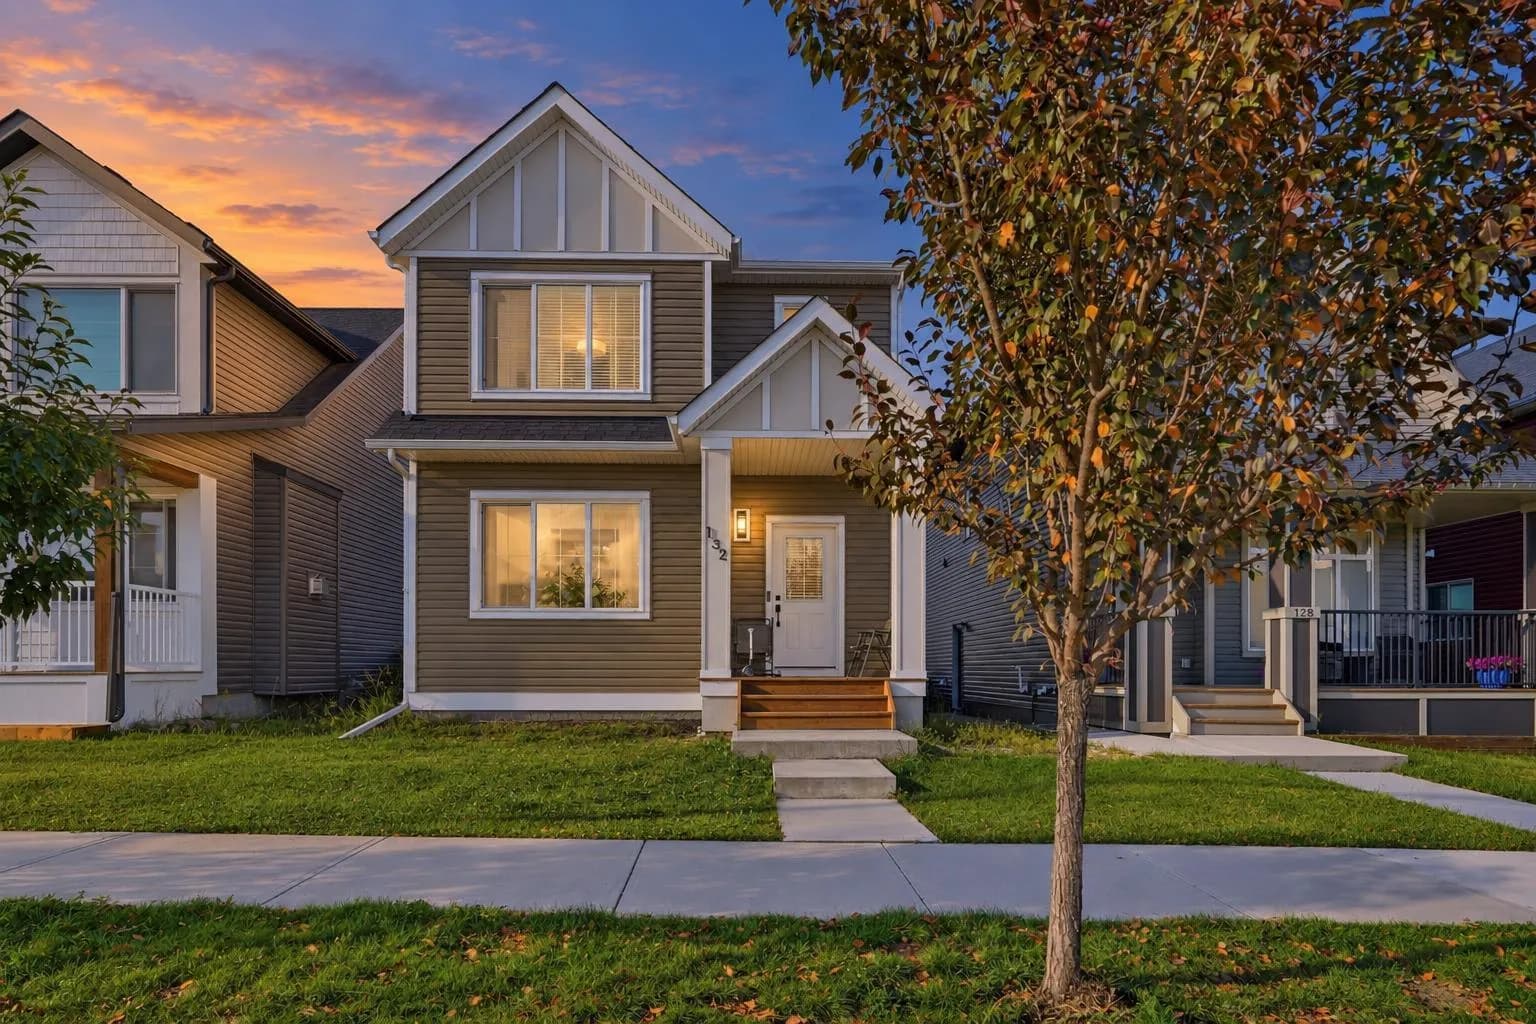
$575,000
$341/sq ft
132 Fireside Way, Cochrane, Alberta T4C 2T1
Fireside, Cochrane
Listed 37 days ago
Listed by Wahi Realty Inc.