47 Saddlebred Place, Cochrane, Alberta T4C 3E7
$576,900
Bedrooms
Bathrooms
Sq Ft
Year Built
About This Property
** Open House at Show Home - 78 Agate Rd October 11th 1-4pm ** Welcome to the Dallas by Rohit Homes in the vibrant community of Heartland! This stunning front-attached garage home offers over 1,700 sq. ft. of thoughtfully designed living space, featuring 3 bedrooms, 2.5 bathrooms, a spacious bonus room, and convenient upper-floor laundry. The open-concept main level is perfect for entertaining, showcasing a designer interior package, modern finishes, and plenty of room for family gatherings. Upstairs, the oversized primary retreat includes a walk-in closet and private ensuite, while two additional bedrooms provide space for family or guests. The walkout basement offers incredible future development potential and direct backyard access. Located close to parks, pathways, schools, shopping, and commuter routes, this stylish and functional home delivers exceptional value in one of Cochrane's most desirable communities.
Essential Information
Parking
Exterior
Community Information
Interior
Construction & Details
Inclusions
Appliances
Listing Details
Location
Loading map...
MLS® Number: A2321328
Listing Brokerage: eXp Realty
Data is deemed reliable but is not guaranteed accurate by Pillar 9™.
Monthly Payment Estimate
~$2,404/mo
Based on 20% down, 5.5% interest rate, 25-year amortization
Similar Properties

$749,900
$582/sq ft
61 River Heights View, Cochrane, Alberta T4C0E6
River Heights, Cochrane
Listed 81 days ago
Listed by CIR Realty
$749,900
$590/sq ft
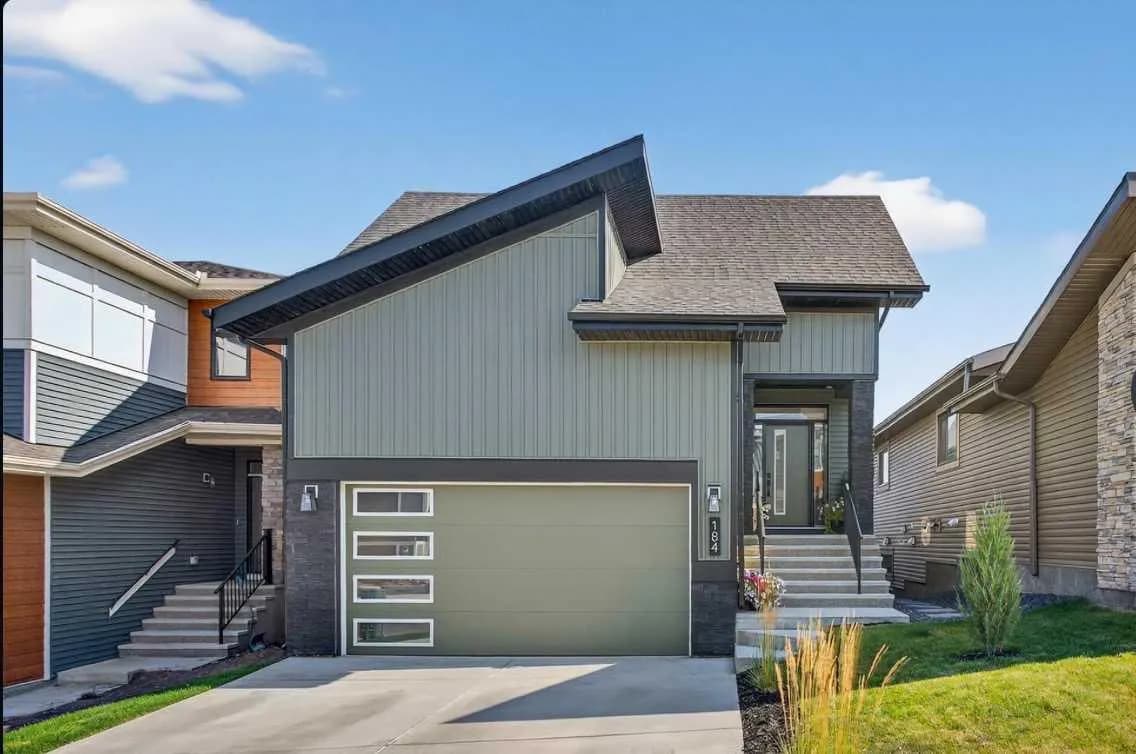
184 Precedence Hill, Cochrane, Alberta T4C 2J2
Precedence, Cochrane
Listed 26 days ago
Listed by CIR Realty
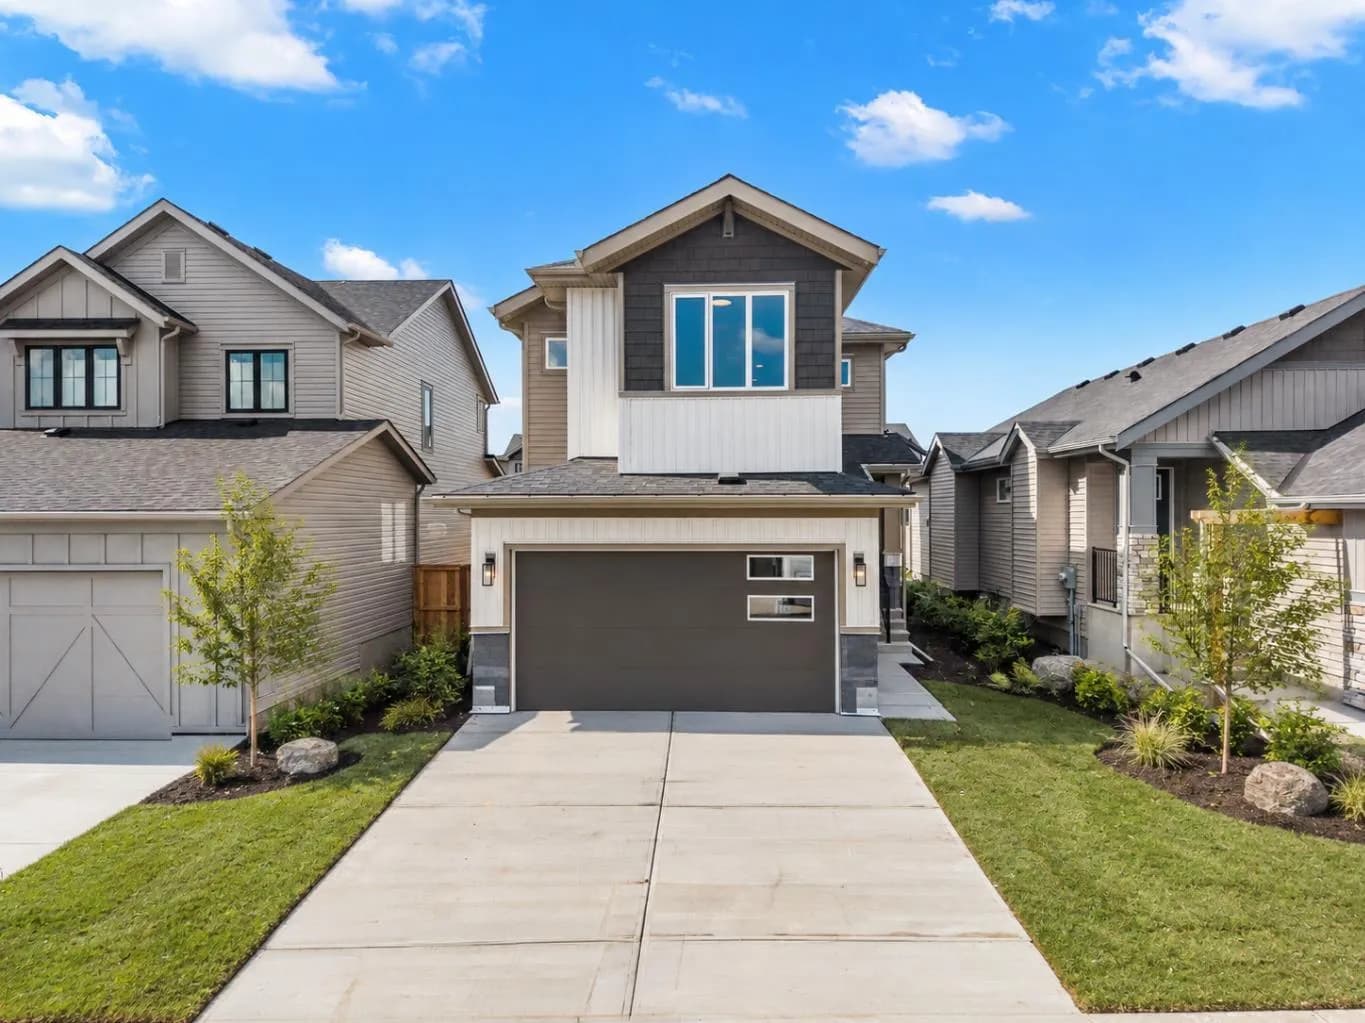
$749,900
$355/sq ft
116 Quartz Crescent, Cochrane, Alberta T4C 3G2
Greystone, Cochrane
Listed 25 days ago
Listed by eXp Realty