111 Heritage Ridge, Cochrane, Alberta T4C2J8
$682,395
Bedrooms
Bathrooms
Sq Ft
Year Built
About This Property
Surrounded by scenic MOUNTAIN VIEWS, this Freya UT home offers 4 BEDROOMS, 3 BATHROOMS, and a DOUBLE ATTACHED GARAGE on a CONVENTIONAL LOT. The SOUTHEAST-FACING FRONT welcomes you into an OPEN-TO-ABOVE FOYER with a stunning staircase and metal spindle railing. A MAIN FLOOR BEDROOM with FULL BATH and tiled shower is perfect for guests or an office, while a basement with 9' ceilings and bathroom rough-in is ready for future development. The chef-inspired kitchen features a large island, WALK-IN PANTRY, ceiling-height cabinetry, and CHIMNEY HOODFAN, finished with knockdown ceilings and SOFT-CLOSE doors and drawers. The great room is anchored by a 50" ELECTRIC FIREPLACE. Upstairs, the primary retreat boasts a LUXURIOUS 5-PIECE ENSUITE with walk-in shower, freestanding SOAKER TUB, and DUAL VANITY. Includes SMART THERMOSTAT and keypad front door lock at no extra cost. Located in WEST HAWK, home to a future K-9 school site, dog park, and plenty of green space. Photos representative.
Essential Information
Parking
Exterior
Community Information
Interior
Construction & Details
Inclusions
Appliances
Listing Details
Location
Loading map...
MLS® Number: A2348731
Listing Brokerage: Bode Platform Inc.
Data is deemed reliable but is not guaranteed accurate by Pillar 9™.
Monthly Payment Estimate
~$2,843/mo
Based on 20% down, 5.5% interest rate, 25-year amortization
Similar Properties
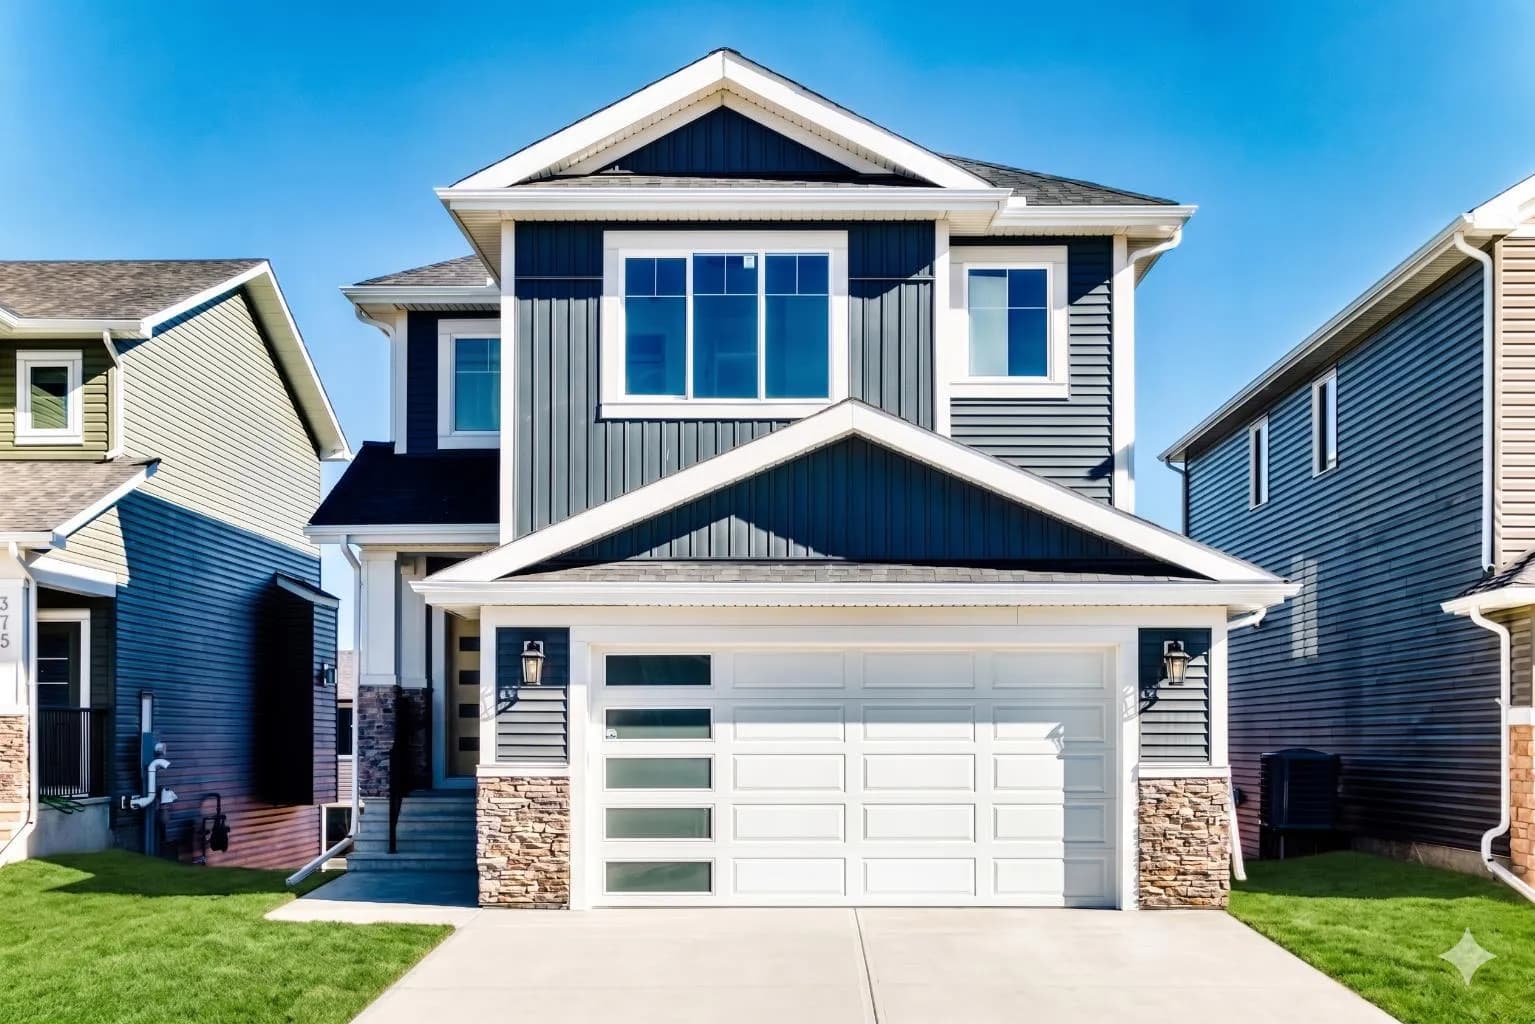
$885,000
$298/sq ft
407 Rivercrest Road, Cochrane, Alberta T4C 3C6
Rivercrest, Cochrane
Listed 147 days ago
Listed by eXp Realty
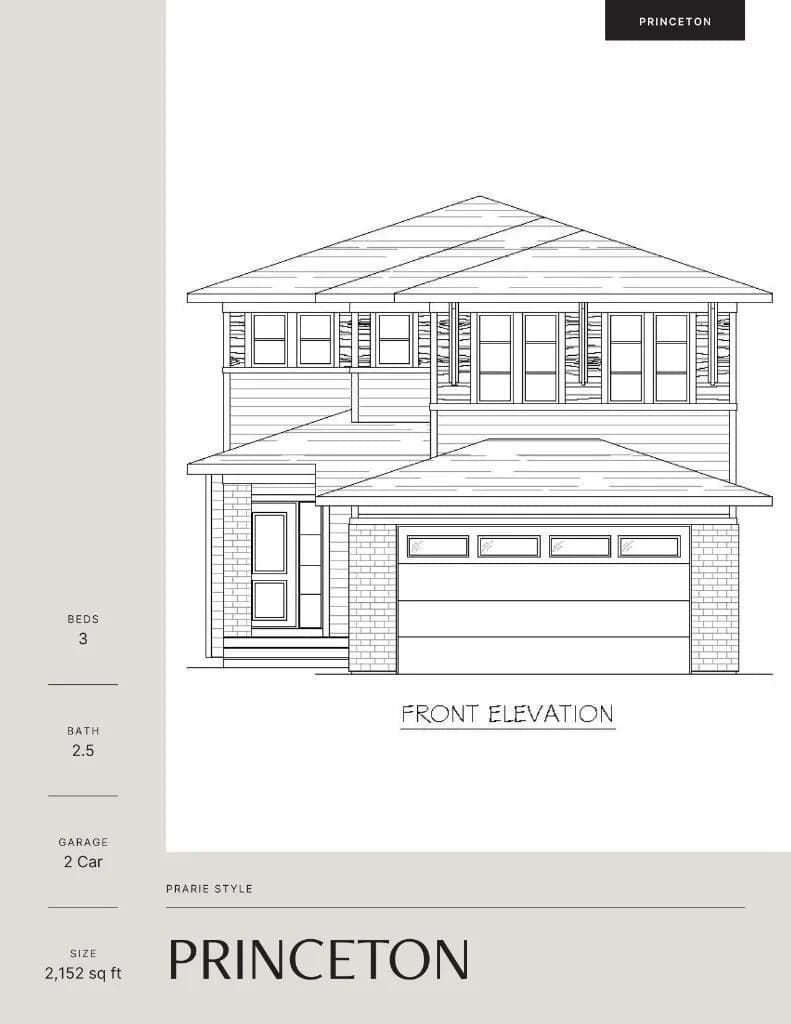
$879,900
$409/sq ft
28 Heritage Ridge, Cochrane, Alberta T4C 3L2
Heritage Hills, Cochrane
Listed 33 days ago
Listed by MaxWell Central
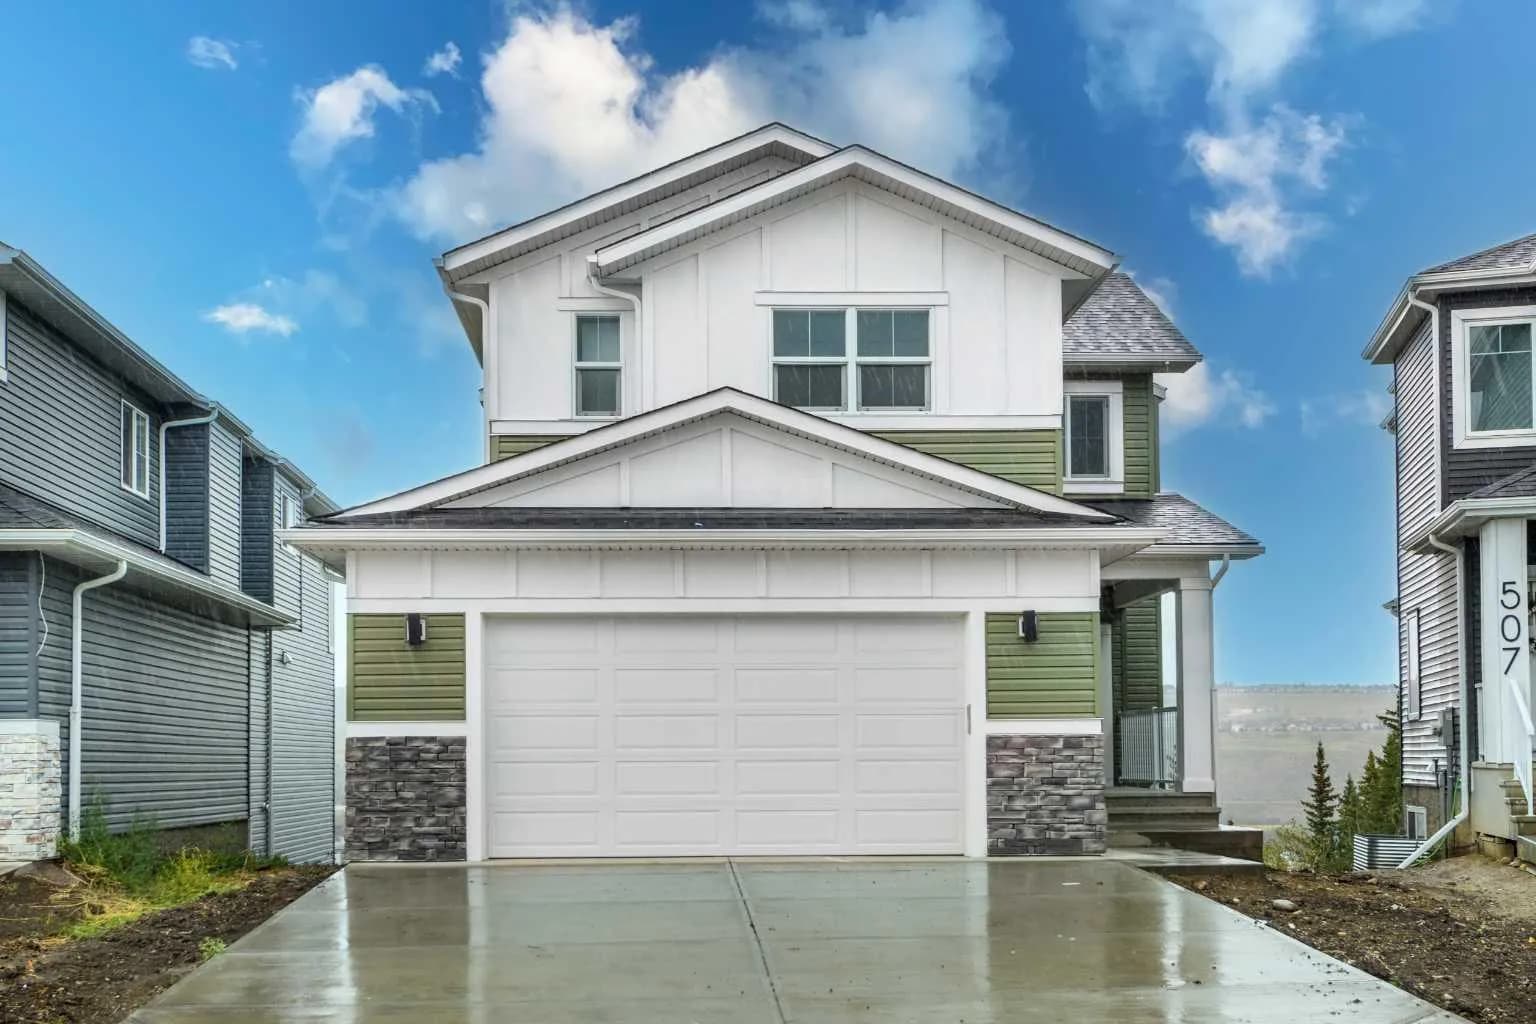
$879,900
$319/sq ft
503 Rivercrest View, Cochrane, Alberta T4C 2W9
Rivercrest, Cochrane
Listed 27 days ago
Listed by RE/MAX First