407 Rivercrest Road, Cochrane, Alberta T4C 3C6
$885,000
Bedrooms
Bathrooms
Sq Ft
Year Built
About This Property
** Open House: Sunday, October 4th 12-2pm ** Welcome to 407 Rivercrest Road, a stunning two-story walkout detached home in the desirable community of River Heights. Designed for maximum functionality and style, the main level features a versatile bedroom and a full bathroom, perfect for guests or multi-generational living. The gourmet kitchen is a chef's delight, complemented by a highly functional walkthrough spice kitchen. This level also includes a spacious living area, a dedicated mudroom, and a large balcony overlooking the backyard, alongside a front-attached double garage. The upper floor is exceptionally designed, featuring a central loft space, convenient upstairs laundry, and four spacious bedrooms. This level includes two primary suites with elegant tray ceilings, a third bedroom with its own private ensuite, and a fourth bedroom serviced by the main full bathroom. The full walkout basement includes a separate entry from the backyard and remains unfinished, providing a blank canvas for your future development needs. Corner view lot.
Essential Information
Parking
Exterior
Community Information
Interior
Construction & Details
Inclusions
Appliances
Listing Details
Location
Loading map...
MLS® Number: A2312679
Listing Brokerage: eXp Realty
Data is deemed reliable but is not guaranteed accurate by Pillar 9™.
Monthly Payment Estimate
~$3,688/mo
Based on 20% down, 5.5% interest rate, 25-year amortization
Similar Properties
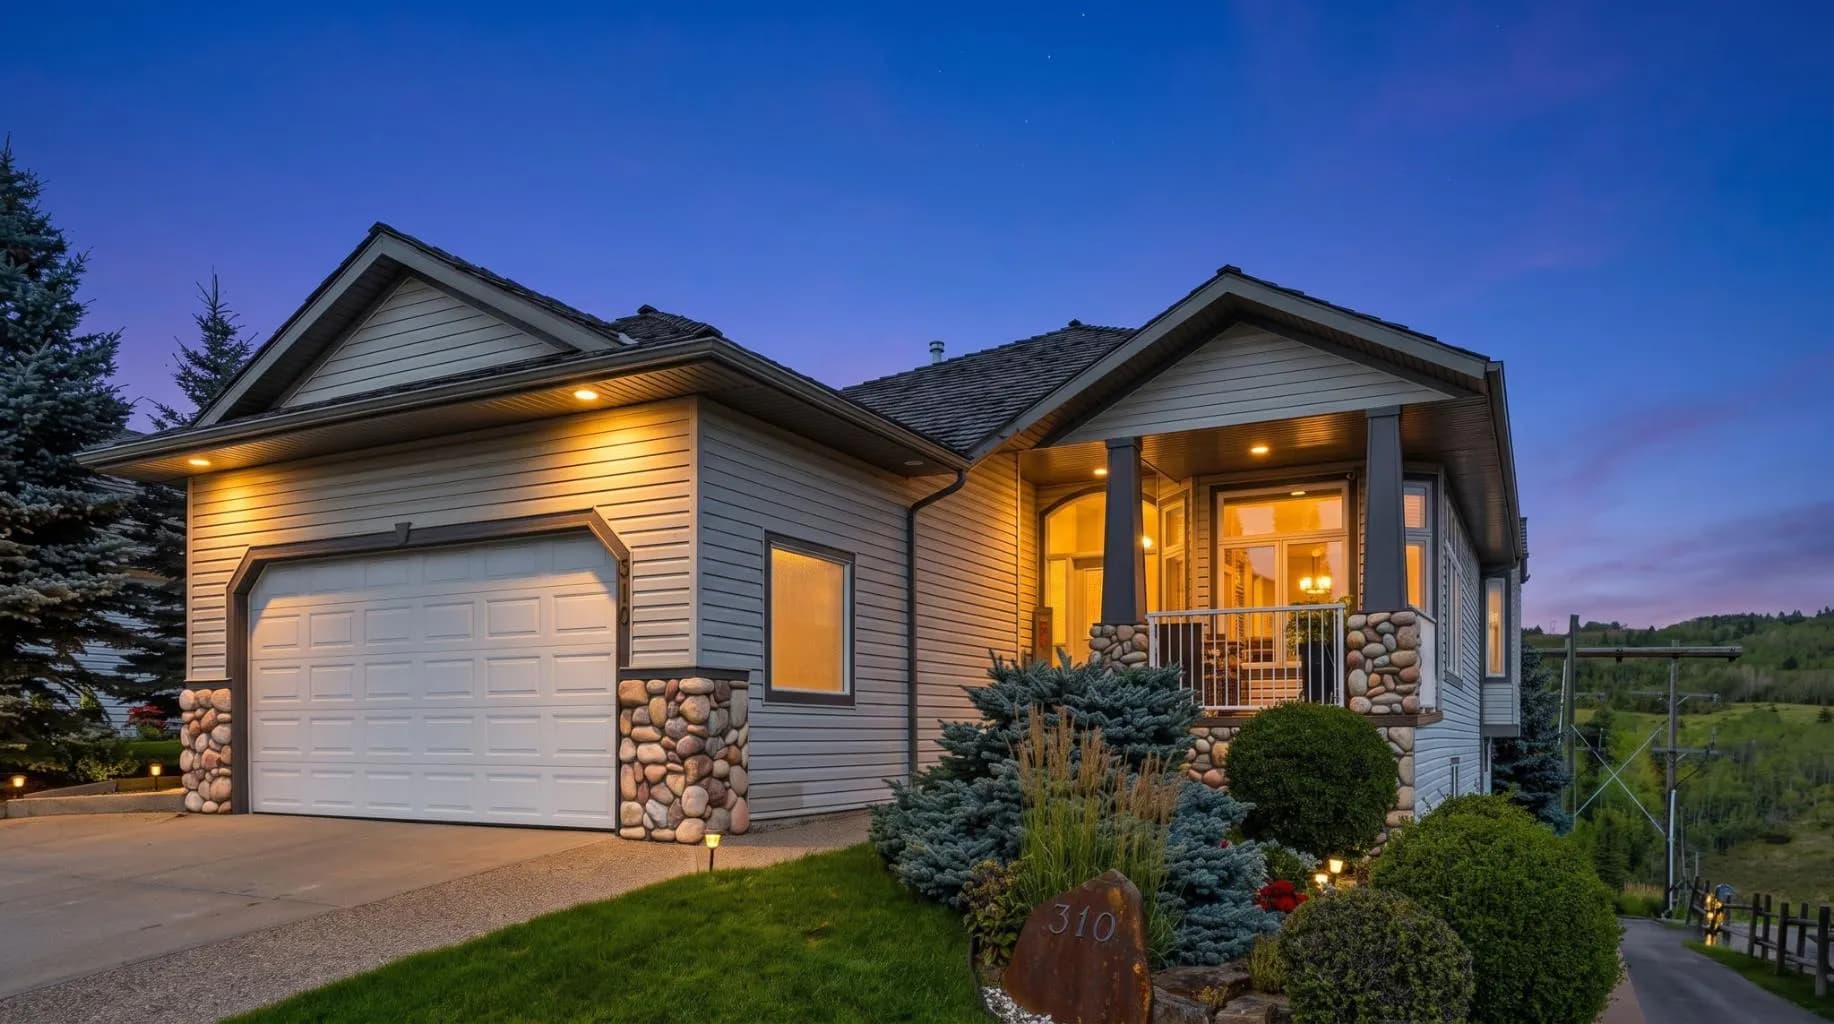
$1,149,000
$681/sq ft
310 Gleneagles View, Cochrane, Alberta T4C 2H4
GlenEagles, Cochrane
Listed 42 days ago
Listed by Real Broker
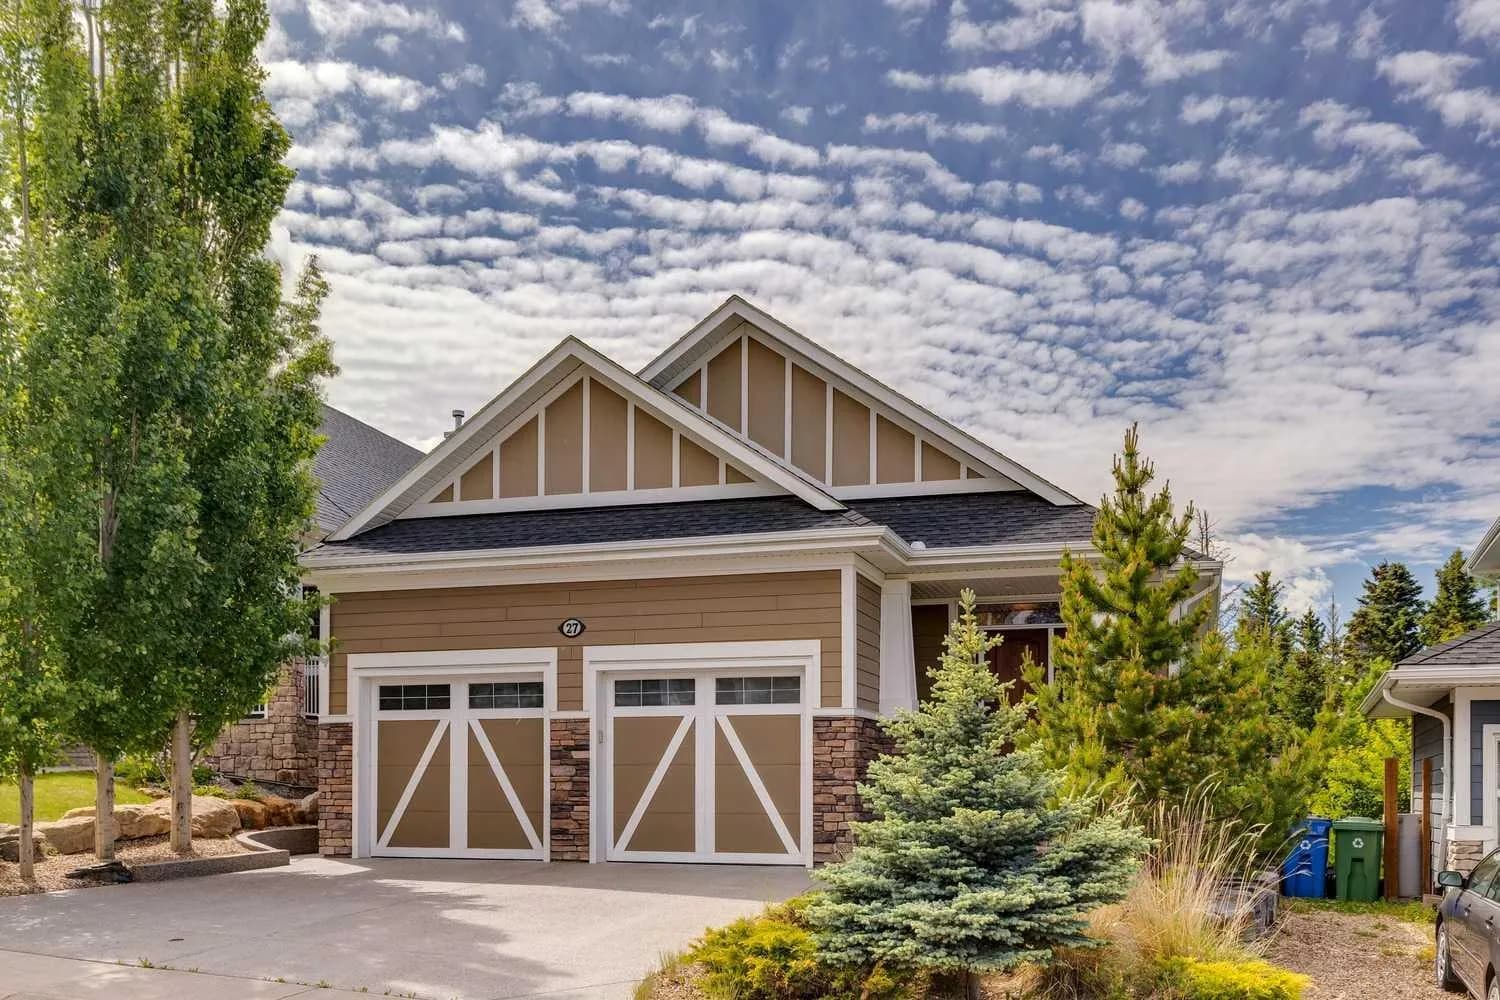
$1,049,900
$609/sq ft
27 Ridge View Place, Cochrane, Alberta T4C0P8
River Song, Cochrane
Listed 5 days ago
Listed by RE/MAX House of Real Estate
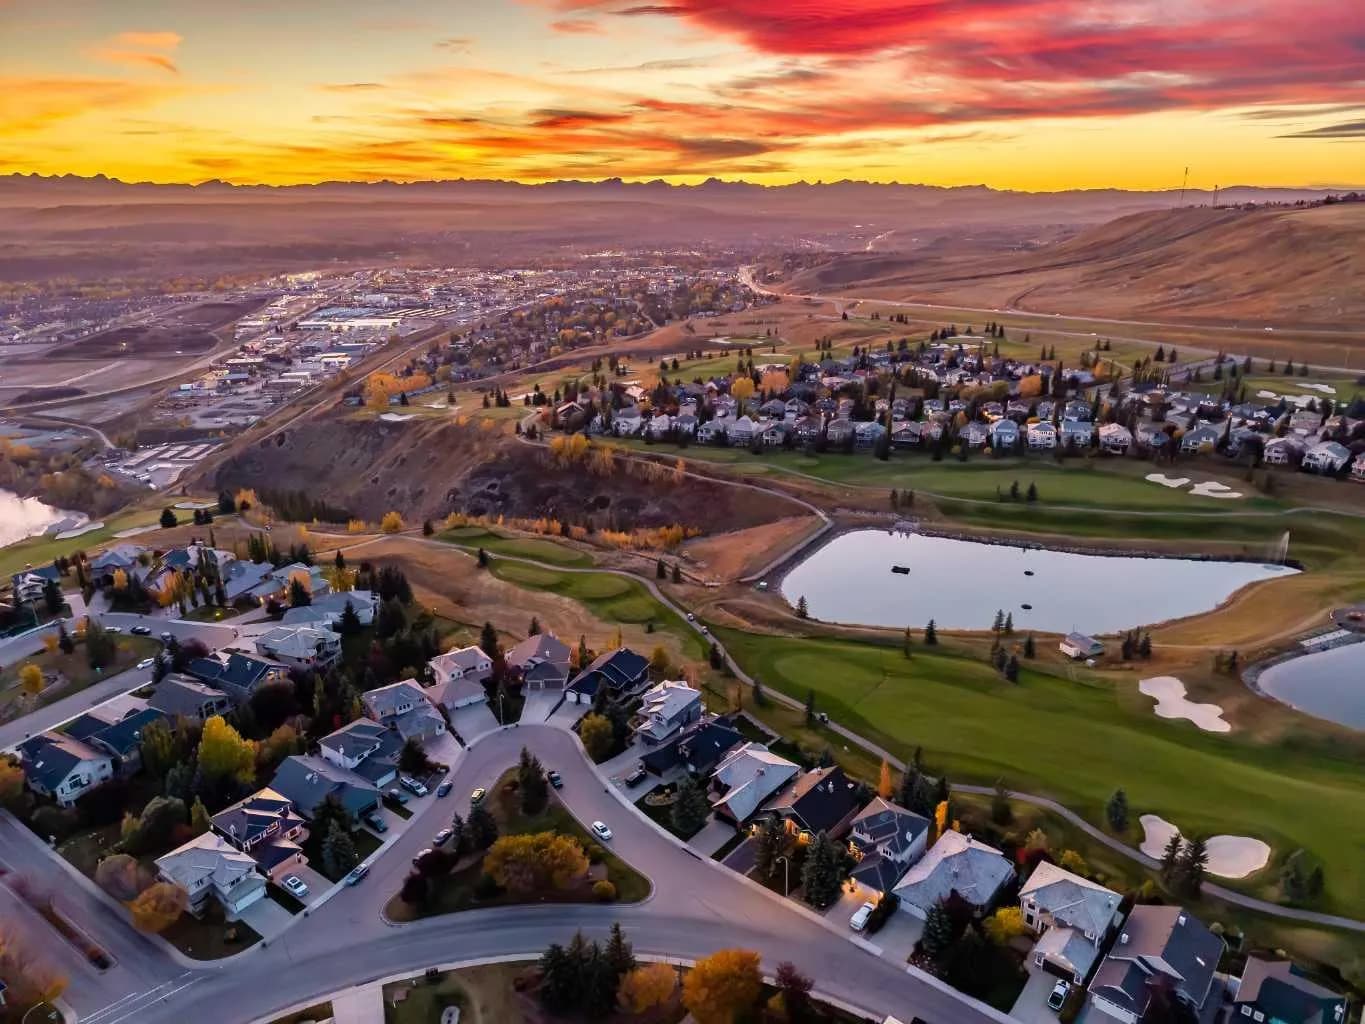
$999,900
$667/sq ft
118 Gleneagles View, Cochrane, Alberta T4C 1P3
GlenEagles, Cochrane
Listed 3 days ago
Listed by CIR Realty