37 Martinridge Ne Way, Calgary, Alberta T3J3C8
$435,000
Bedrooms
Bathrooms
Sq Ft
Year Built
About This Property
An excellent investment or renovation project in the established northeast Calgary community of Martindale! This two-storey home features a stucco exterior, four bedrooms, two bathrooms and a functional floor plan with plenty of potential to add value. The main floor offers a spacious living area and an eat-in kitchen, providing a great foundation for a fresh new design. Upstairs, you'll find decent-sized bedrooms and a full bathroom, while the four-bedroom layout offers flexibility for families and future resale appeal. The basement features a practical layout ideally situated for the addition of a separate side entrance, creating possibilities for future development (subject to applicable approvals). Outside, enjoy the rear deck, and take advantage of the recently replaced roof. Whether you're an investor looking for your next flip or a buyer ready to renovate and create a home to suit your style, this property is ready for its next chapter. Conveniently located close to schools, parks, shopping, public transit and major commuter routes, this is a great find in a popular family-friendly community! Property is sold as-is.
Essential Information
Parking
Exterior
Community Information
Interior
Construction & Details
Inclusions
Appliances
Listing Details
Location
Loading map...
MLS® Number: A2348600
Listing Brokerage: eXp Realty
Data is deemed reliable but is not guaranteed accurate by Pillar 9™.
Monthly Payment Estimate
~$1,813/mo
Based on 20% down, 5.5% interest rate, 25-year amortization
Similar Properties
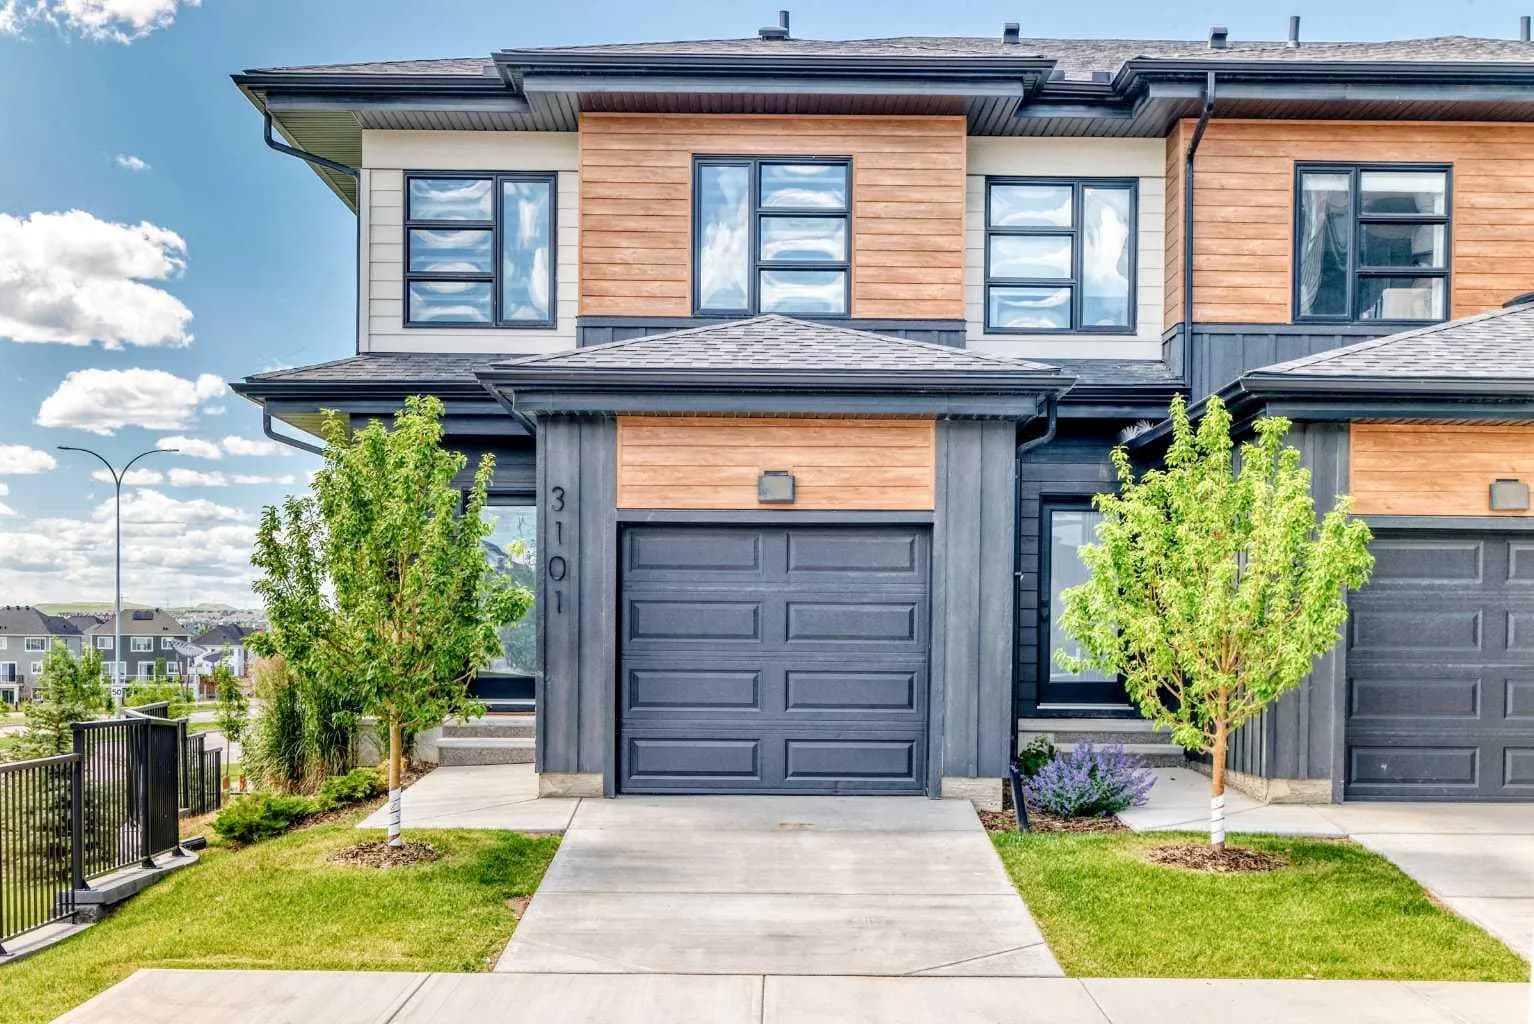
$565,000
$402/sq ft
55 Lucas Nw Way Unit 3101, Calgary, Alberta T3P 2C7
Livingston, Calgary
Listed 121 days ago
Listed by First Place Realty
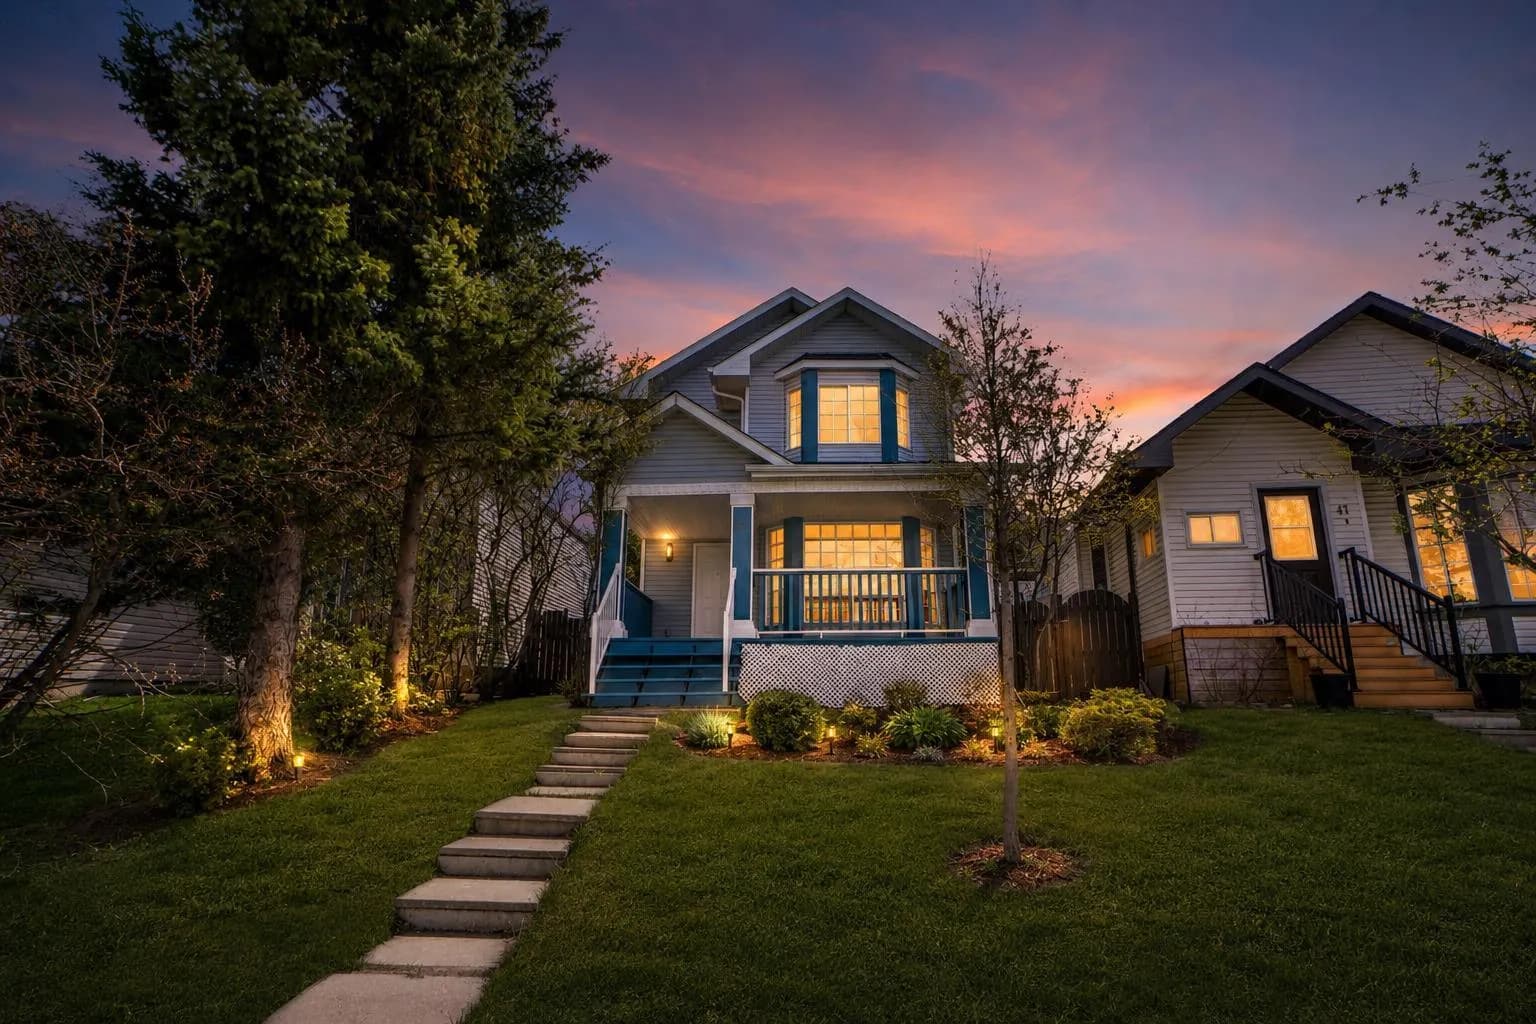
$565,000
$433/sq ft
51 Martinridge Ne Grove, Calgary, Alberta t3j 3m2
Martindale, Calgary
Listed 182 days ago
Listed by Royal LePage METRO
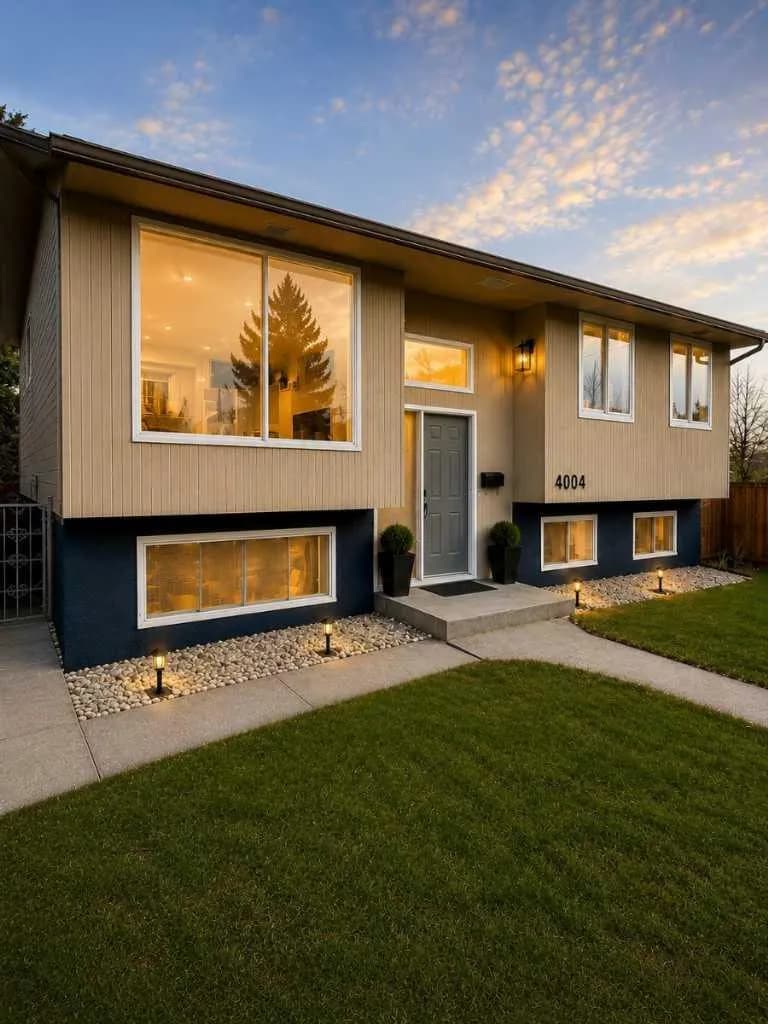
$565,000
$497/sq ft
4004 14 Se Avenue, Calgary, Alberta T2A 6P8
Forest Lawn, Calgary
Listed 150 days ago
Listed by Honestdoor Inc.