4004 14 Se Avenue, Calgary, Alberta T2A 6P8
$585,000
Bedrooms
Bathrooms
Sq Ft
Year Built
About This Property
Click brochure link for more details** RENOVATED 6-BEDROOM HOME + LEGAL SUITE — AMAZING VALUE! An incredible opportunity for homeowners and investors! This beautifully renovated bi-level offers 3 bedrooms + 2 bathrooms upstairs and a LEGAL 3-bedroom basement suite with its own private entrance and separate laundry. The bright upper level features an open-concept kitchen with quartz countertops, large island, stainless steel appliances, updated cabinetry, renovated bathrooms and modern flooring throughout. The legal basement suite is ideal for rental income, extended family, or helping offset your mortgage. Outside you’ll find a large fenced yard, detached garage and ample parking. Conveniently located near schools, shopping, transit and major routes. 6 Bedrooms • 3 Bathrooms • Legal Suite • Separate Laundry • Detached Garage • Renovated & Move-In Ready Now $585,000 — exceptional value for a home with this much space and income potential. Quick possession available!
Essential Information
Parking
Exterior
Community Information
Interior
Construction & Details
Inclusions
Appliances
Listing Details
Location
Loading map...
MLS® Number: A2320679
Listing Brokerage: Honestdoor Inc.
Data is deemed reliable but is not guaranteed accurate by Pillar 9™.
Monthly Payment Estimate
~$2,438/mo
Based on 20% down, 5.5% interest rate, 25-year amortization
Similar Properties
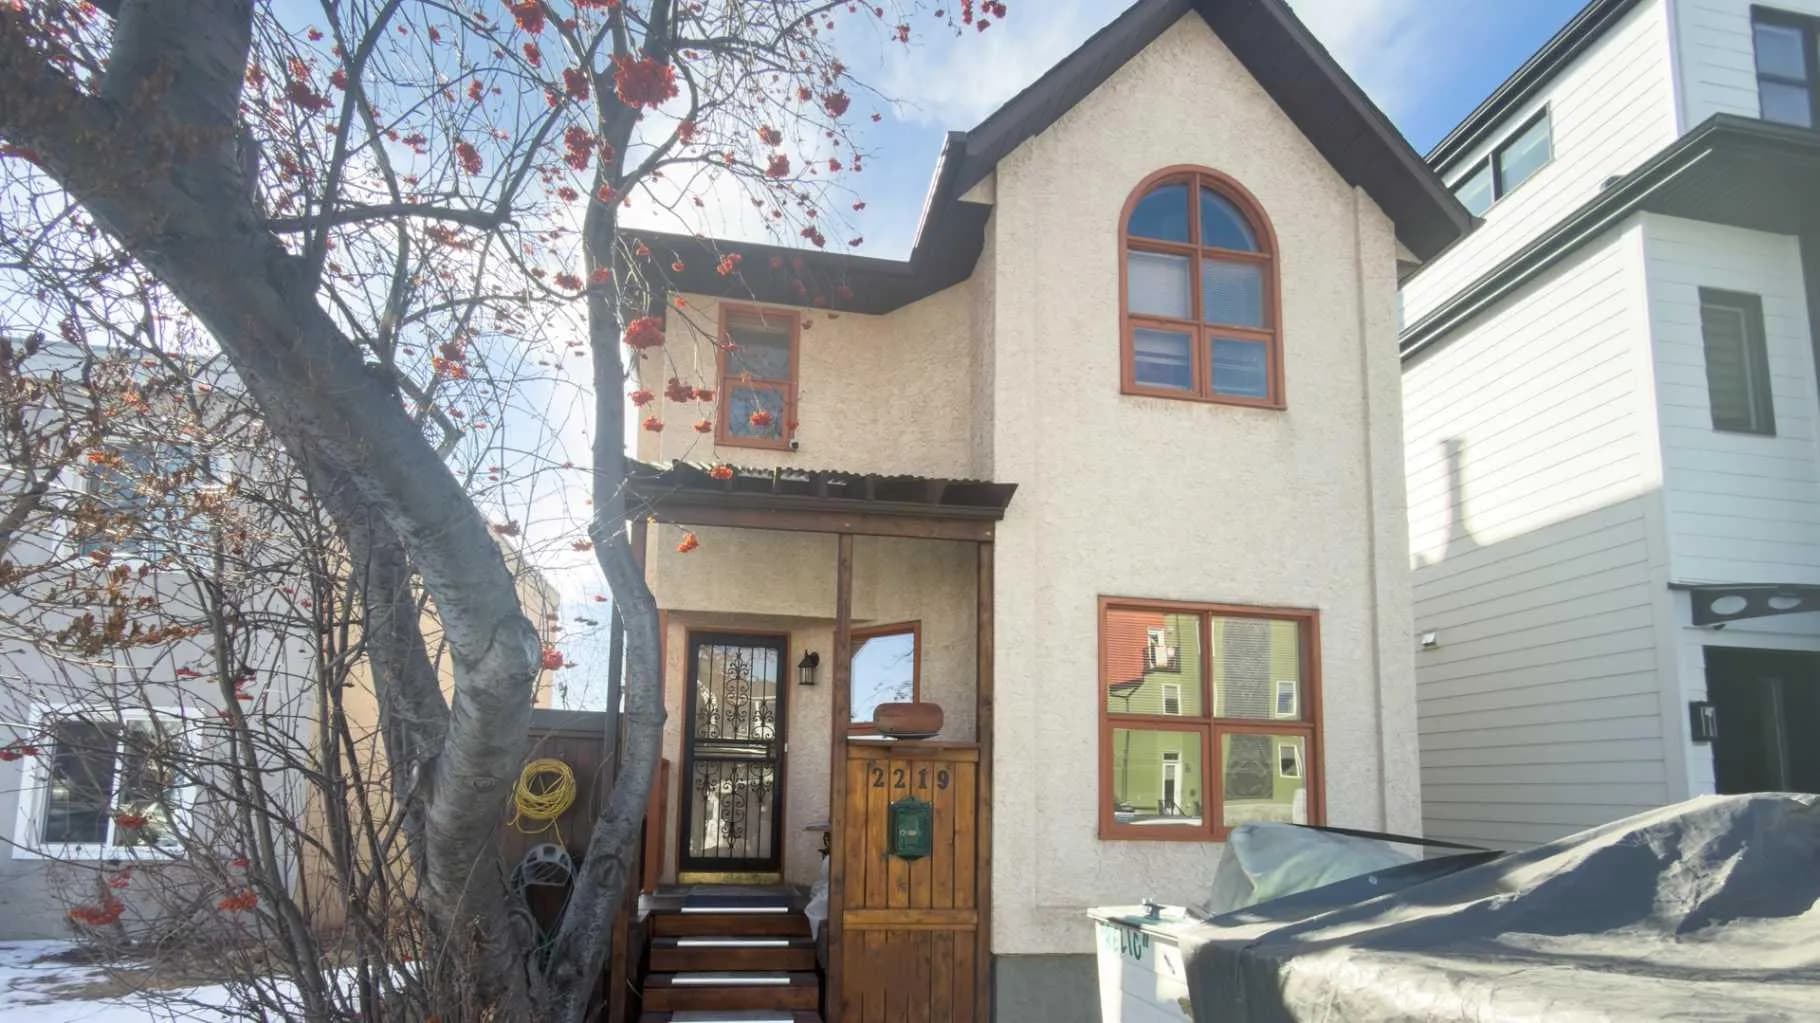
$760,000
$485/sq ft
2219 Westmount Nw Road, Calgary, Alberta T2N 3N5
West Hillhurst, Calgary
Listed 198 days ago
Listed by ComFree
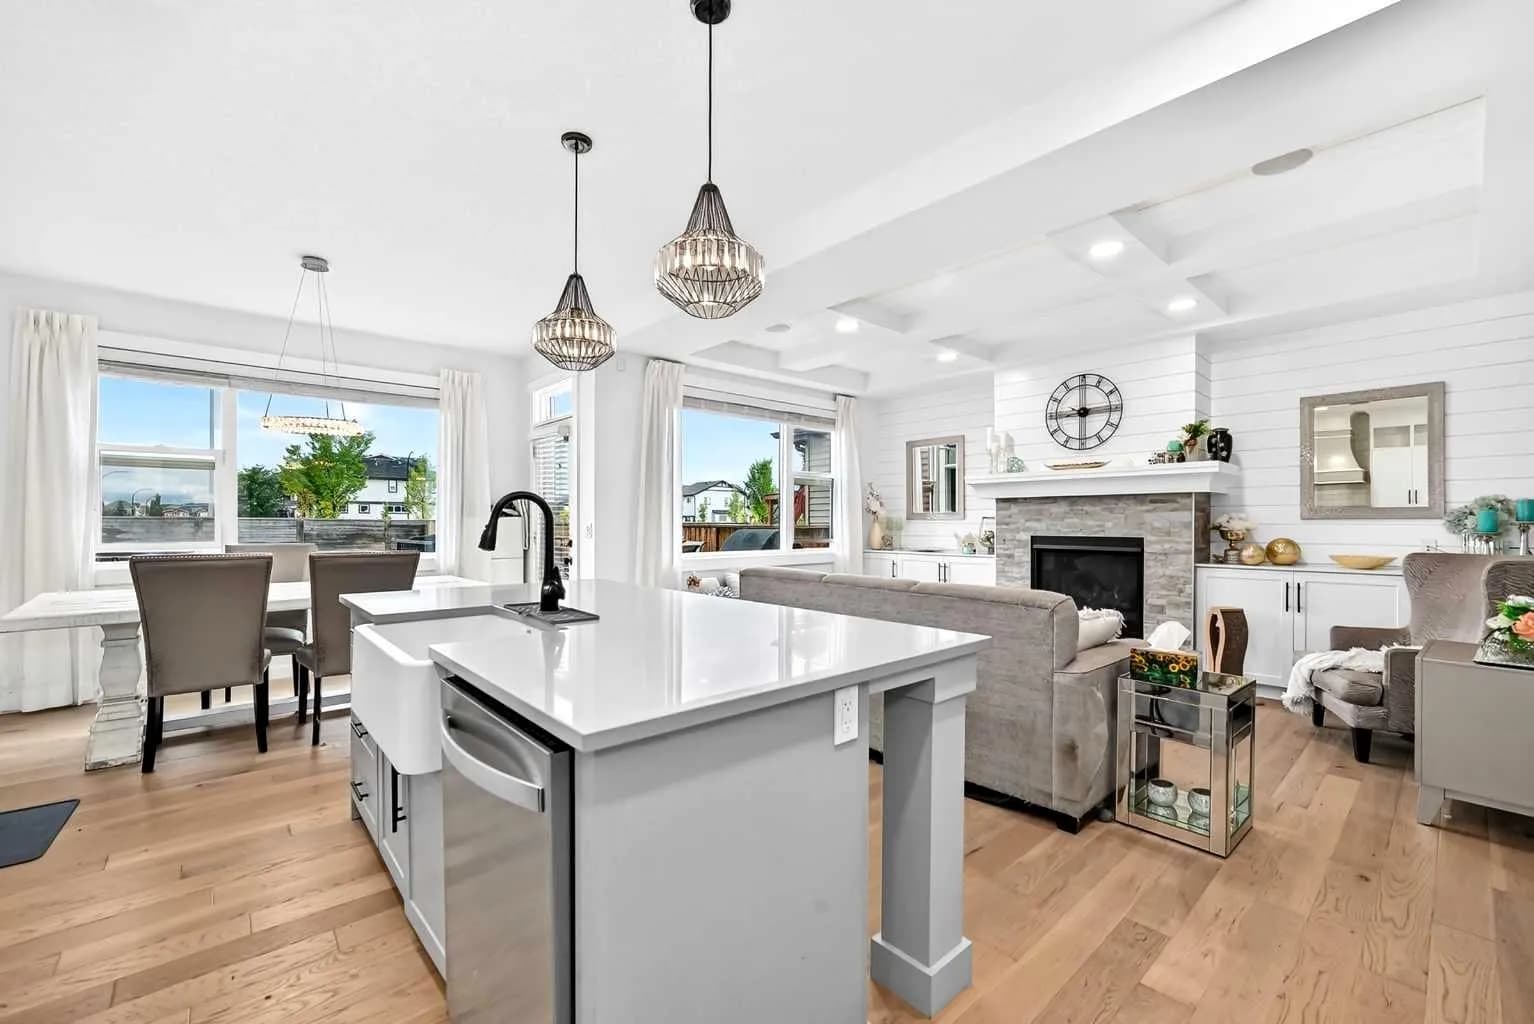
$760,000
$356/sq ft
313 Walgrove Se Terrace, Calgary, Alberta T2X 4E8
Walden, Calgary
Listed 7 days ago
Listed by eXp Realty
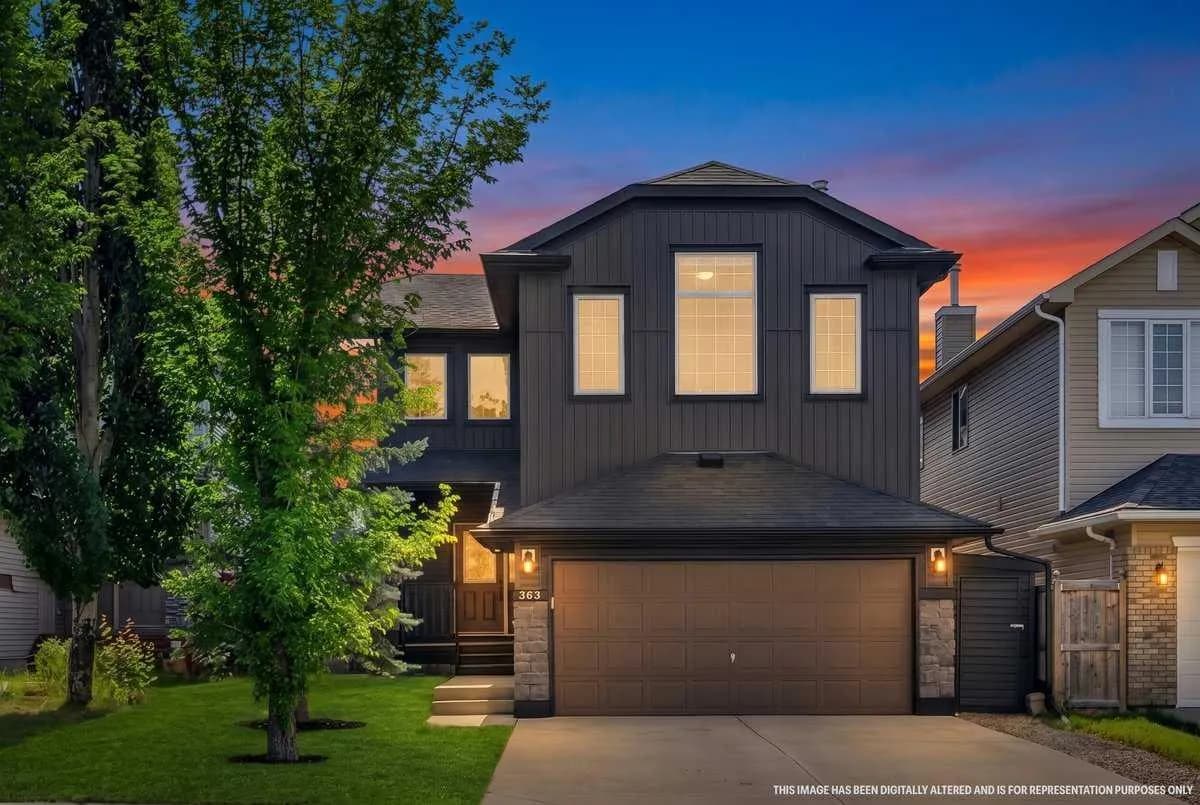
$760,000
$349/sq ft
363 Evanston Nw View, Calgary, Alberta T3P1C3
Evanston, Calgary
Listed 21 days ago
Listed by CIR Realty