113 Marina Key, Chestermere, Alberta T1X 1Y7
$629,900
Bedrooms
Bathrooms
Sq Ft
Year Built
About This Property
Beautifully designed and tucked away on a quiet cul-de-sac, this fully finished bungalow duplex offers a comfortable layout, plenty of space, and an incredible backyard you’ll want to spend time in. The pie-shaped yard is a true highlight, featuring mature fruit trees, beautiful landscaping, a private greenhouse, and an underground sprinkler system to keep everything looking its best. Inside, the main floor feels bright and spacious with soaring ceilings, rich hardwood flooring, and a great room centered around a sleek electric fireplace. The kitchen features a large quartz island, stainless steel appliances, and a convenient corner pantry. The front room offers flexibility as a second bedroom, home office, or guest room, with cheater access to the 4-piece bathroom. The primary bedroom is a relaxing retreat with a 5-piece ensuite, soaker tub, and a large walk-in closet with direct access to the laundry room. Downstairs, the fully finished lower level offers a spacious recreation room with a built-in bar, two additional bedrooms, and a full bathroom. Located in Chestermere, this home offers a great combination of comfortable living, thoughtful design, and an outdoor space that’s perfect for gardening, relaxing, and entertaining.
Essential Information
Parking
Exterior
Community Information
Interior
Construction & Details
Inclusions
Appliances
Listing Details
Location
Loading map...
MLS® Number: A2348332
Listing Brokerage: REMAX Innovations
Data is deemed reliable but is not guaranteed accurate by Pillar 9™.
Monthly Payment Estimate
~$2,625/mo
Based on 20% down, 5.5% interest rate, 25-year amortization
Similar Properties
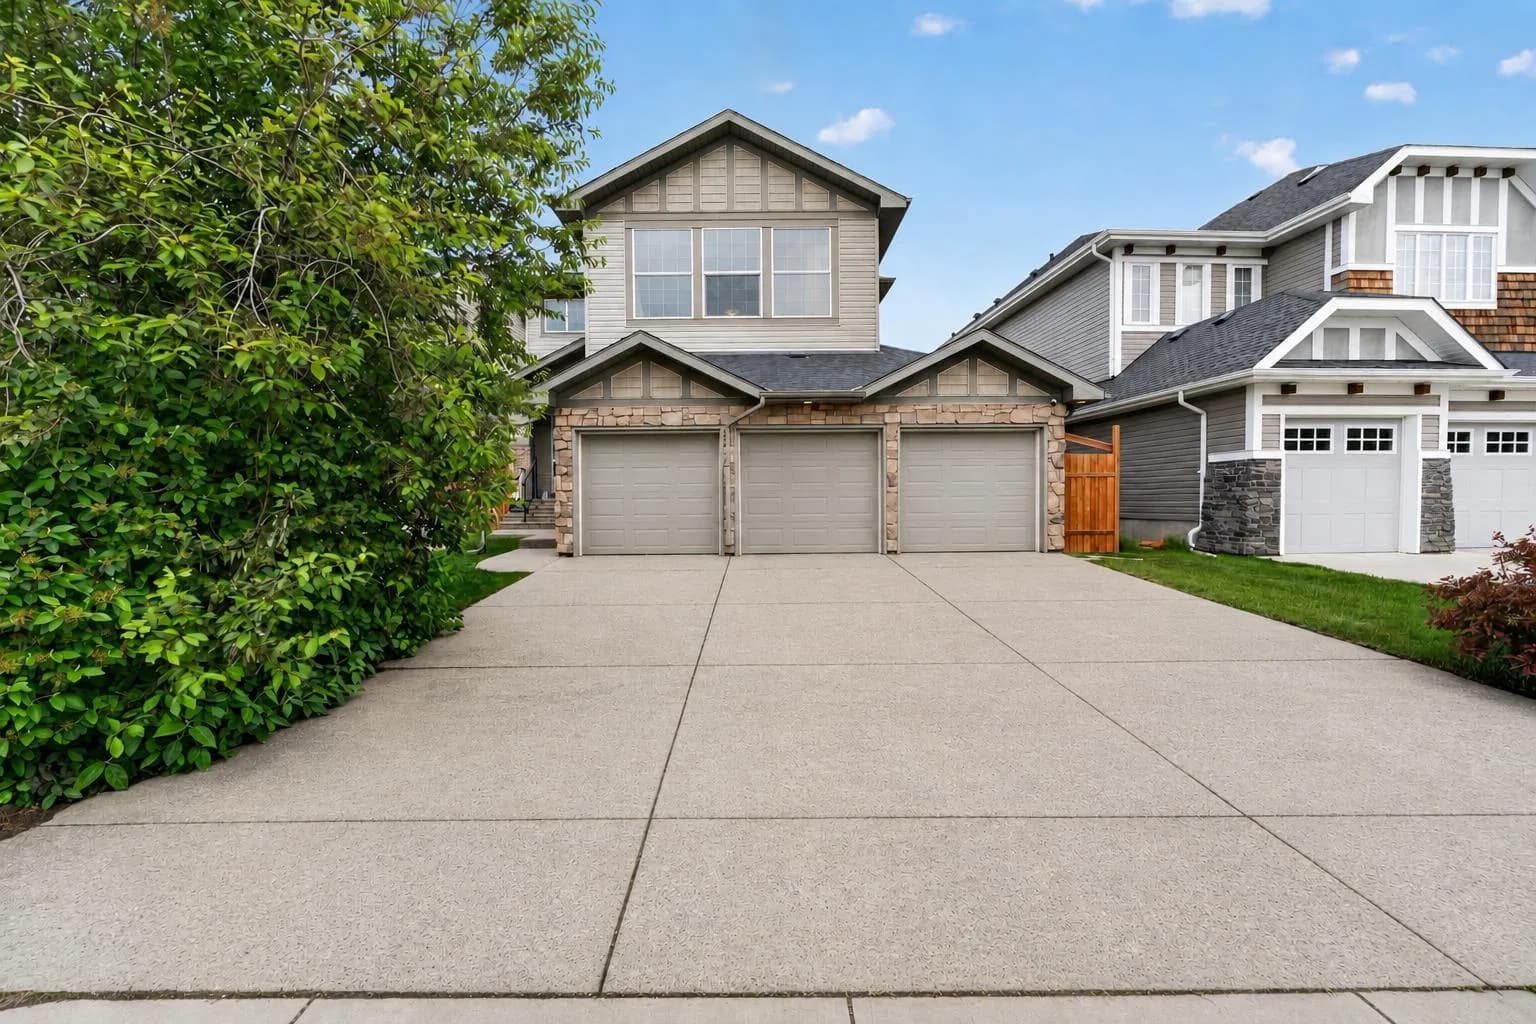
$799,900
$350/sq ft
76 Rainbow Falls Boulevard, Chestermere, Alberta T1X 0S6
Rainbow Falls, Chestermere
Listed 49 days ago
Listed by eXp Realty
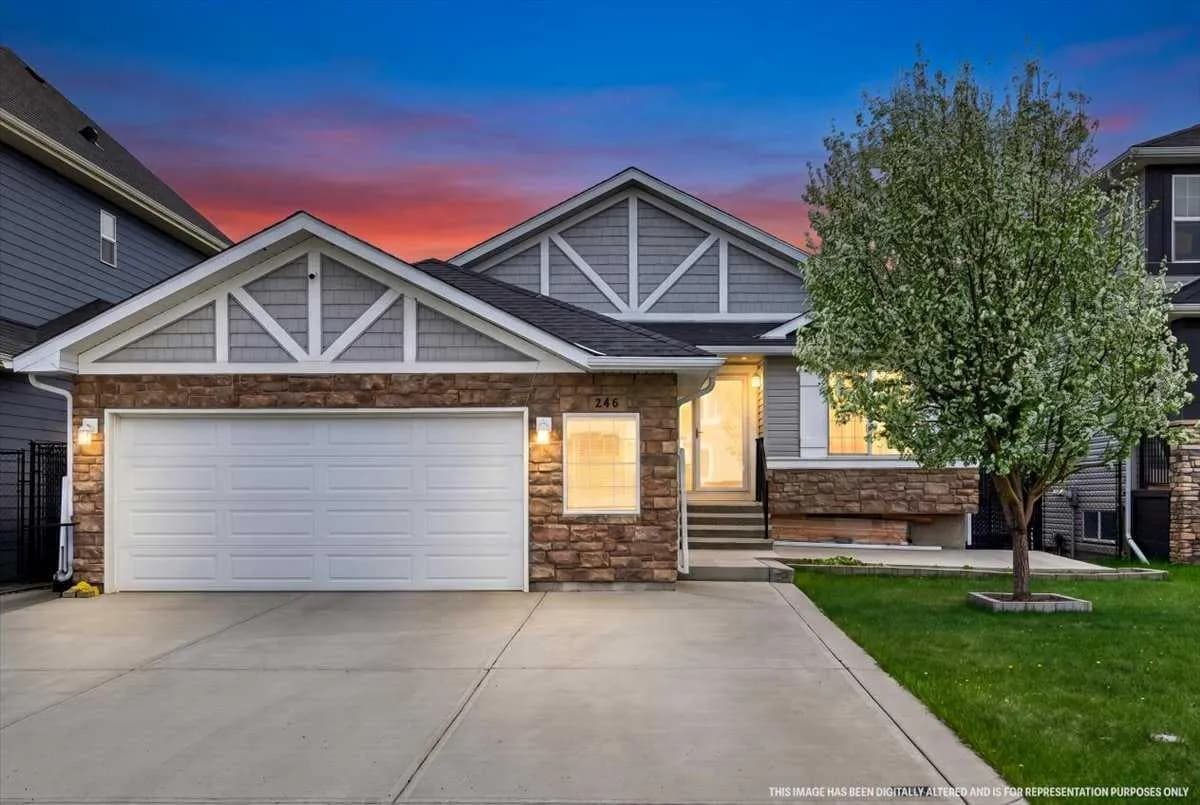
$799,900
$529/sq ft
248 Rainbow Falls Way, Chestermere, Alberta T1X 0S9
Rainbow Falls, Chestermere
Listed 76 days ago
Listed by The Real Estate District
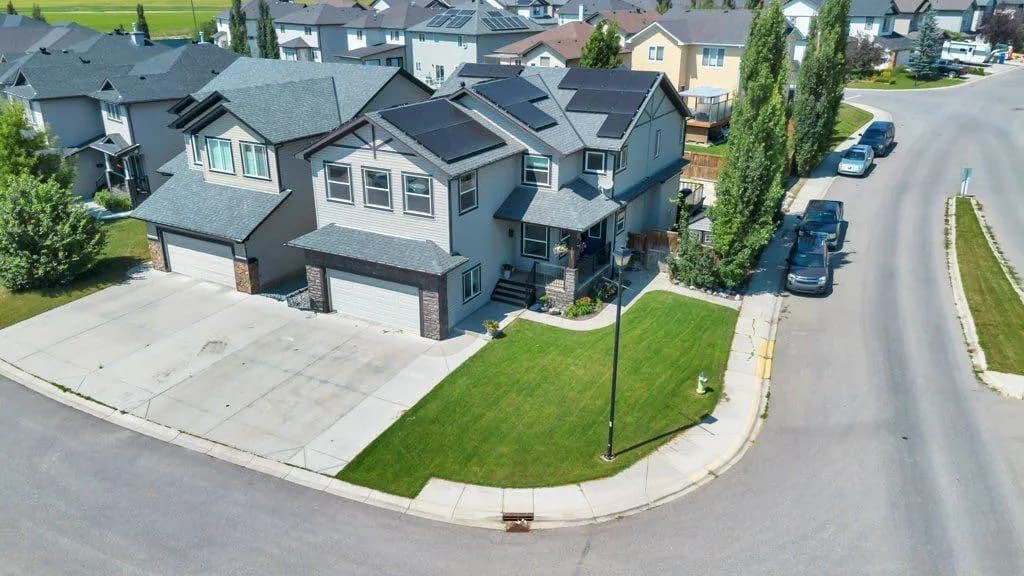
$799,900
$261/sq ft
101 Hawkmere Place, Chestermere, Alberta T1X 0C6
Westmere, Chestermere
Listed 11 days ago
Listed by RE/MAX Key