2426 34 Sw Avenue Unit 208, Calgary, Alberta T2T 2C8
$399,900
Bedrooms
Bathrooms
Sq Ft
Year Built
About This Property
Quick possession available—step into a home that feels like your favourite Marda Loop café, only with more room to breathe. Morning light spills across the dark chocolate floors as you wander toward the kitchen, where stainless steel appliances and a casual breakfast bar set the tone for slow coffee rituals and late-night conversations. The gas fireplace becomes your backdrop—reading, hosting, decompressing—whatever your rhythm calls for. Upstairs, the flex loft transforms with your life: a creative studio, a work-from-anywhere nook, or a cozy spot to unwind with vinyl spinning in the background. Modern lighting, 9 ft ceilings, and warm, curated finishes give the entire space a boutique, small-batch feel. Outside, the neighbourhood becomes part of your lifestyle—Phil & Sebastian for your morning fix, Globefish for sushi nights, Belmont for cocktails, Original Joe’s for easy hangs, and Safeway for quick grabs. Everything is walkable, everything is connected, and downtown or 17th Ave is just minutes away. Heated underground titled parking keeps winter simple. Quick possession available.
Essential Information
Parking
Exterior
Community Information
Interior
Construction & Details
Inclusions
Appliances
Listing Details
Location
Loading map...
MLS® Number: A2348295
Listing Brokerage: CIR Realty
Data is deemed reliable but is not guaranteed accurate by Pillar 9™.
Monthly Payment Estimate
~$1,666/mo
Based on 20% down, 5.5% interest rate, 25-year amortization
Similar Properties
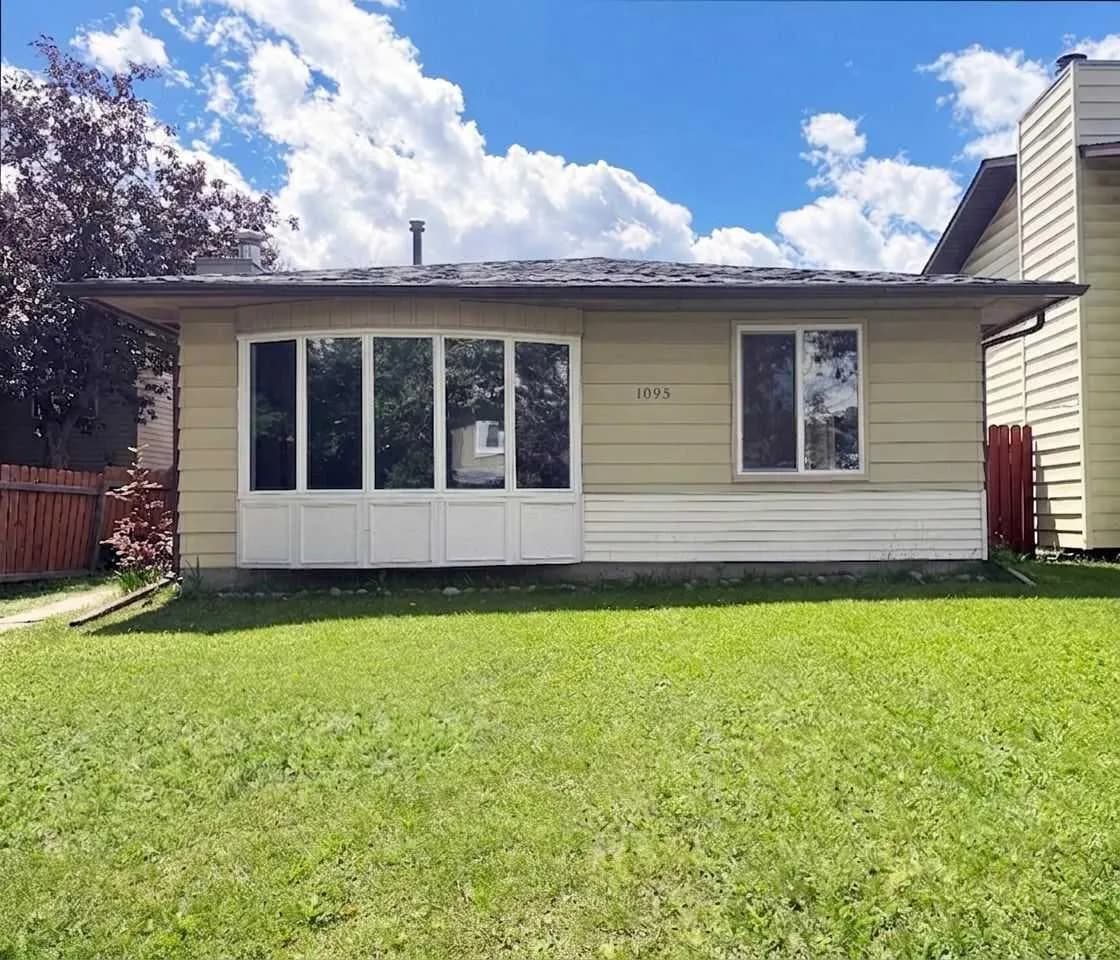
$519,800
$445/sq ft
1095 Berkley Nw Drive, Calgary, Alberta T3K 1S6
Beddington Heights, Calgary
Listed 77 days ago
Listed by Grand Realty
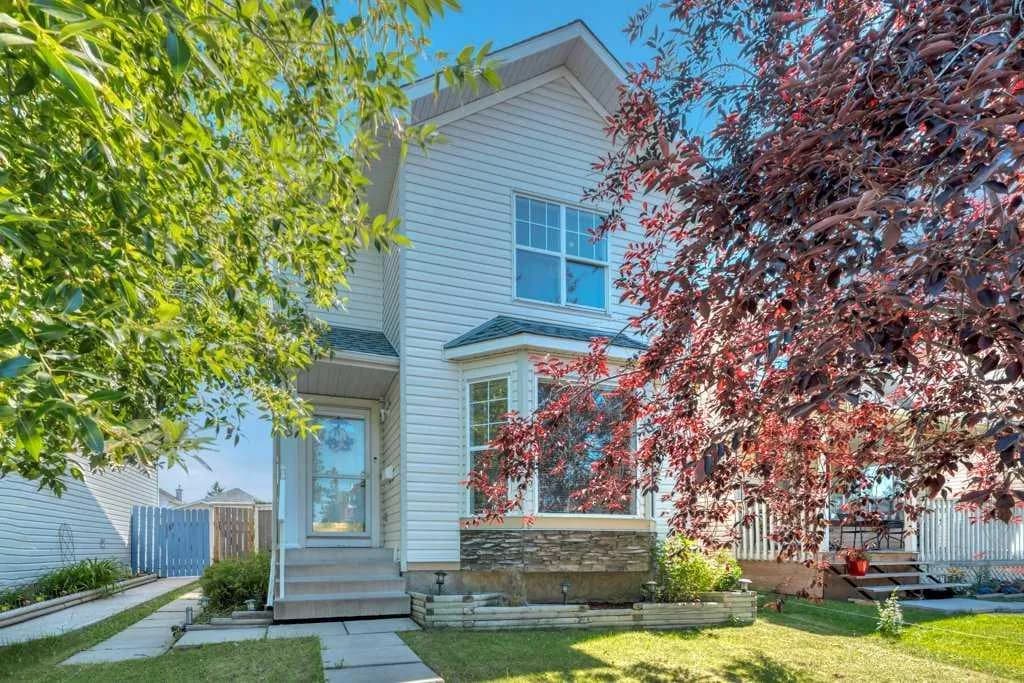
$519,800
$438/sq ft
118 Tarington Ne Close, Calgary, Alberta T3J 3V8
Taradale, Calgary
Listed 56 days ago
Listed by RE/MAX Key
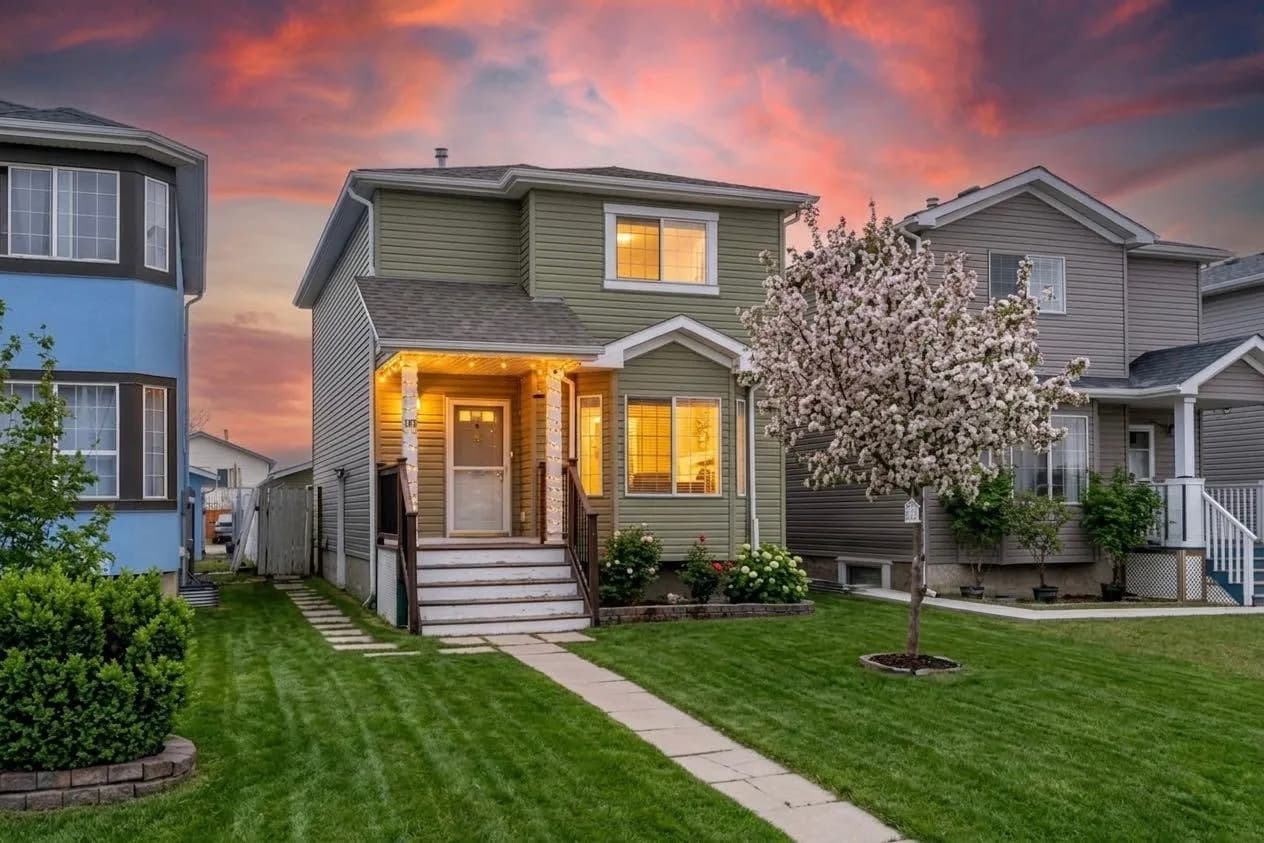
$519,800
$392/sq ft
192 Martin Crossing Ne Crescent, Calgary, Alberta T3J 3T1
Martindale, Calgary
Listed 33 days ago
Listed by Real Broker