1095 Berkley Nw Drive, Calgary, Alberta T3K 1S6
$519,800
Bedrooms
Bathrooms
Sq Ft
Year Built
About This Property
Listing price reduced. Home Owners and Investors favorite. Charming clean and bright 3 Level Split single dwelling offering 1619 sq.ft. living space in sought after community of Beddington Heights. New roof, New Eavestrough & Hot Water Tank in 2018. House upgraded included entrance doors, new windows, floorings, Kitchen cabinets and marble countertops. This home has a total of 4 bedrooms and 3 full baths. Main floor open plan Living & Dining Room with big bright windows and a wood burning fireplace cozy for entertaining. Kitchen with eating area. Upper level Master bedroom is ensuite with 3 pce bath; 2 good sized bedrooms and a 4 pce bath. Basement with extra good sized bedroom; spacious family room ; 3 pce full bath plus laundry area and a huge crawl space for storages. This home also offers a long side deck & a SW facing backyard ; sizeable 23'5"x21'5" detached double garage for convenience. Home is closed to all amenities ( bus services, schools and shopping centers). Property is vacant ready for immediate possession.
Essential Information
Parking
Exterior
Community Information
Interior
Construction & Details
Inclusions
Appliances
Listing Details
Location
Loading map...
MLS® Number: A2327779
Listing Brokerage: Grand Realty
Data is deemed reliable but is not guaranteed accurate by Pillar 9™.
Monthly Payment Estimate
~$2,166/mo
Based on 20% down, 5.5% interest rate, 25-year amortization
Similar Properties
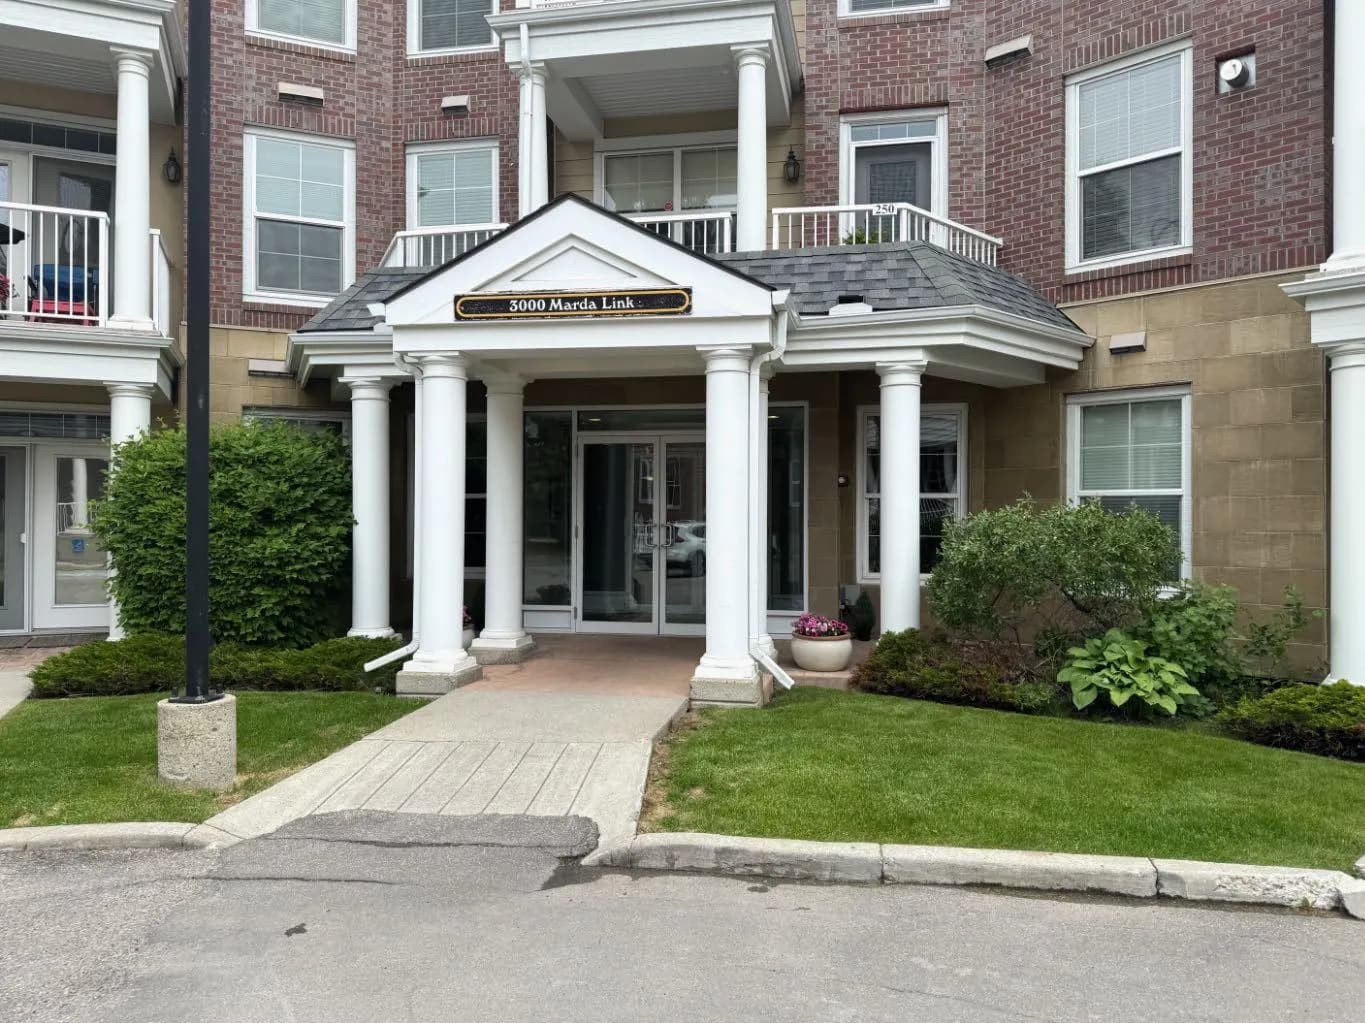
$675,000
$422/sq ft
3000 Marda Sw Link Unit 261, Calgary, Alberta T2T 6C8
Garrison Woods, Calgary
Listed 75 days ago
Listed by Real Estate Professionals Inc.
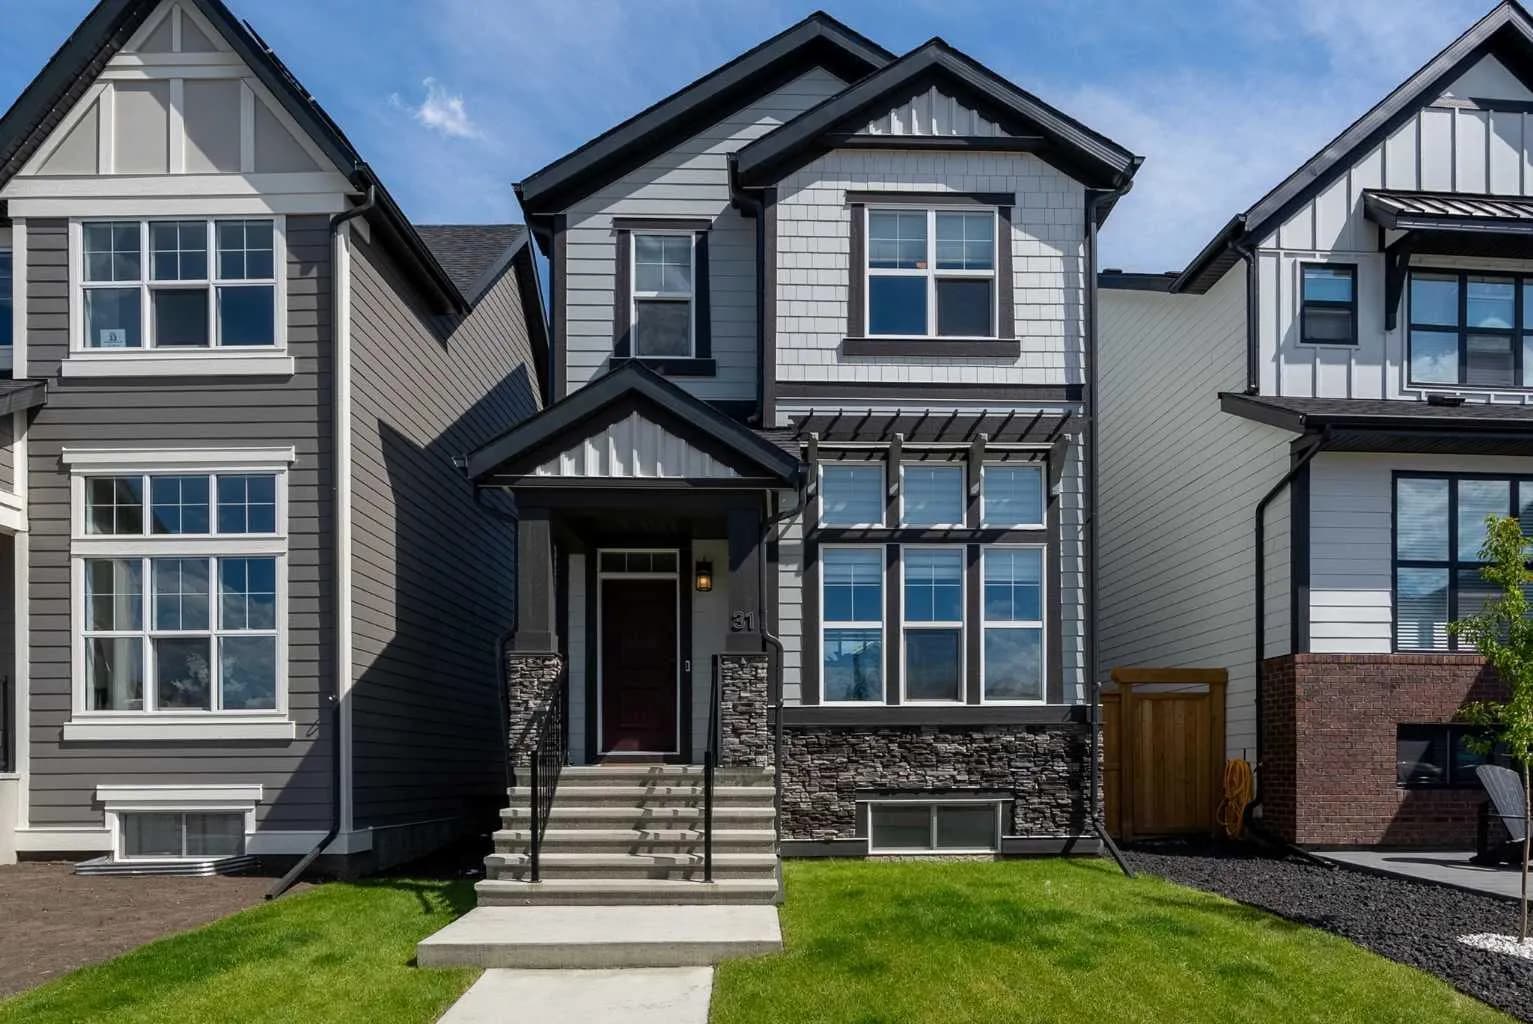
$675,000
$410/sq ft
31 Magnolia Se Grove, Calgary, Alberta T3M 3T2
Mahogany, Calgary
Listed 49 days ago
Listed by TREC The Real Estate Company

$675,000
$602/sq ft
211 7 Ne Street, Calgary, Alberta T2E 4C1
Bridgeland/Riverside, Calgary
Listed 12 days ago
Listed by CIR Realty