170 Bridlewood Sw Drive, Calgary, Alberta T2Y3T2
$489,900
Bedrooms
Bathrooms
Sq Ft
Year Built
About This Property
OPEN HOUSE SATURDAY & SUNDAY 12:00pm -2:00pm ACROSS FROM GREENSPACE, FILLED WITH NATURAL LIGHT, AND FINISHED ALL THE WAY DOWN. This semi-detached home makes smart use of every level, with a west-facing position, an abundance of windows and a WALKOUT BASEMENT that adds a whole extra layer of flexibility. The main floor feels bright from the moment you step inside, with natural light moving through the home from multiple exposures. The layout is comfortable and practical, with connected living and dining spaces and easy access to the outdoors. Across the street, GREENSPACE AND A PARK create a more open outlook, while the location keeps you well connected to major routes, amenities and everyday essentials. Upstairs, the light continues. The primary bedroom is generously sized and includes a WALK-IN CLOSET and PRIVATE ENSUITE, while two additional bedrooms offer flexibility for kids, guests or a home office. Large windows throughout the upper level help keep the whole floor feeling open and airy. Downstairs, the FINISHED WALKOUT BASEMENT is where this home really stretches its usefulness. The space was already developed as an ILLEGAL SUITE when the current owner purchased the property in 2007, and the layout remains practical, flexible and well organized, with direct exterior access that makes the lower level especially functional. Outside you will find an ample sized yard with more room than most new homes, an area already set up for gardening, an included shed AND a space to develop a future garage. Property includes NEW FURNACE, FRIDGE and STOVE in 2022, NEW ROOF in 2023, NEW HOT WATER TANK, LIGHTING, PAINT AND DECK in 2026. With three bedrooms upstairs, a finished walkout level below, excellent natural light and a location that makes getting around the city easy, this is the kind of home that offers more options than you might expect from a semi-detached property. Don't miss this one!
Essential Information
Parking
Exterior
Community Information
Interior
Construction & Details
Inclusions
Appliances
Listing Details
Location
Loading map...
MLS® Number: A2348207
Listing Brokerage: CIR Realty
Data is deemed reliable but is not guaranteed accurate by Pillar 9™.
Monthly Payment Estimate
~$2,041/mo
Based on 20% down, 5.5% interest rate, 25-year amortization
Similar Properties
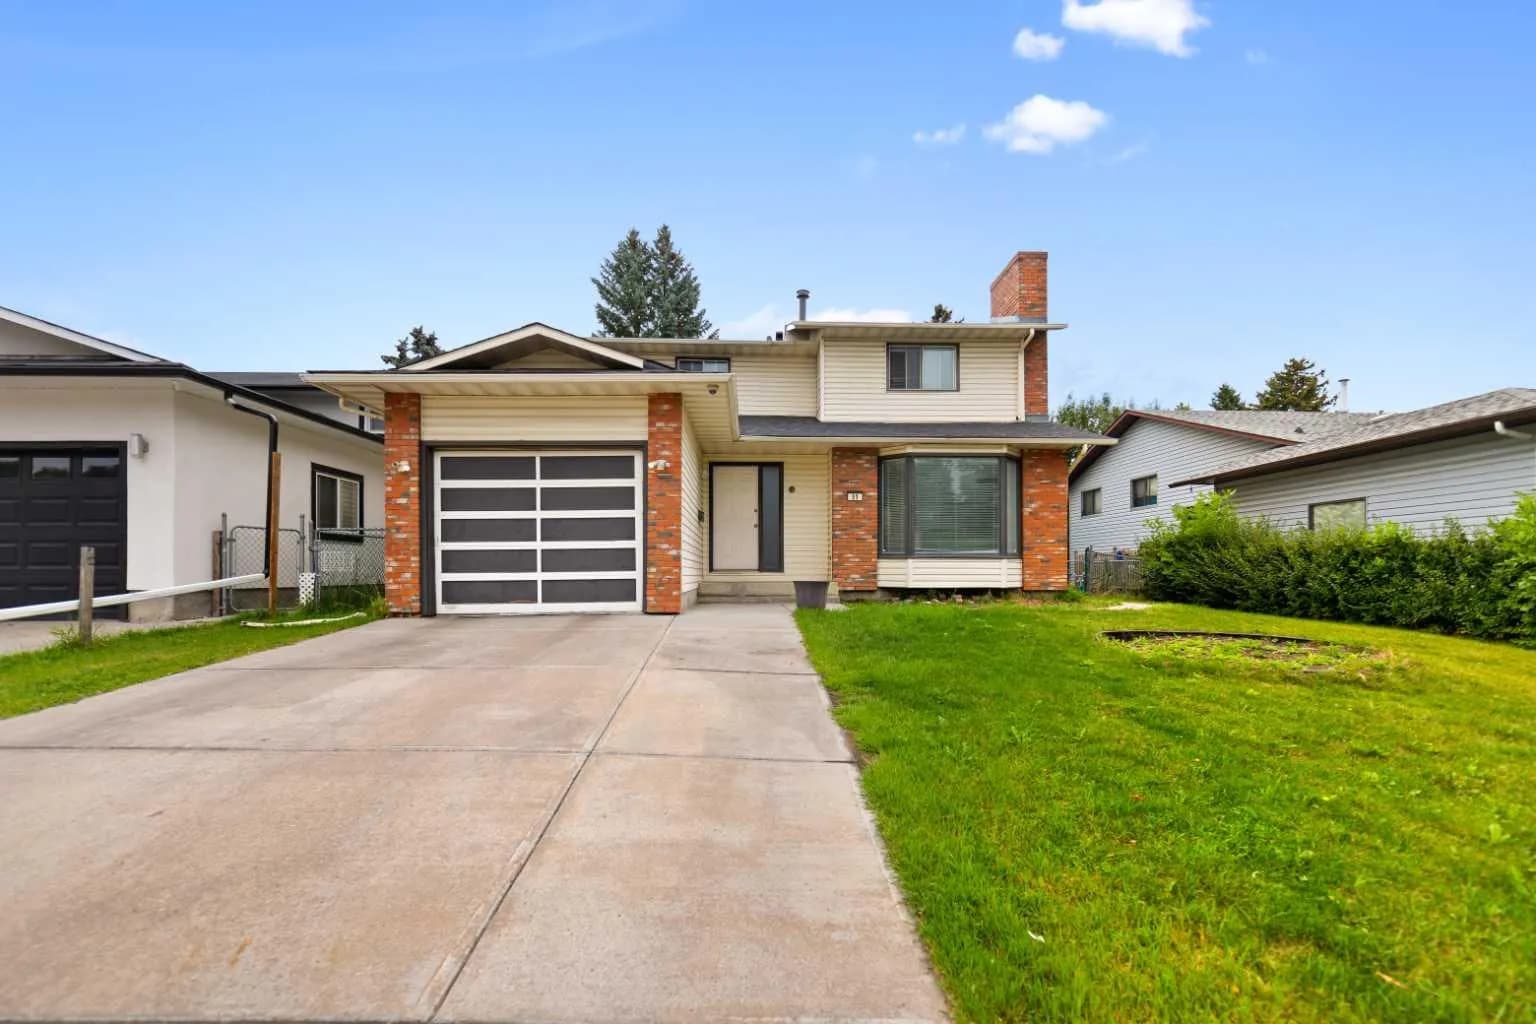
$635,999
$406/sq ft
51 Castlebury Ne Way, Calgary, Alberta T3J 1K7
Castleridge, Calgary
Listed 22 days ago
Listed by TREC The Real Estate Company
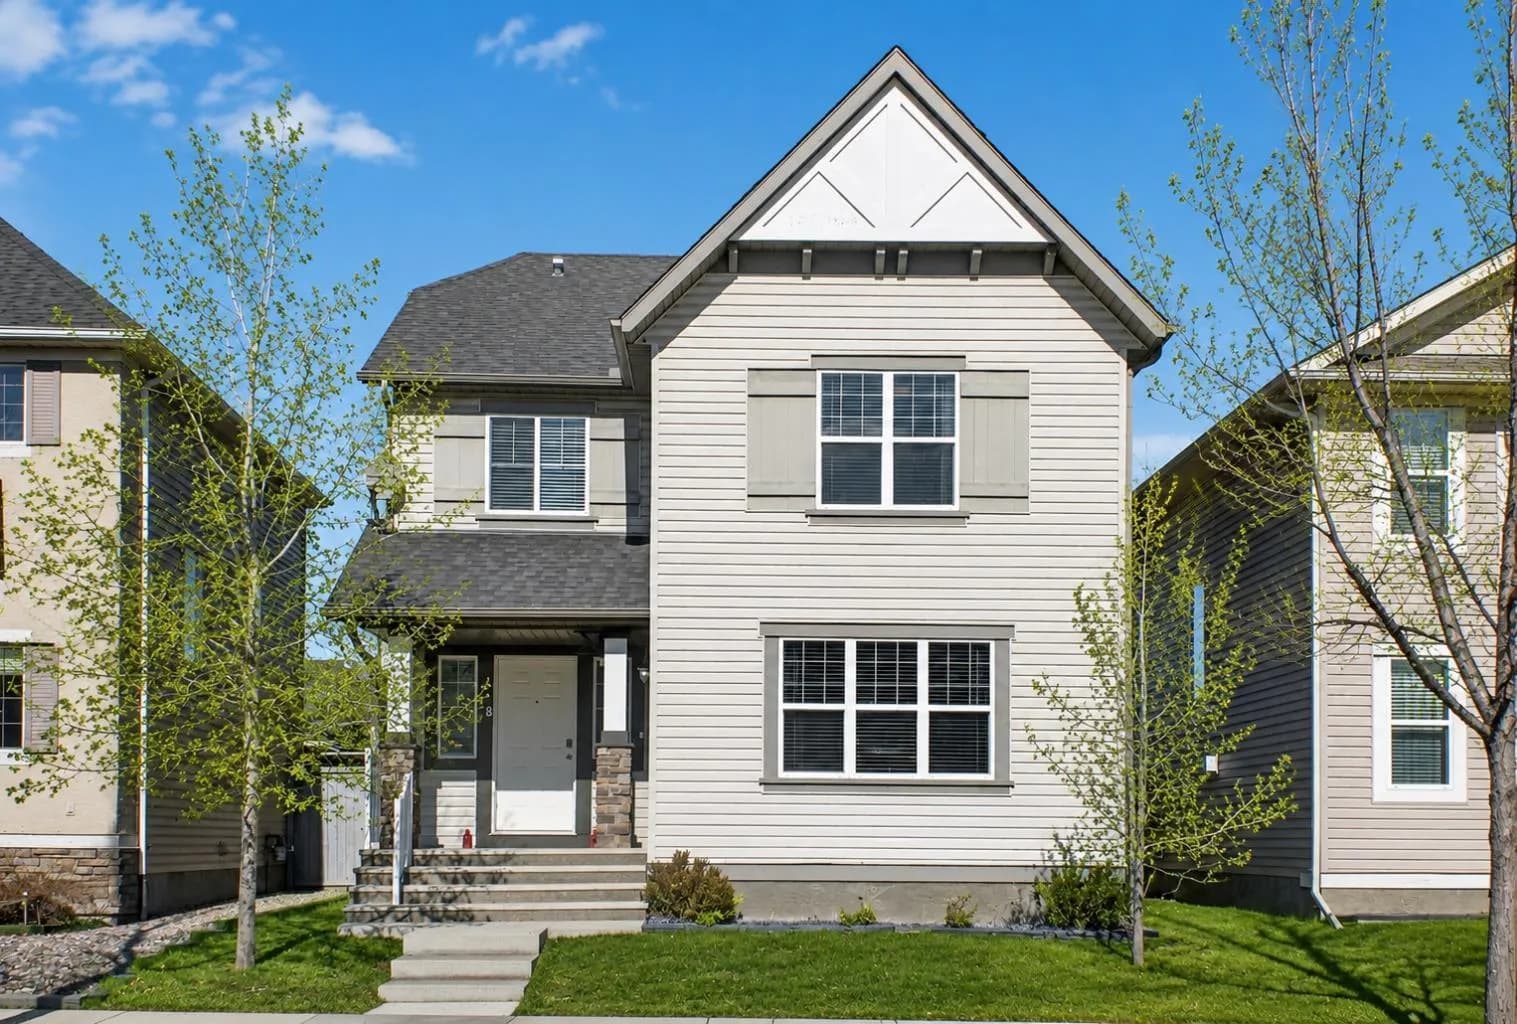
$635,000
$310/sq ft
28 Elgin Se View, Calgary, Alberta T2Z 4Z6
McKenzie Towne, Calgary
Listed 121 days ago
Listed by REMAX Innovations
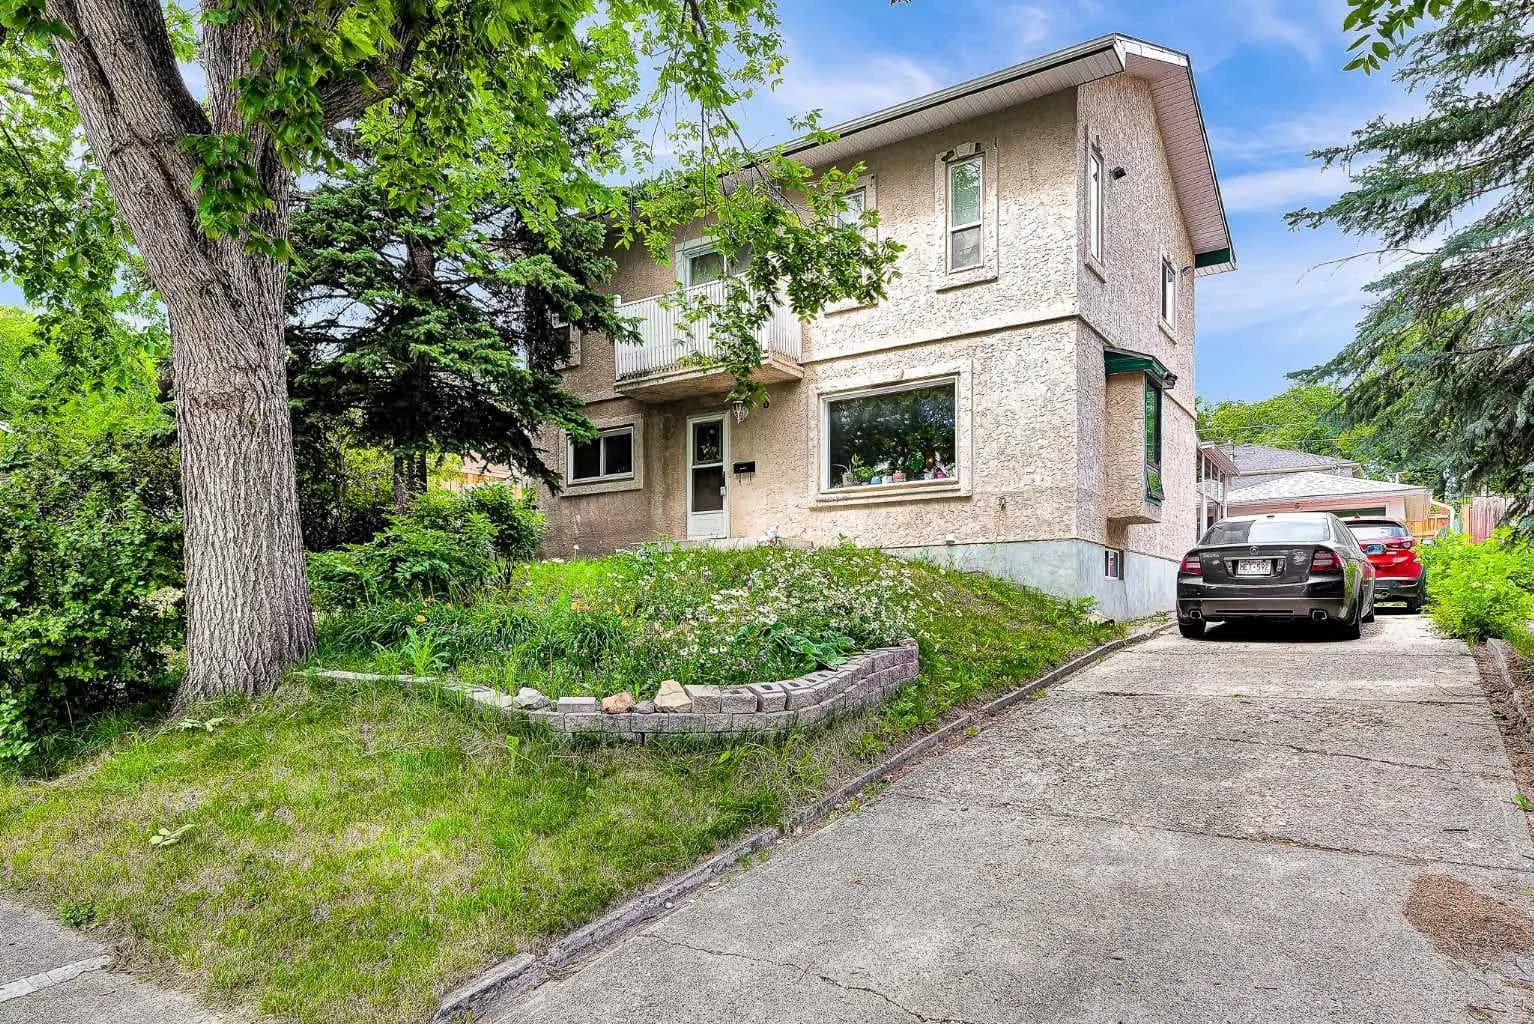
$635,000
$365/sq ft
6 Tipton Nw Place, Calgary, Alberta T2K 3L5
Thorncliffe, Calgary
Listed 71 days ago
Listed by Homecare Realty Ltd.