51 Castlebury Ne Way, Calgary, Alberta T3J 1K7
$635,999
Bedrooms
Bathrooms
Sq Ft
Year Built
About This Property
PRIME LOCATION | OVER 2413 SQ FT DEVELOPED SPACE | SINGLE FRONT ATTACHED GARAGE | BIG BACKYARD | Nestled in the mature neighborhood of Castleridge NE, this elegant home sits on one of the good size lot on a quiet street . From the moment you enter, you walk into the living room, Family room, large kitchen with dining area, door which lead to the deck, MAIN FLOOR has 2-pc bathroom, large living room with brick faced gas fireplace and single attached garage. The main floor features large bay windows in the family and living room letting in natural light throughout the day. The upper floor consists of 3 large size bedrooms and 2 full bathrooms. The basement features one bedroom with bar and laundry, living room, and a 4-pc bath. RECENT UPGRADES INCLUDE: Paint, Newer roof, new main level vinyl floor. This home is perfect for growing families. This prime location is walking distance to the bus stop, schools, playgrounds, recreation facilities, grocery, restaurants, green spaces and prairie winds park. A must see property
Essential Information
Parking
Exterior
Community Information
Interior
Construction & Details
Inclusions
Appliances
Listing Details
Location
Loading map...
MLS® Number: A2342697
Listing Brokerage: TREC The Real Estate Company
Data is deemed reliable but is not guaranteed accurate by Pillar 9™.
Monthly Payment Estimate
~$2,650/mo
Based on 20% down, 5.5% interest rate, 25-year amortization
Similar Properties
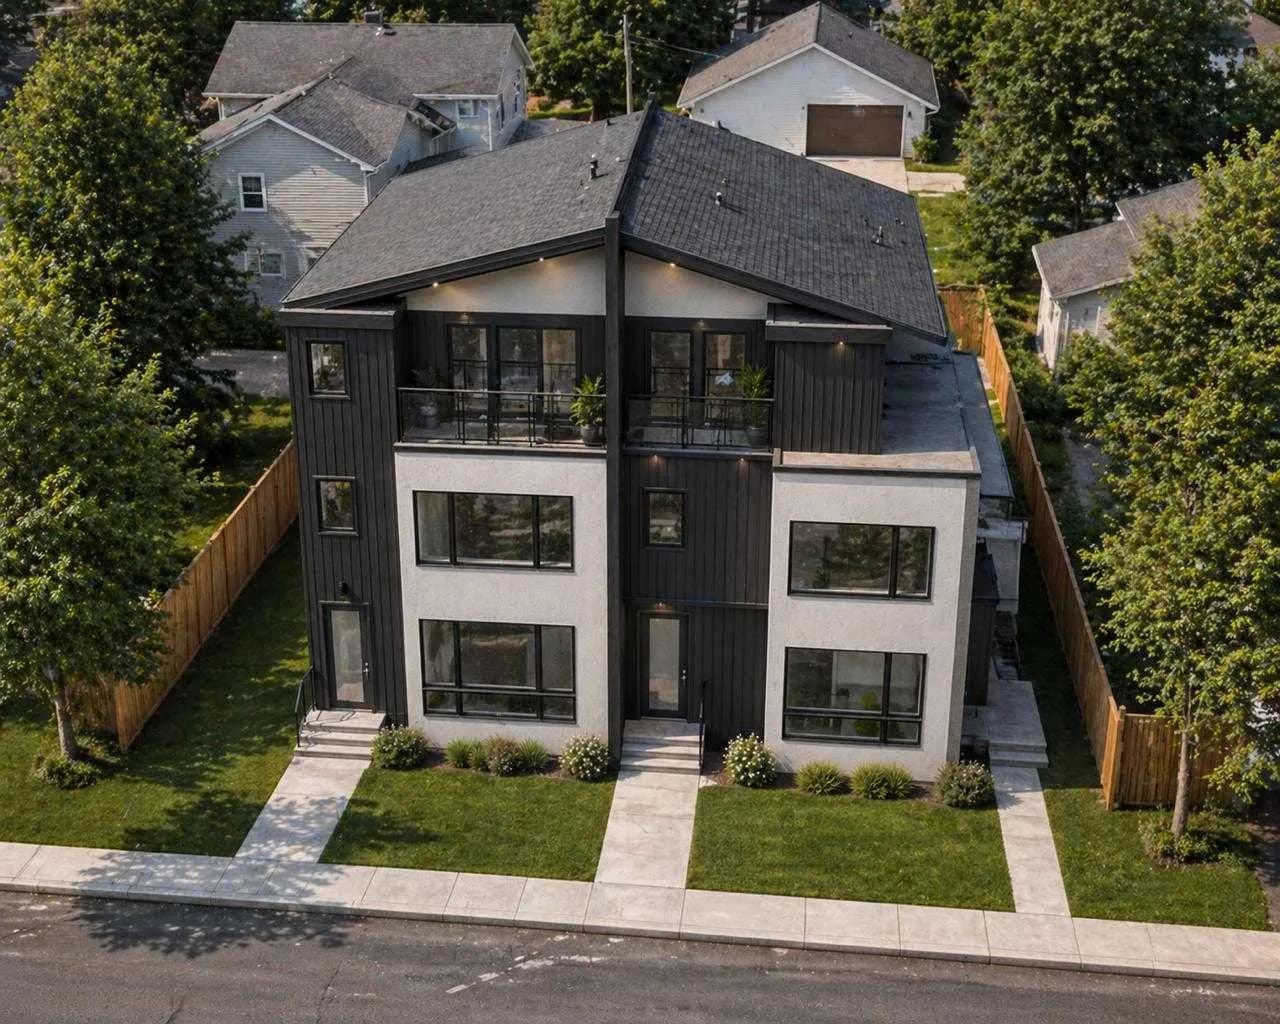
$825,000
$561/sq ft
2624 1 Nw Avenue, Calgary, Alberta T2N 0C4
West Hillhurst, Calgary
Listed 133 days ago
Listed by Real Broker
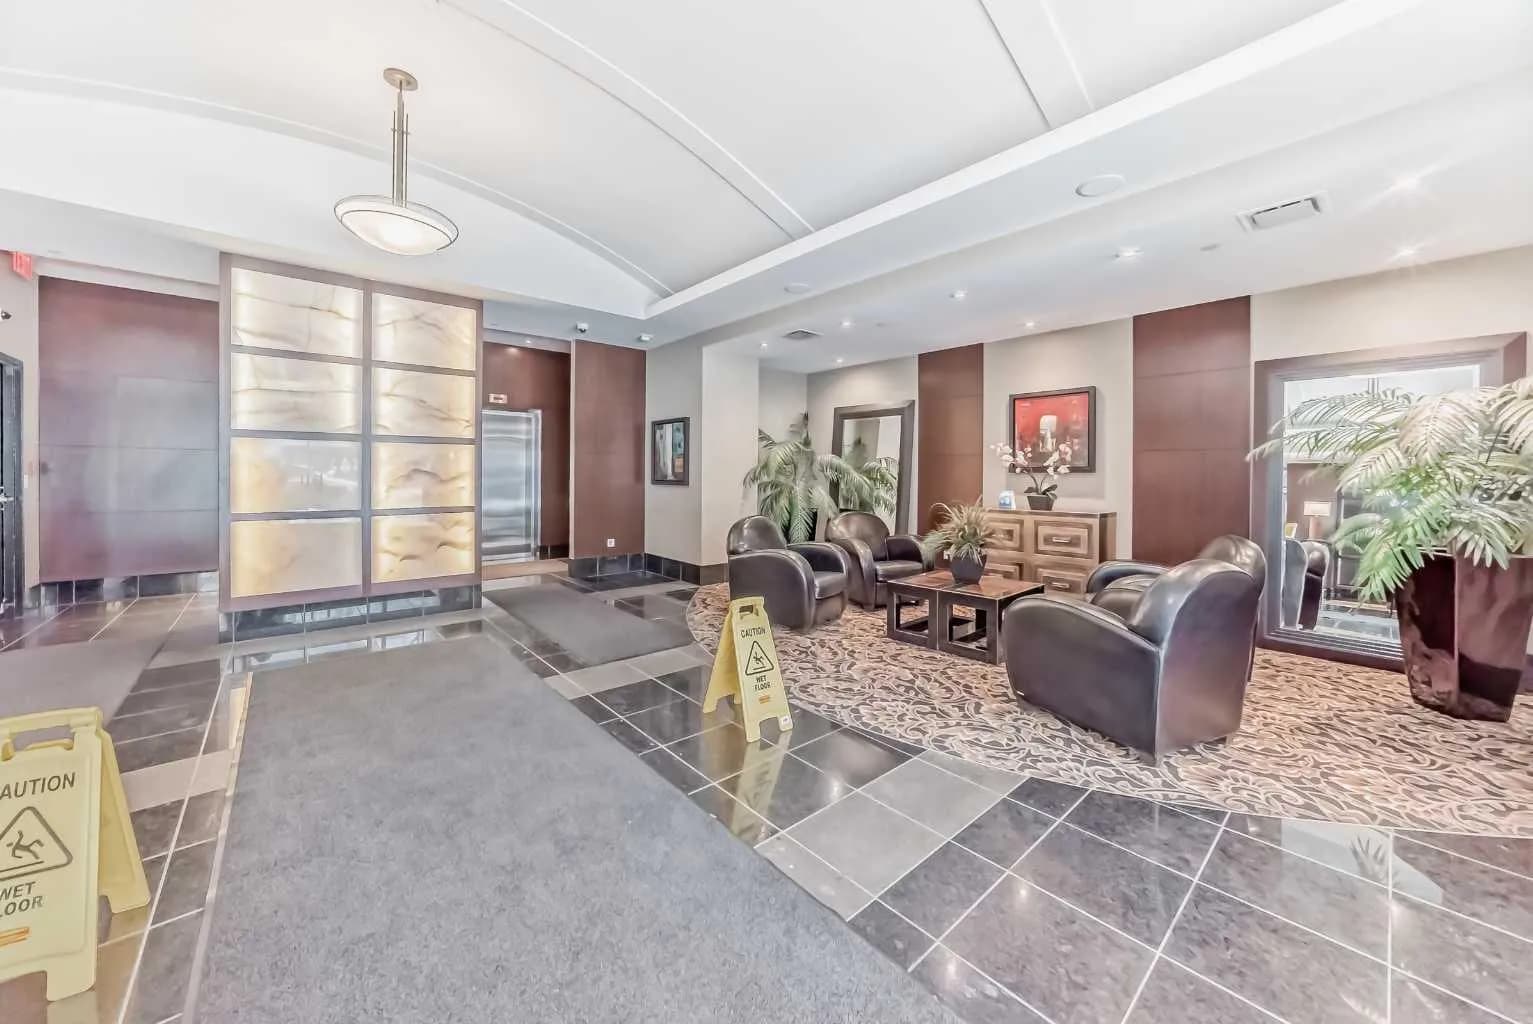
$825,000
$412/sq ft
920 5 Sw Avenue Unit 2008, Calgary, Alberta T2P 0X2
Downtown West End, Calgary
Listed 110 days ago
Listed by Diamond Realty & Associates Ltd
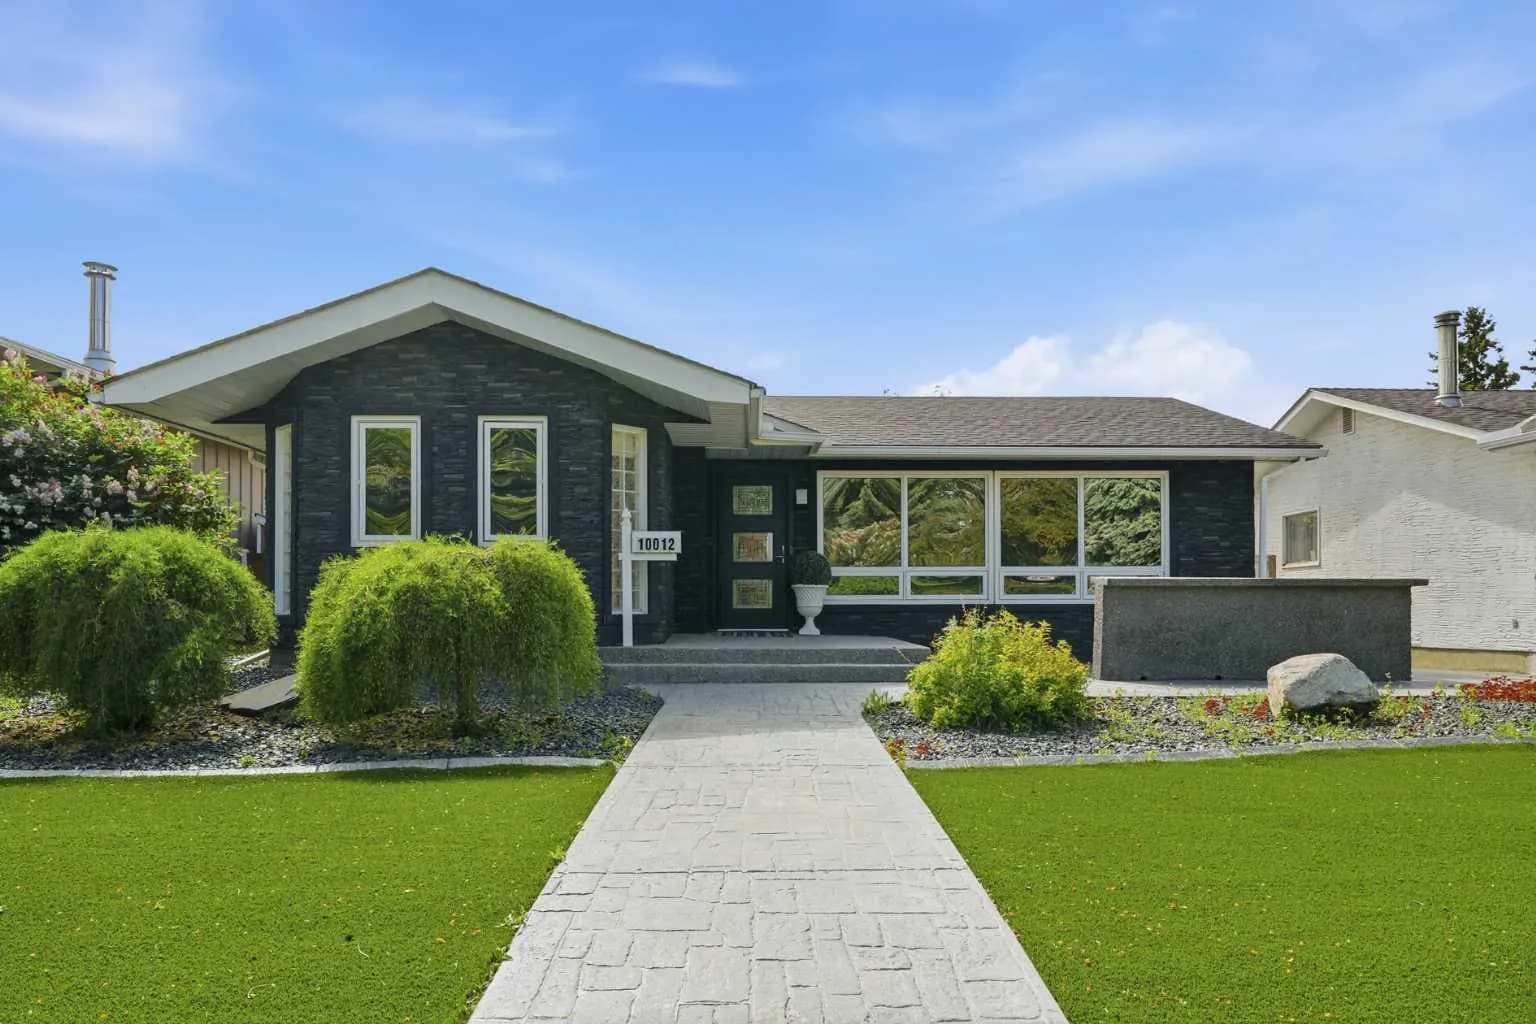
$825,000
$700/sq ft
10012 Willowview Se Road, Calgary, Alberta T2J 1P4
Willow Park, Calgary
Listed 96 days ago
Listed by Century 21 Bamber Realty LTD.