2013 Dawson Dock Road, Chestermere, Alberta T1X3J7
$549,900
Bedrooms
Bathrooms
Sq Ft
Year Built
About This Property
Discover the perfect blend of functionality, comfort, and modern style in this 1,634 sq. ft. home by Truman, located in the desirable community of Dawson’s Landing in Chestermere. Thoughtfully designed for today’s lifestyle, the main floor features an open-concept layout with the kitchen flowing into the dining and living areas, creating an inviting space for everyday living and entertaining. A main-floor bedroom and full bathroom add exceptional flexibility for guests, extended family, or a home office. Upstairs, you’ll find three additional bedrooms, including a spacious primary bedroom with a private ensuite, along with a versatile bonus room perfect for family movie nights, a playroom, or a quiet retreat. Convenient upper-floor laundry adds everyday practicality, keeping household routines simple and efficient. Enjoy the benefits of living in Dawson’s Landing, with nearby parks, pathways, schools, shopping, and dining in Chestermere, plus convenient access to Calgary and East Hills Shopping Centre. Experience thoughtful design and everyday comfort with Truman Homes. Live Better, Live Truman.
Essential Information
Parking
Exterior
Community Information
Interior
Construction & Details
Inclusions
Appliances
Listing Details
Location
Loading map...
MLS® Number: A2347758
Listing Brokerage: RE/MAX First
Data is deemed reliable but is not guaranteed accurate by Pillar 9™.
Monthly Payment Estimate
~$2,291/mo
Based on 20% down, 5.5% interest rate, 25-year amortization
Similar Properties
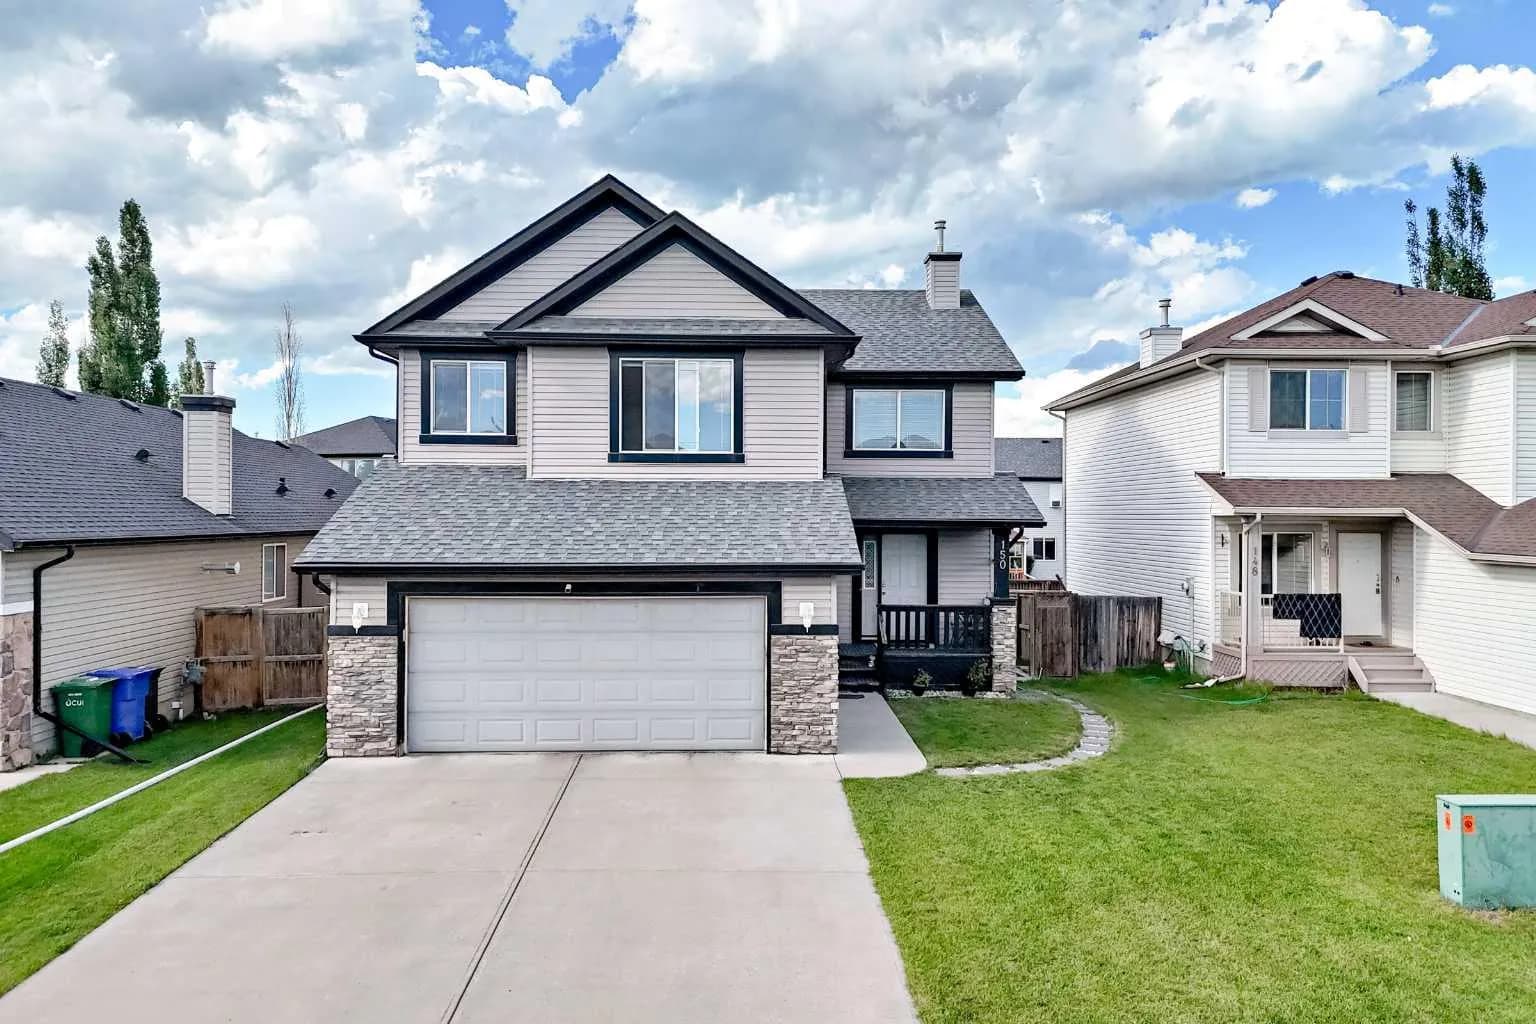
$699,950
$306/sq ft
150 Springmere Drive, Chestermere, Alberta T1X1V9
Westmere, Chestermere
Listed 67 days ago
Listed by Town Residential
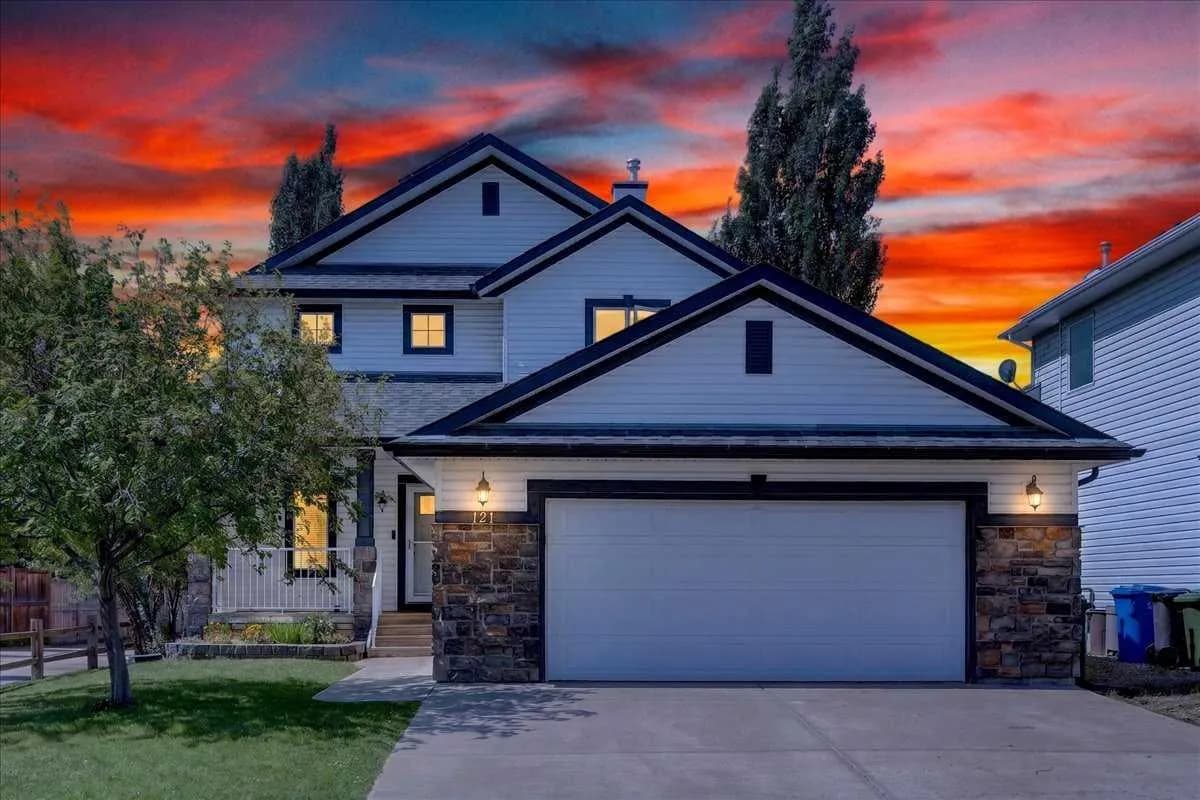
$699,900
$299/sq ft
121 Springmere Road, Chestermere, Alberta T1X 1R4
Westmere, Chestermere
Listed 94 days ago
Listed by RE/MAX Key
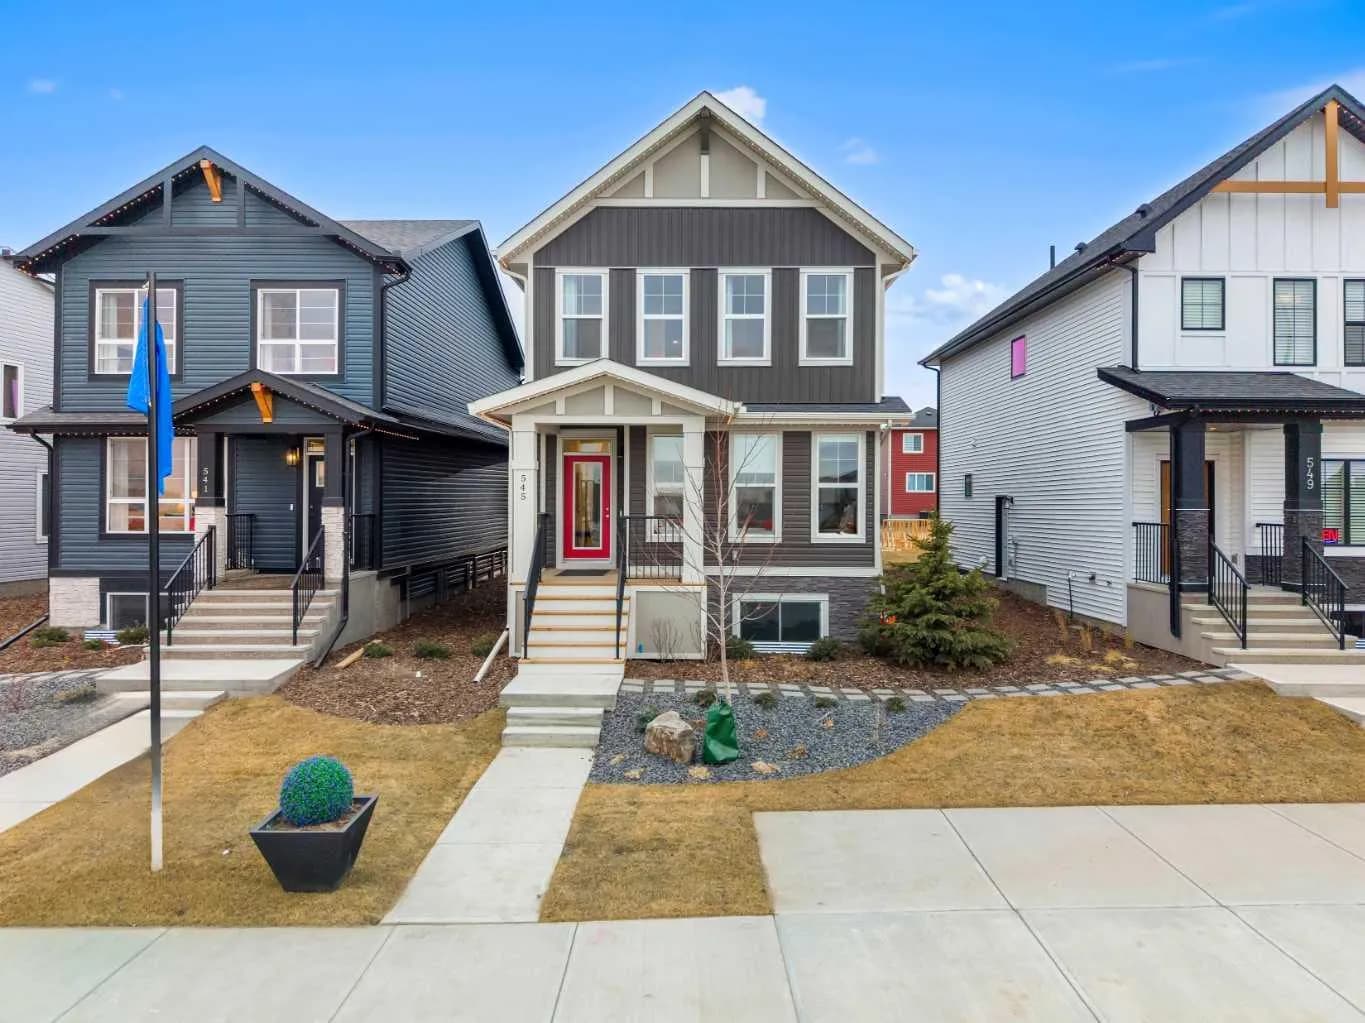
$699,900
$384/sq ft
545 Bridgeport Street, Chestermere, Alberta T1X 3E1
Bridgeport, Chestermere
Listed 75 days ago
Listed by eXp Realty