150 Springmere Drive, Chestermere, Alberta T1X1V9
$699,950
Bedrooms
Bathrooms
Sq Ft
Year Built
About This Property
Welcome to this beautifully updated 2-storey home in the highly desirable community of Westmere, Chestermere. ILLEGAL BASEMENT SUITE!! SEPARATE ENTRANCE!! 5 BEDROOMS!! 3.5 BATHS!! DOUBLE ATTACHED GARAGE!! Offering nearly 2,288.6 sq. ft. of immaculate above-grade living space, this residence perfectly blends modern style with family functionality. The bright, open-concept main floor features a dedicated home office and a stunningly renovated kitchen complete with quartz countertops, a waterfall island, and premium stainless steel appliances. Upstairs boasts a massive bonus room and a luxurious primary suite, complemented by beautifully updated bathrooms on both levels. BASEMENT features an ILLEGAL SUITE with a separate entrance, offering 2 bedrooms, a kitchen, two additional bedrooms, and a full bathroom - perfect for extended family or added income potential. Complete with a double attached garage and a spacious rear deck in a fully fenced yard, this turnkey property is ideally located just minutes from schools, parks, shopping, and Chestermere Lake.
Essential Information
Parking
Exterior
Community Information
Interior
Construction & Details
Inclusions
Appliances
Listing Details
Location
Loading map...
MLS® Number: A2334796
Listing Brokerage: Town Residential
Data is deemed reliable but is not guaranteed accurate by Pillar 9™.
Monthly Payment Estimate
~$2,916/mo
Based on 20% down, 5.5% interest rate, 25-year amortization
Similar Properties
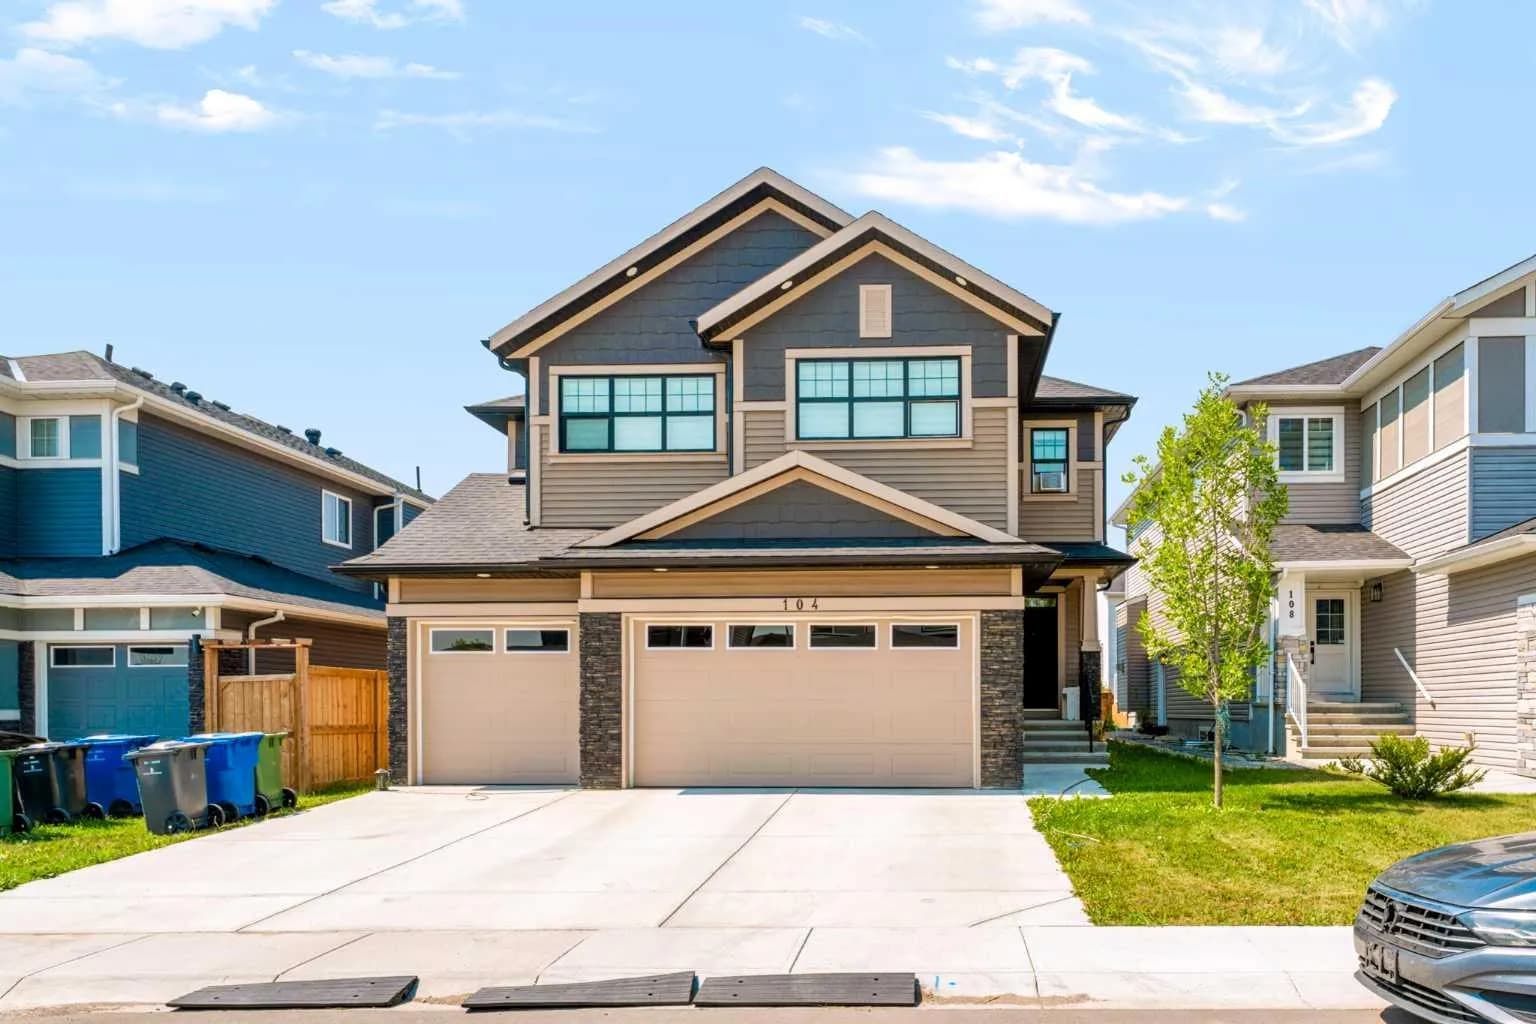
$899,999
$310/sq ft
104 Sandpiper Landing, Chestermere, Alberta T1X 1Y8
Kinniburgh South, Chestermere
Listed 47 days ago
Listed by M3M Real Estate
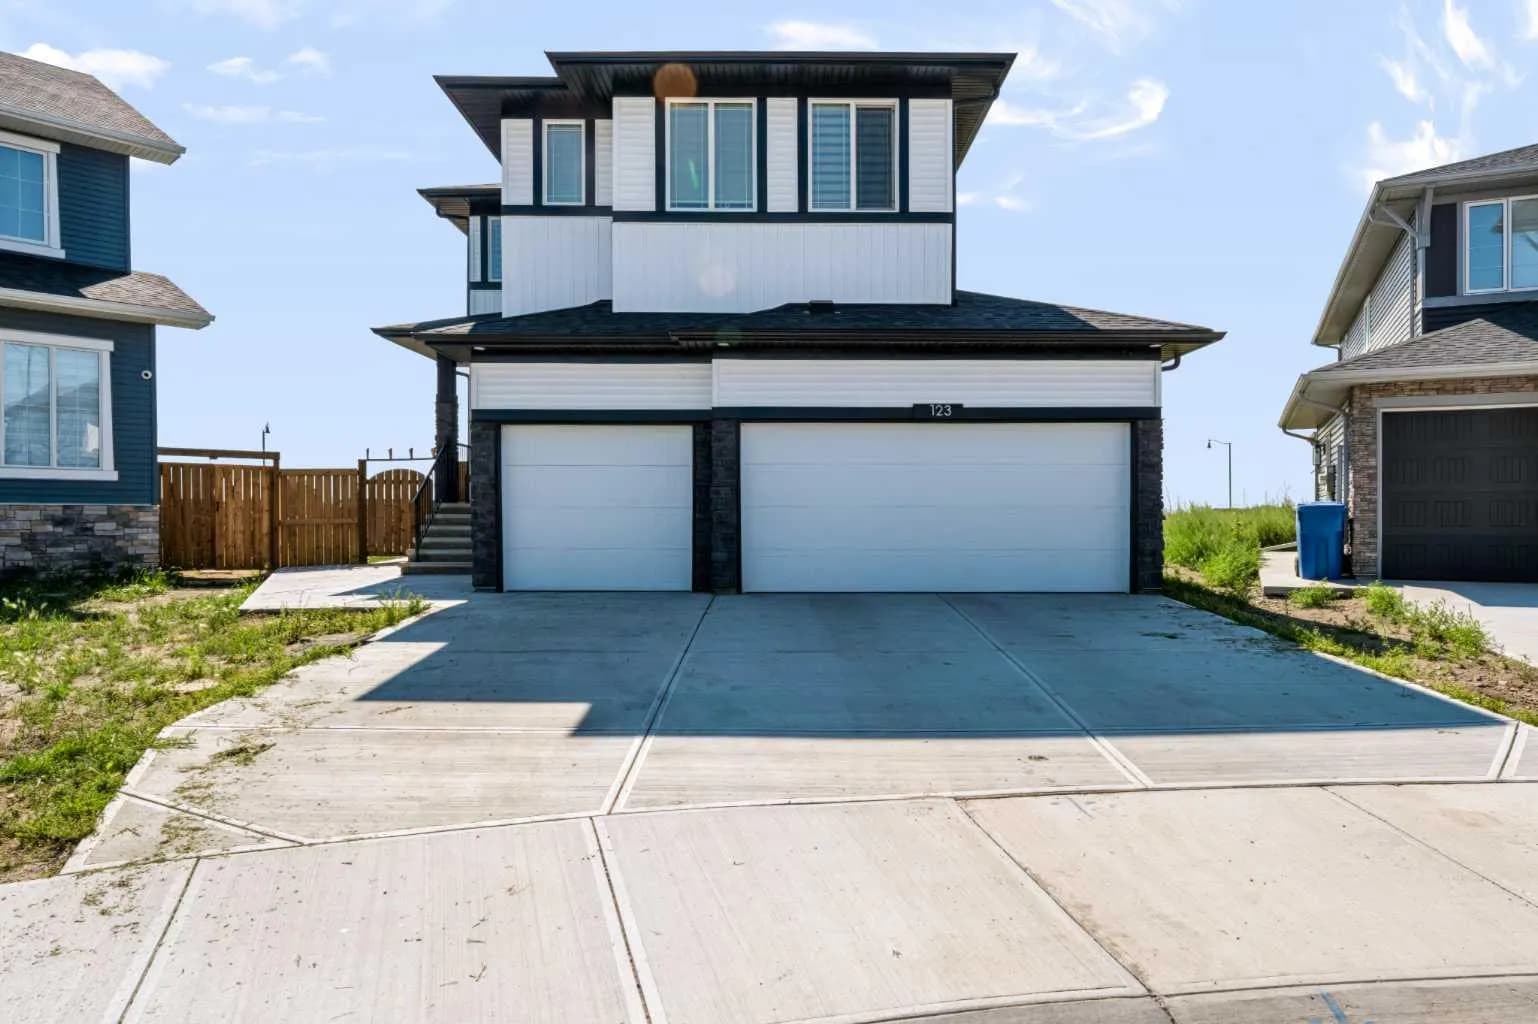
$899,900
$351/sq ft
123 Dawson Dock Cove, Chestermere, Alberta T1X 2W9
Dawson's Landing, Chestermere
Listed 50 days ago
Listed by eXp Realty
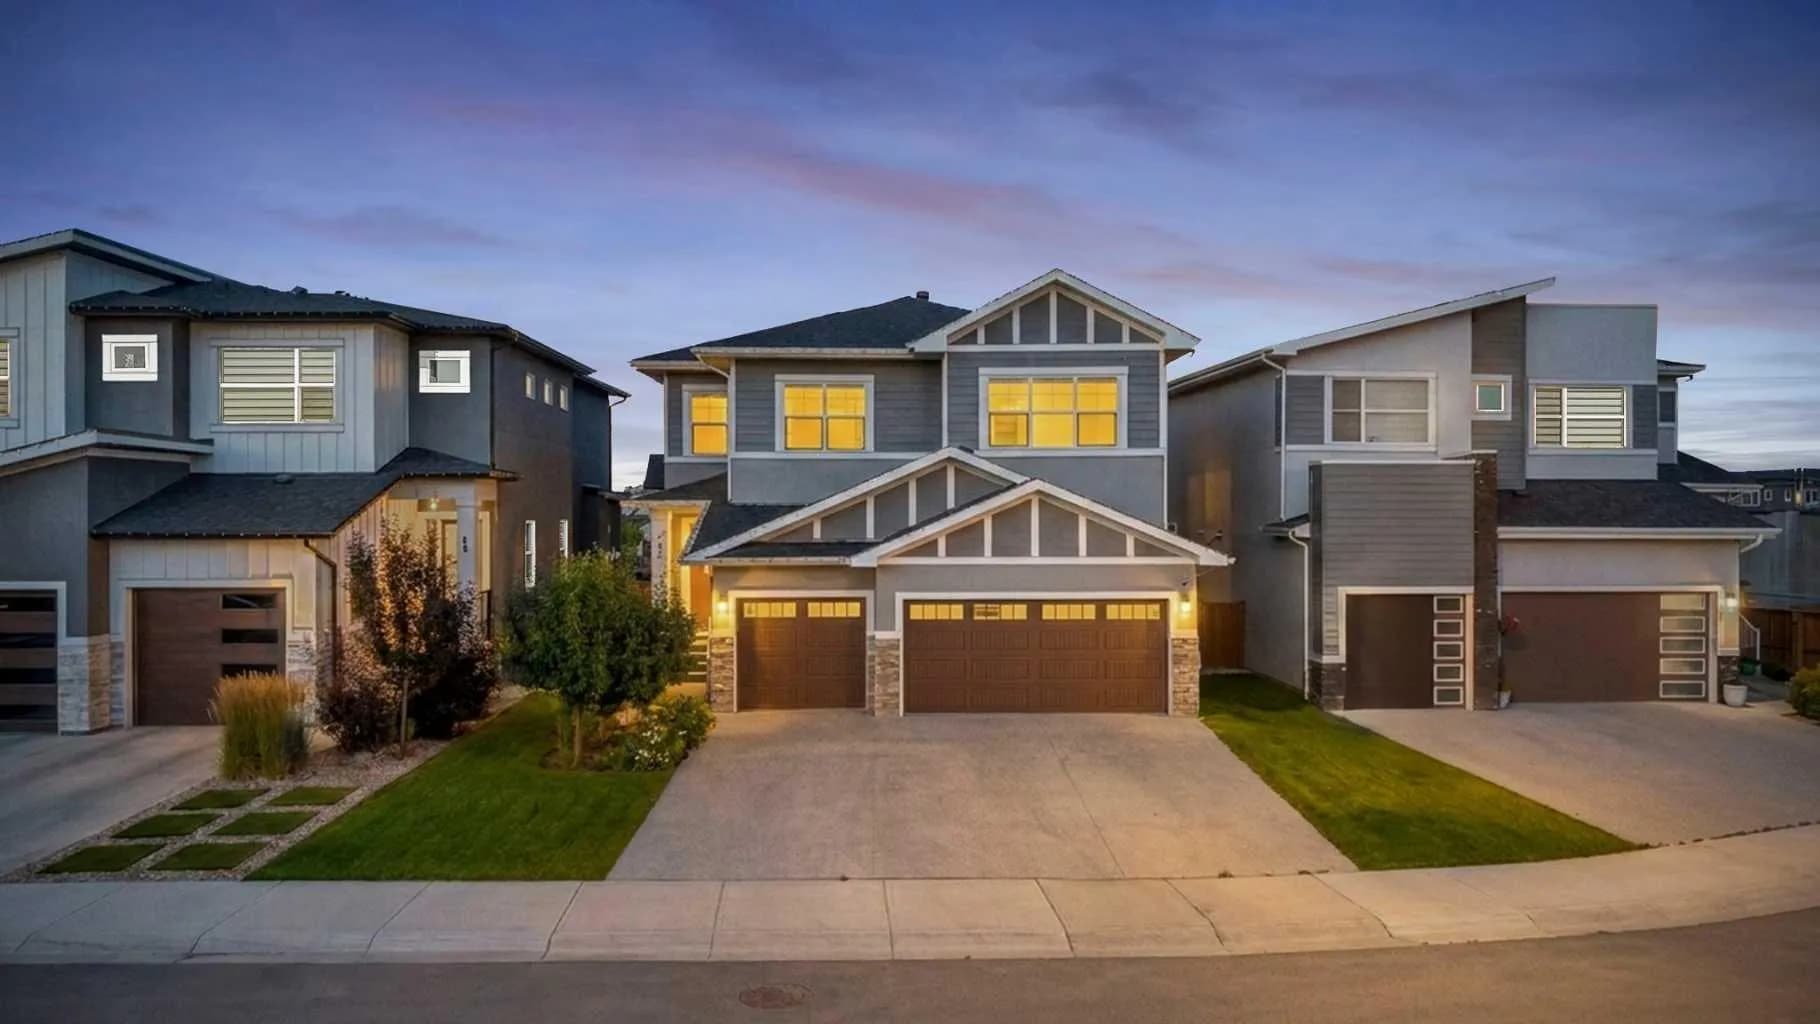
$899,900
$330/sq ft
47 Waterford Heights, Chestermere, Alberta T1X 0R2
Waterford, Chestermere
Listed 44 days ago
Listed by Real Broker