193 Aspenmere Circle, Chestermere, Alberta T1X 0T5
$1,179,000
Bedrooms
Bathrooms
Sq Ft
Year Built
About This Property
HEATED TRIPLE ATTACHED GARAGE!! 7 BEDROOMS!! 5 BATHROOMS!! MAIN FLOOR BEDROOM & FULL BATH!! WALKOUT BASEMENT!! WET BAR!! OPEN TO BELOW!! CENTRAL VACUUM!! A/C!! Welcome to this spacious and beautifully designed home offering an impressive layout across all three levels! Step inside the main floor to a bright and inviting living area featuring a GAS FIREPLACE and plenty of NATURAL LIGHT, along with a dining area and breakfast nook with direct access to the BACKYARD DECK. The kitchen is designed to impress with a HUGE CENTRE ISLAND, BUILT-IN FEATURES, STAINLESS STEEL APPLIANCES, ample cabinetry and a PANTRY. Completing the main floor is a BEDROOM that can also be used as a HOME OFFICE, along with a 3PC FULL BATH. Upstairs, you’ll find FOUR BEDROOMS, including the spacious PRIMARY RETREAT featuring a 5PC ENSUITE, WALK-IN CLOSET and PRIVATE BALCONY. Three additional bedrooms are complemented by a 5PC BATH and an additional 4PC BATH. This level also offers a convenient LAUNDRY ROOM and a generous BONUS AREA, perfect for a family room or additional lounge space. The WALKOUT BASEMENT adds even more living space with TWO BEDROOMS, a 4PC BATH, WET BAR, HUGE REC AREA and a SECOND LAUNDRY ROOM. Outside, enjoy the convenience of a TRIPLE ATTACHED GARAGE and a great location close to PLAYGROUNDS, PARKS and nearby amenities. With 7 BEDROOMS, 5 BATHROOMS, multiple living spaces and a versatile layout, this home offers exceptional space for a growing family!
Essential Information
Parking
Exterior
Community Information
Interior
Construction & Details
Inclusions
Appliances
Listing Details
Location
Loading map...
MLS® Number: A2347640
Listing Brokerage: Real Broker
Data is deemed reliable but is not guaranteed accurate by Pillar 9™.
Monthly Payment Estimate
~$4,913/mo
Based on 20% down, 5.5% interest rate, 25-year amortization
Similar Properties
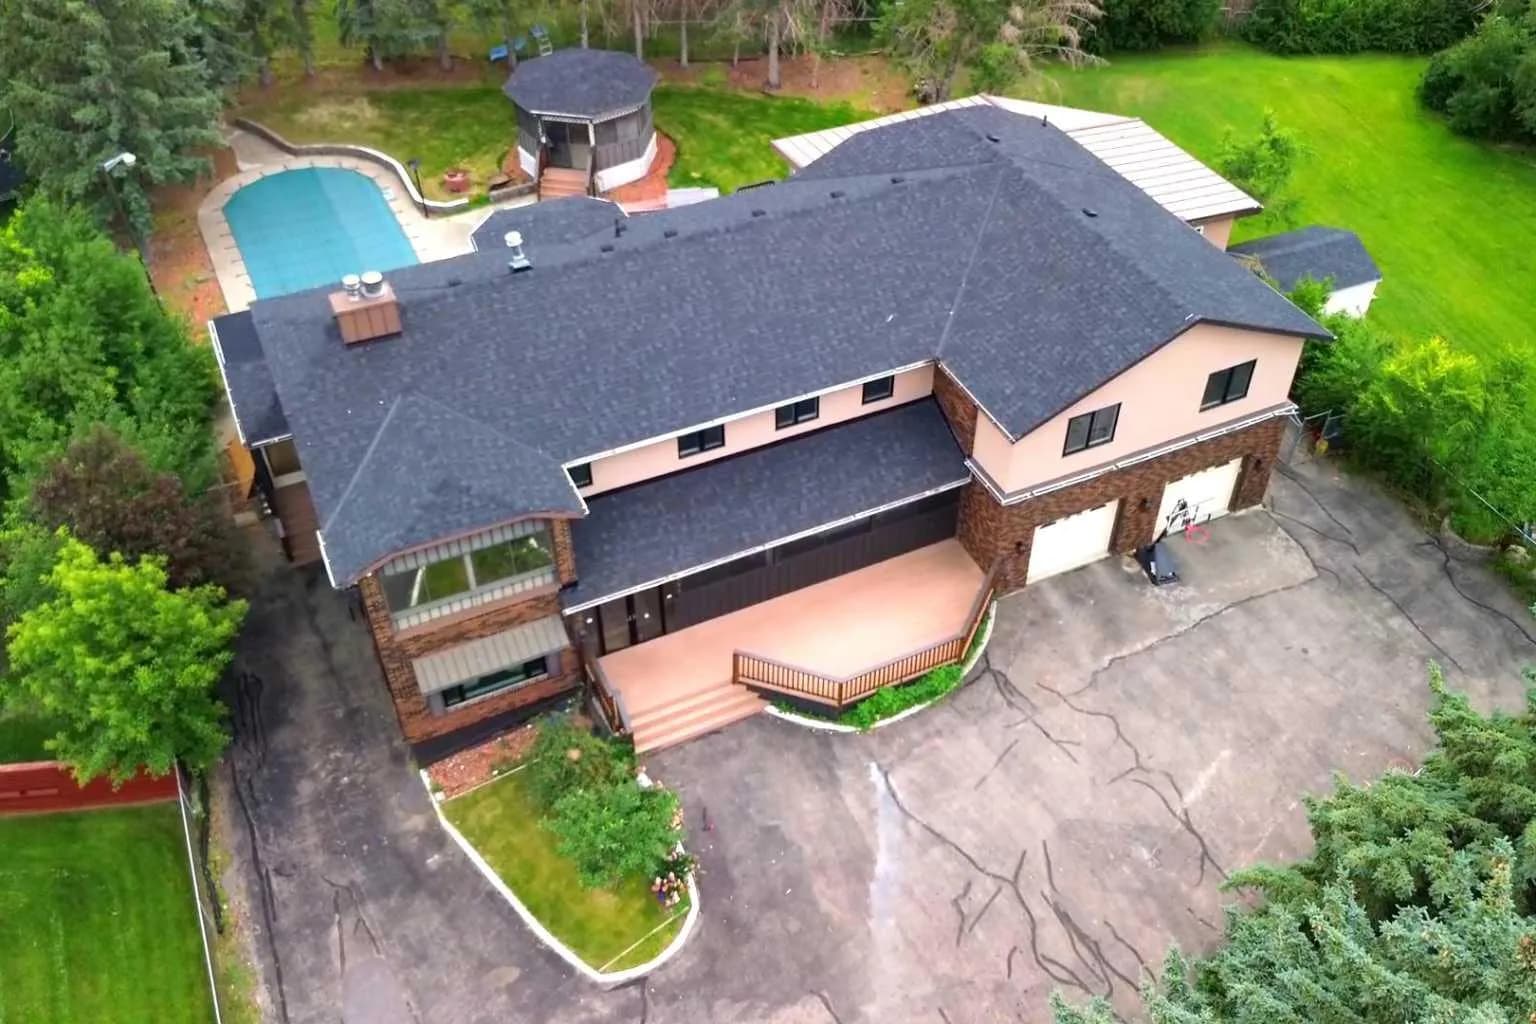
$1,489,000
$329/sq ft
884 East Chestermere Drive, Chestermere, Alberta T1X 1A7
East Chestermere, Chestermere
Listed 5 days ago
Listed by Stonemere Real Estate Solutions
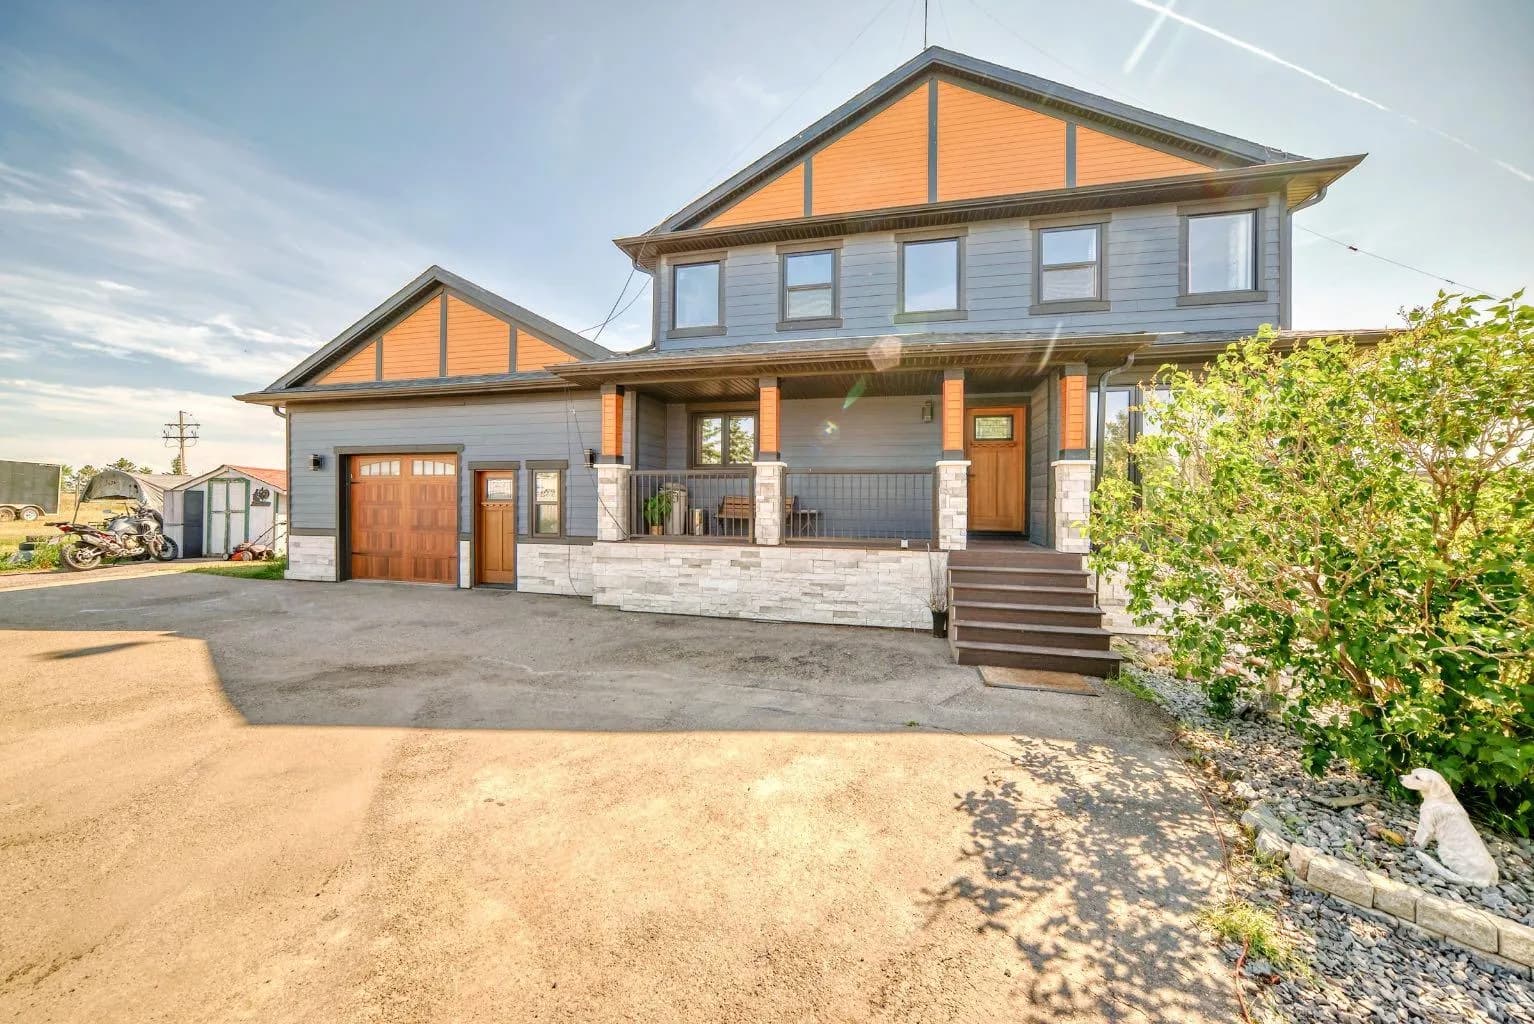
$1,450,000
$633/sq ft
240076 Paradise Meadow Drive, Chestermere, Alberta T1X 0M8
Chestermere
Listed 168 days ago
Listed by TREC The Real Estate Company
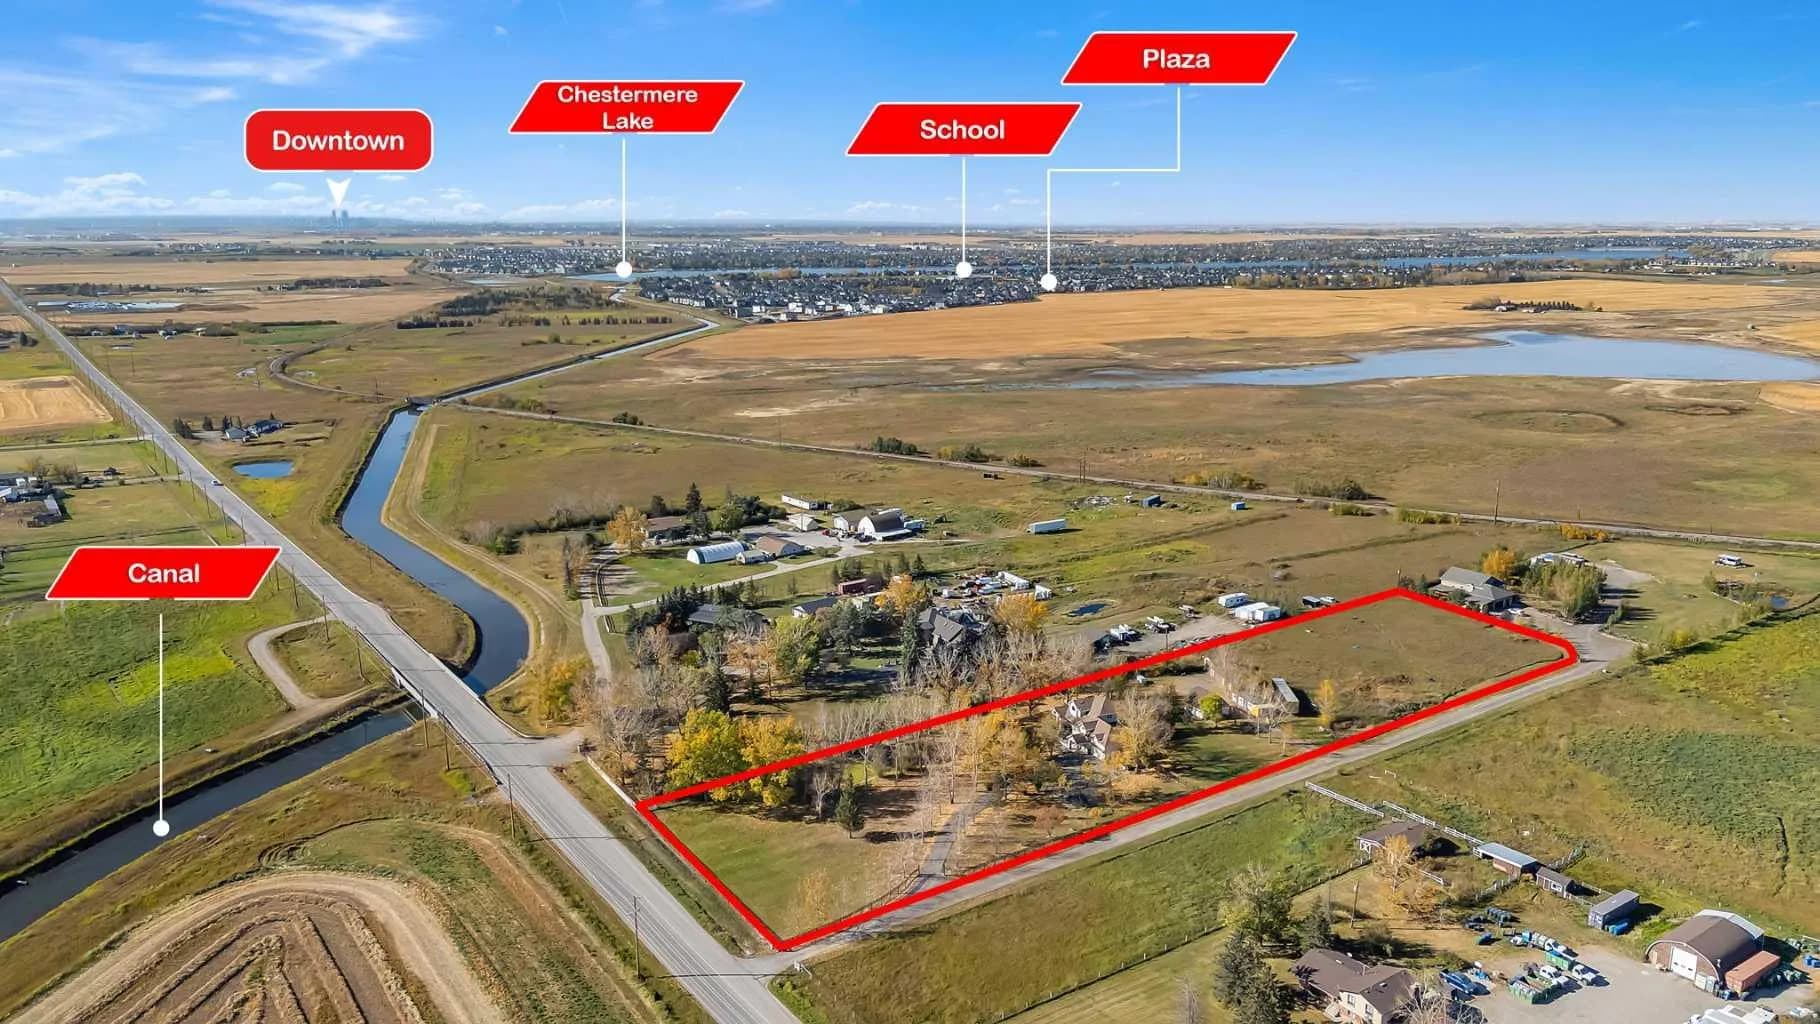
$1,375,000
$541/sq ft
280158 Township Road 240, Chestermere, Alberta T1X 0K5
Chestermere
Listed 84 days ago
Listed by Real Broker