123 Elgin Meadows Se Way, Calgary, Alberta T2Z 0G2
$675,000
Bedrooms
Bathrooms
Sq Ft
Year Built
About This Property
Welcome to this beautifully updated two-storey home in the desirable Elgin area of McKenzie Towne. Offering approximately 2,000 sq. ft. of thoughtfully designed living space, this home features 9-foot ceilings, fresh modern finishes and a bright, spacious layout. The main floor includes a welcoming living room with a cozy gas fireplace and custom built-in cabinetry, along with an updated kitchen featuring newer stainless steel appliances and a convenient corner pantry. Upstairs, you will find three generously sized bedrooms, a large bonus room and a spacious primary retreat complete with a five-piece ensuite. SIGNATURE FEATURES OF THIS HOME: include fresh paint throughout, upgraded lighting, luxury vinyl plank flooring, new front and back doors, freshly painted exterior trim, laundry room cabinetry and an updated powder room vanity. Outside, enjoy the oversized deck, fully fenced backyard, beautiful landscaping and established gardens. With back-lane access and plenty of room to add a future garage, the yard offers both space and flexibility. The unfinished basement is ready for your personal vision. Located close to parks, schools, shopping and major roadways, this move-in-ready home combines comfort, style and convenience in one of Calgary’s most welcoming communities.
Essential Information
Parking
Exterior
Community Information
Interior
Construction & Details
Inclusions
Appliances
Listing Details
Location
Loading map...
MLS® Number: A2347475
Listing Brokerage: CIR Realty
Data is deemed reliable but is not guaranteed accurate by Pillar 9™.
Monthly Payment Estimate
~$2,813/mo
Based on 20% down, 5.5% interest rate, 25-year amortization
Similar Properties
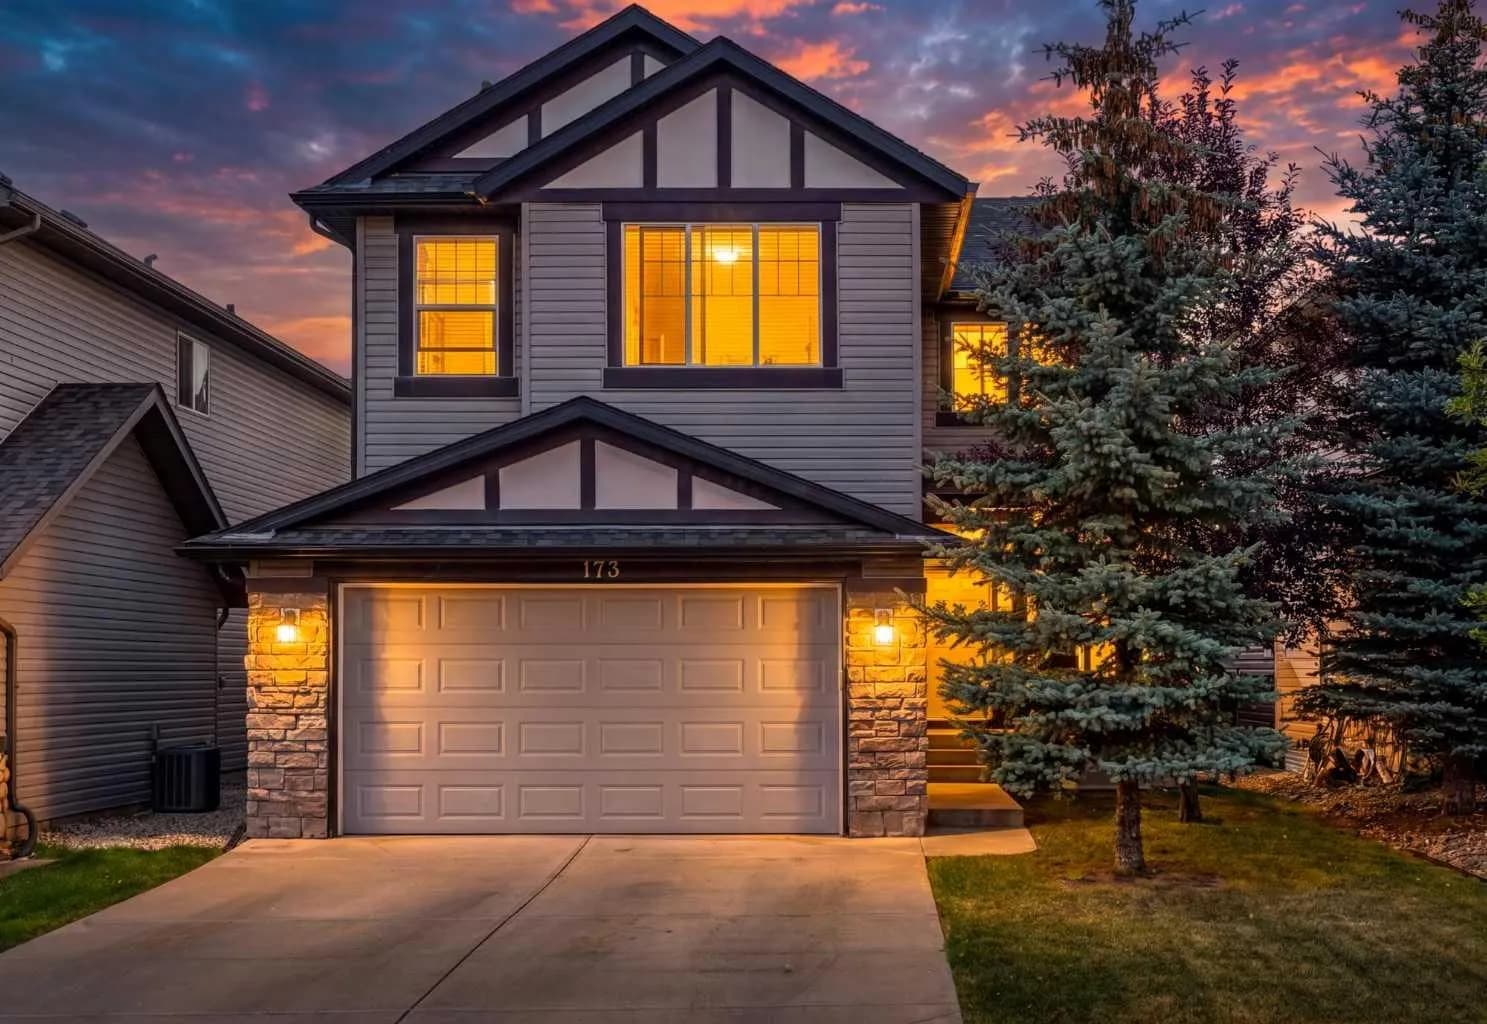
$876,000
$349/sq ft
173 Pantego Nw Road, Calgary, Alberta T3K 0B8
Panorama Hills, Calgary
Listed 50 days ago
Listed by Real Broker
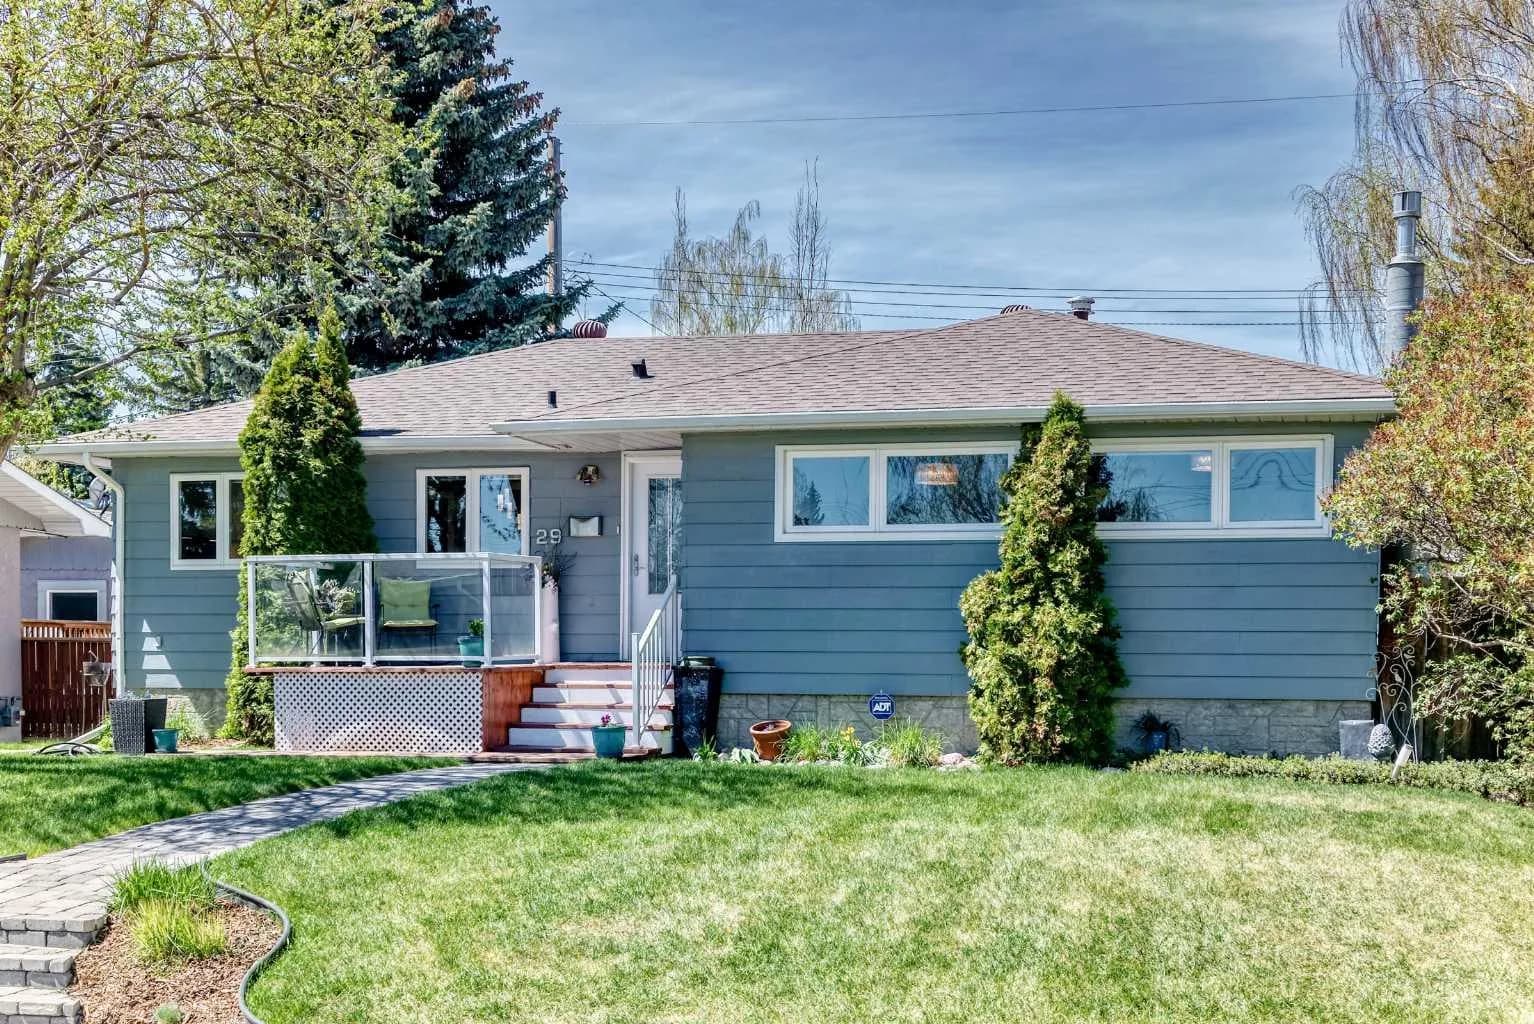
$875,900
$733/sq ft
29 Chisholm Nw Crescent, Calgary, Alberta T2L 0Y9
Charleswood, Calgary
Listed 12 days ago
Listed by MaxWell Capital Realty
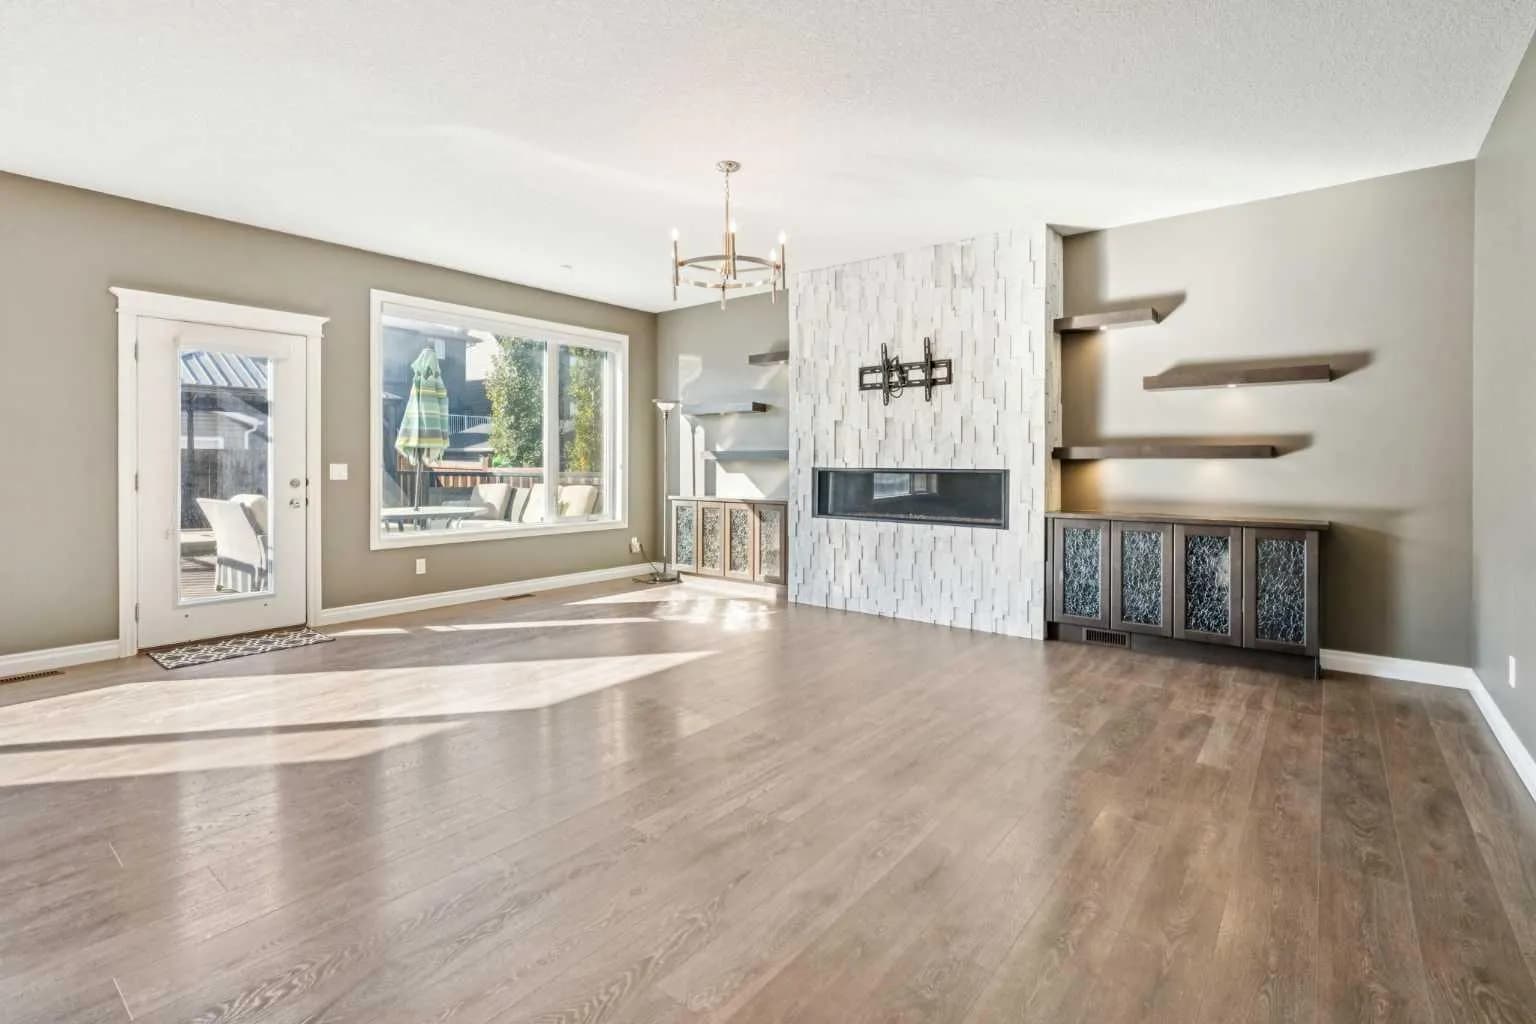
$875,880
$333/sq ft
383 Evansglen Nw Drive, Calgary, Alberta T3P 0P1
Evanston, Calgary
Listed 18 days ago
Listed by Century 21 Bamber Realty LTD.