383 Evansglen Nw Drive, Calgary, Alberta T3P 0P1
$875,880
Bedrooms
Bathrooms
Sq Ft
Year Built
About This Property
Huge Price Reduction for a well maintain property in Evanston: a thoughtfully designed, custom-built home. It offers over 3,600 sq ft living space, totaling 6 bedrooms (4 up, 2 down). Legally developed basement suite and separate entrance for generating extra income. Main floor: A large foyer with a bench, an office/ den, a grand living room displaying a marble fireplace, built-in shelves and cabinets; a dining room and a kitchen with granite countertops, gas cook top, mounted oven, microwave and a centre island. On the deck, a hot tub, a new gazebo with mosquito mesh and complete set of patio furniture includes cushions. A flower bed next to the deck for gardening. Consideration is given to a low maintenance elevator from the heated garage to 2nd floor for seniors or special physical requirement, and a wheel chair accessible wide doors. Upstairs: one of the four bedrooms is used as a gym room (equipments included). Bonus room and laundry room are lined up for comfort and convenience. The master bedroom has a large bathroom and a walk-in closet. The basement suite has individual living space, with two bedrooms, linving & dining room, kitchen, bathroom and laundry set. This house is equipped with 2 furnaces, Air conditioner, extra roof vents to prevent condensation build up. Rough-ins for solar panel and radon remediation. Gym equipments & Patio furniture are optionals, buyer can keep them for free. Nearby has a large fun playground. Close to shopping, schools, exit to Stony Trail.
Essential Information
Parking
Exterior
Community Information
Interior
Construction & Details
Inclusions
Appliances
Listing Details
Location
Loading map...
MLS® Number: A2343190
Listing Brokerage: Century 21 Bamber Realty LTD.
Data is deemed reliable but is not guaranteed accurate by Pillar 9™.
Monthly Payment Estimate
~$3,650/mo
Based on 20% down, 5.5% interest rate, 25-year amortization
Similar Properties
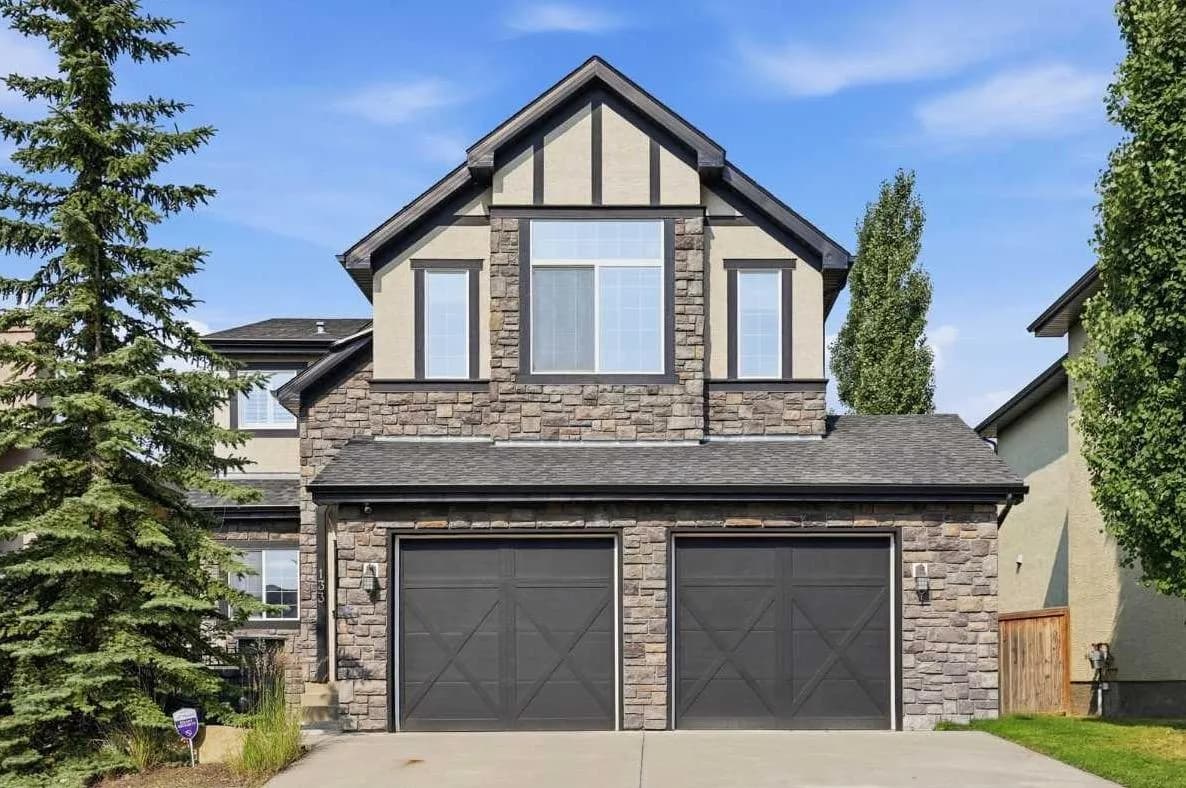
$1,130,000
$520/sq ft
133 Aspen Stone Sw Road, Calgary, Alberta T3H 5Y7
Aspen Woods, Calgary
Listed 60 days ago
Listed by CIR Realty
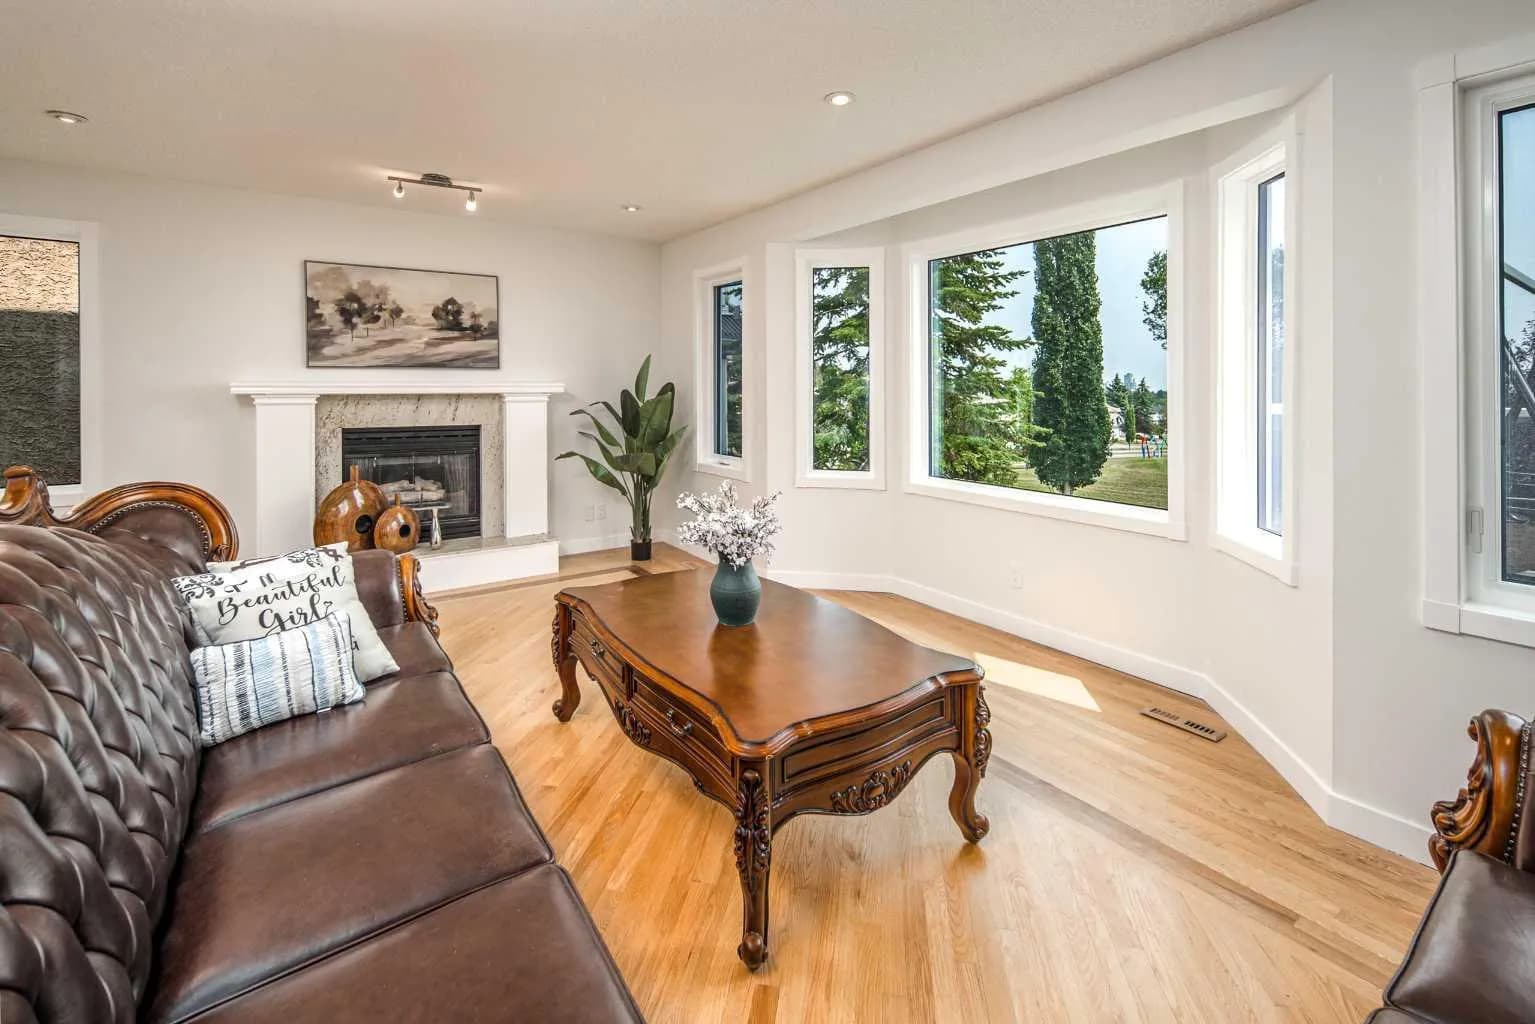
$1,130,000
$449/sq ft
2612 Signal Hill Sw Drive, Calgary, Alberta T3H 2T7
Signal Hill, Calgary
Listed 2 days ago
Listed by TrustPro Realty
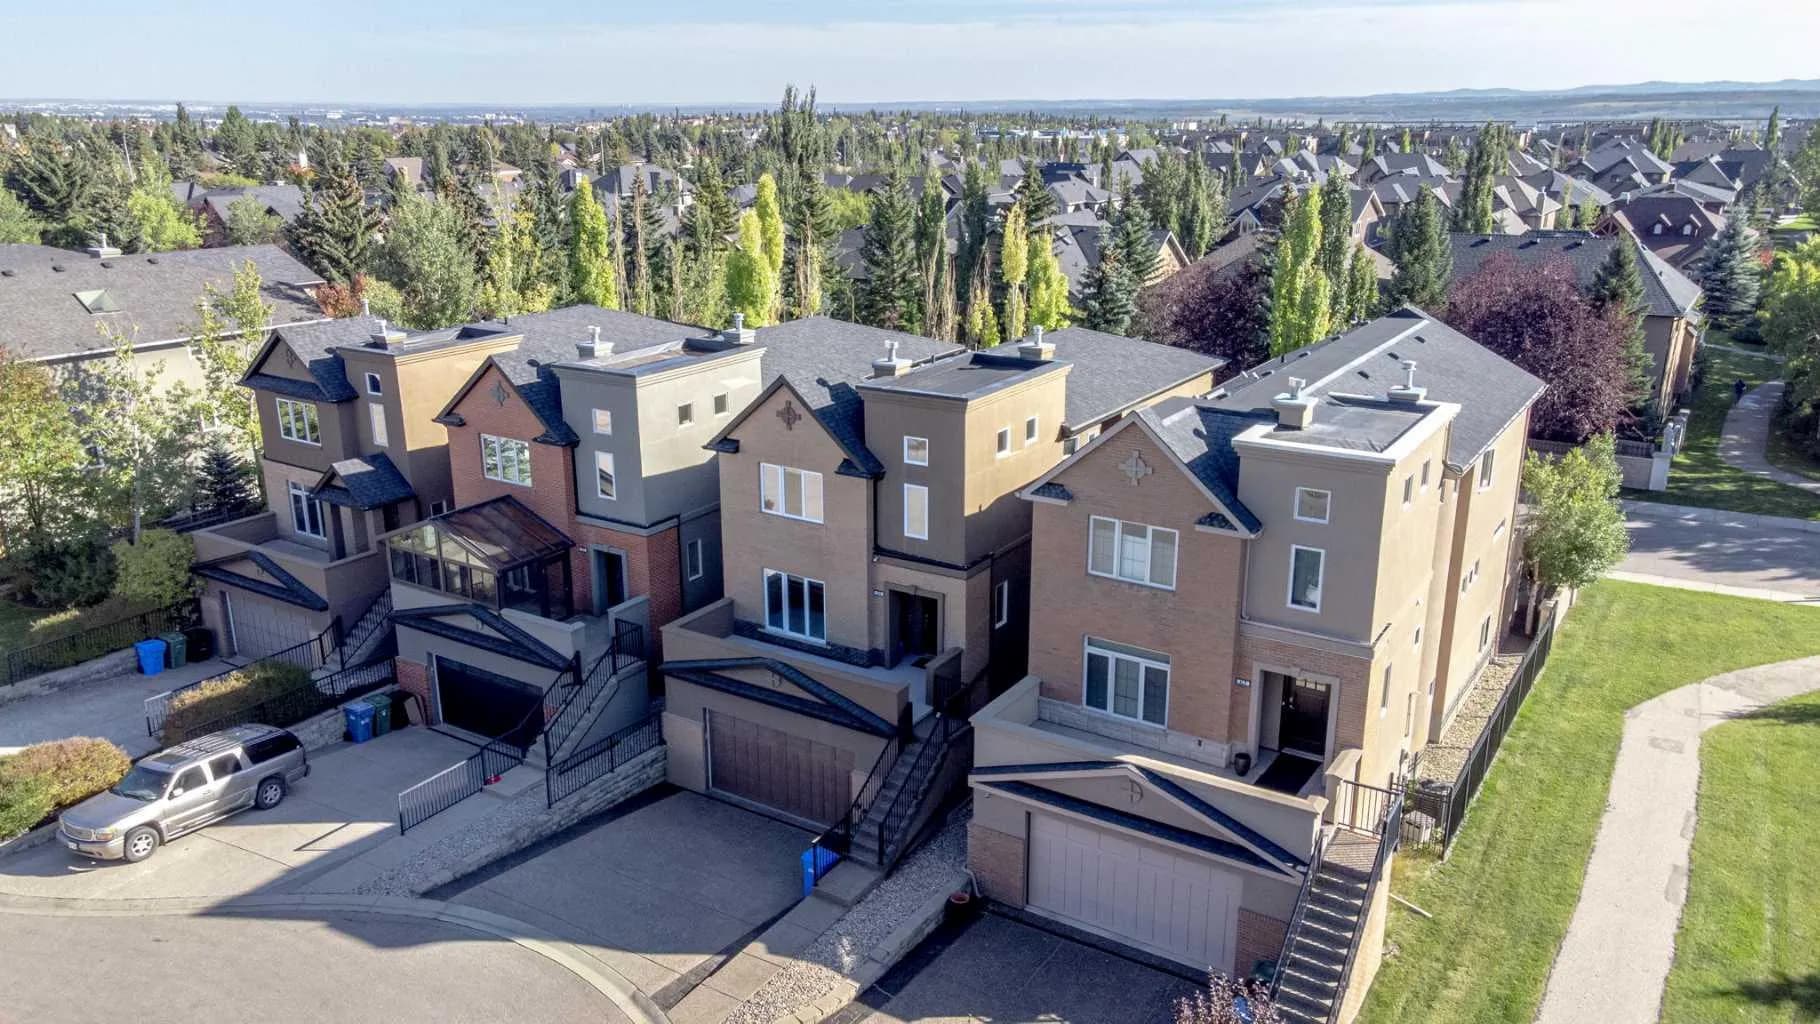
$1,129,900
$419/sq ft
59 Aspen Meadows Sw Green, Calgary, Alberta T3H 5J9
Aspen Woods, Calgary
Listed 1 days ago
Listed by 2% Realty