71 Creekview Sw Common, Calgary, Alberta T2X 4Y1
$589,900
Bedrooms
Bathrooms
Sq Ft
Year Built
About This Property
Step into Cedarglen Homes beautifully designed Frank Model Quick Possession. The heart of the home is a stunning center kitchen; featuring built in microwave, hood vent, ceiling tight cabinets, all anchored by a specious 9' island that's perfect for entertaining. The main floor impresses with soaring 9' ceilings, and a conveniently located great room with lots of natural light, and a separate mudroom, complete with built in bench & coat hooks to keep you organized. Step outside to your elevated deck with gas line ready for effortless summer barbecues. Upstairs, a versatile bonus room offers the perfect additional living or play space, while a conveniently located upper laundry area keeps daily routines simple. Planning ahead? This home features a separate side entrance and basement rough-ins, giving you the flexibility for potential future development.
Essential Information
Parking
Exterior
Community Information
Interior
Construction & Details
Inclusions
Appliances
Listing Details
Location
Loading map...
MLS® Number: A2347416
Listing Brokerage: Bode Platform Inc.
Data is deemed reliable but is not guaranteed accurate by Pillar 9™.
Monthly Payment Estimate
~$2,458/mo
Based on 20% down, 5.5% interest rate, 25-year amortization
Similar Properties
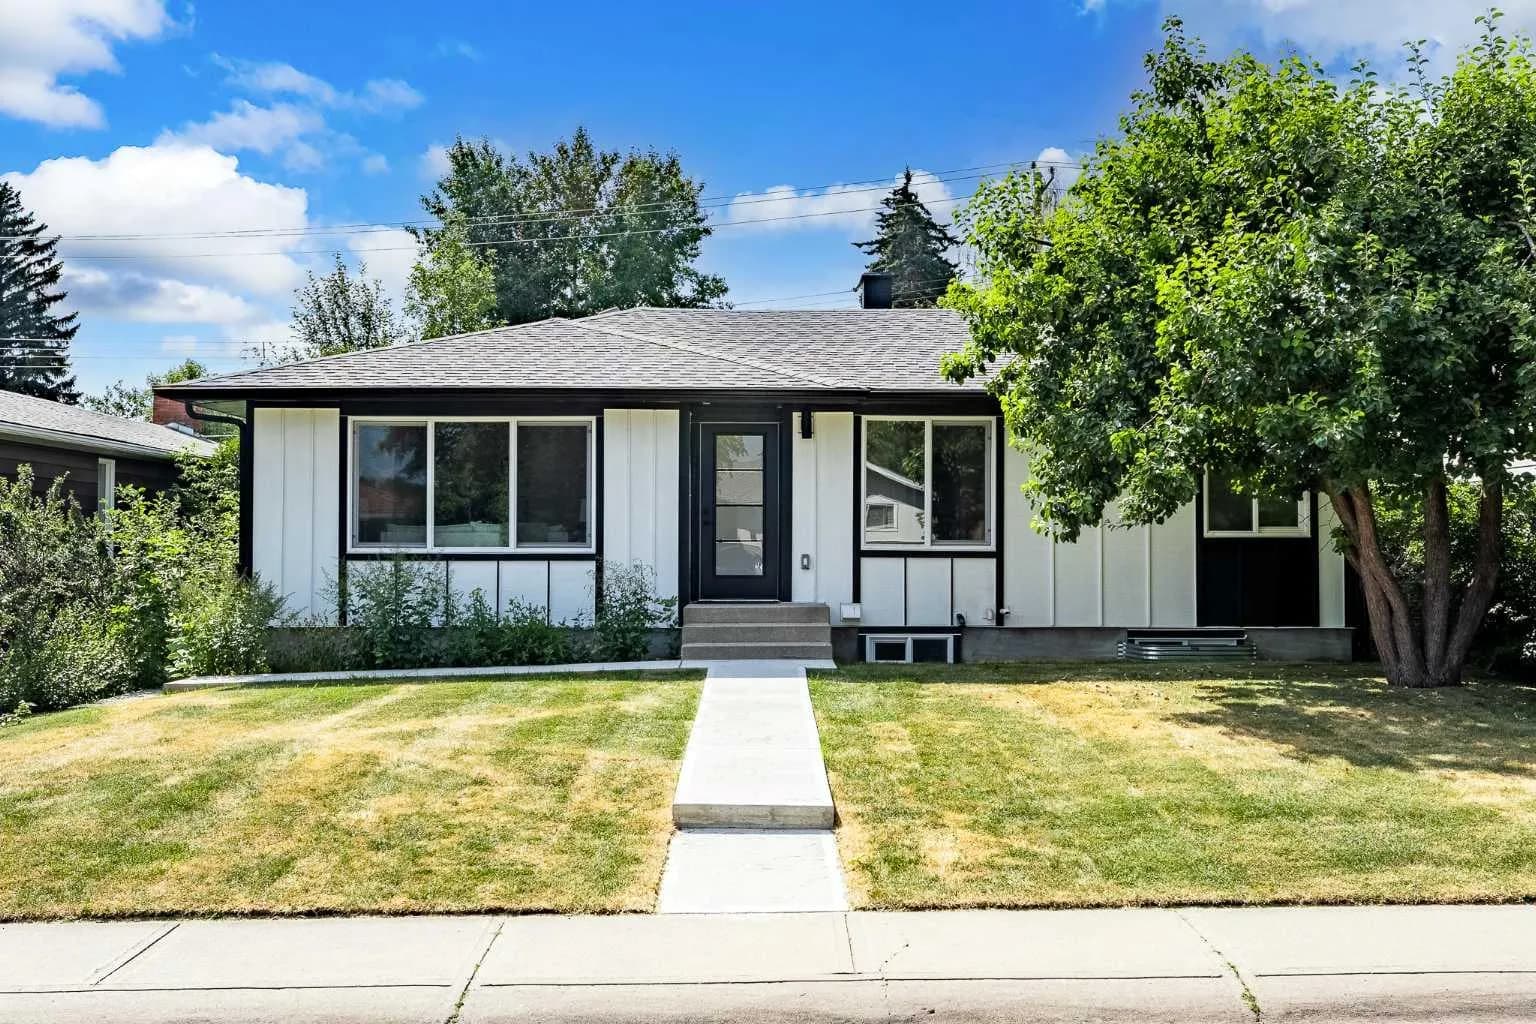
$765,000
$727/sq ft
451 Arlington Se Drive, Calgary, Alberta T2H 1S4
Acadia, Calgary
Listed 59 days ago
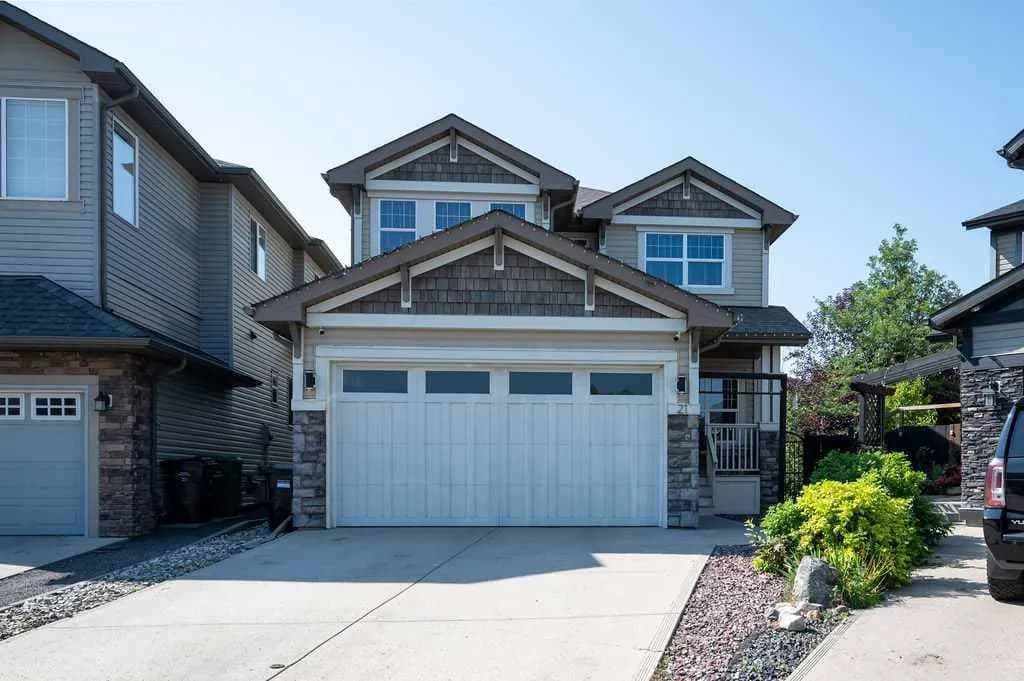
$765,000
$363/sq ft
21 Chaparral Valley Se Court, Calgary, Alberta T2X 0M3
Chaparral, Calgary
Listed 57 days ago
Listed by Charles
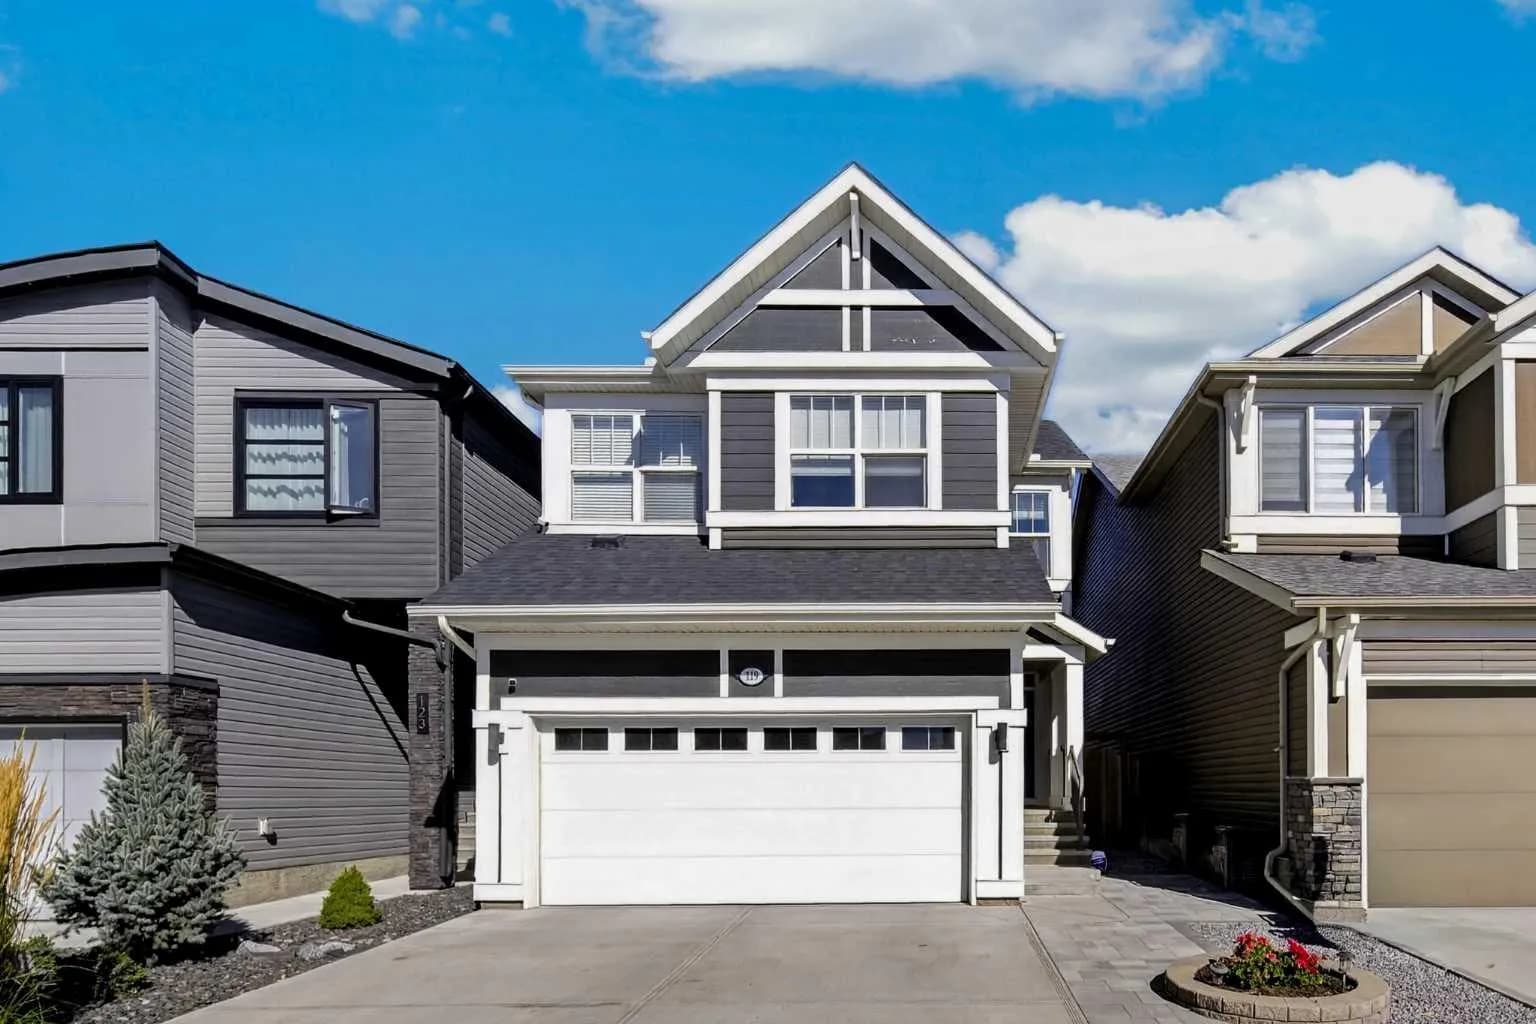
$765,000
$376/sq ft
119 Seton Se Rise, Calgary, Alberta T3M 2V1
Seton, Calgary
Listed 21 days ago
Listed by Skyrock