119 Seton Se Rise, Calgary, Alberta T3M 2V1
$775,000
Bedrooms
Bathrooms
Sq Ft
Year Built
About This Property
4 BEDS | 3.5 BATHS | CENTRAL A/C | TANKLESS HWT | DOUBLE ATTACHED GARAGE| Solar Panel Welcome to this beautifully designed 2-storey home in the highly desirable community of Seton! Offering 4 bedrooms, 3.5 bathrooms, and a thoughtfully designed open-concept layout, this home combines modern style with everyday functionality. Step inside and you'll immediately appreciate the soaring ceilings and abundant natural light. The main floor features a stunning modern kitchen complete with quartz countertops, soft-close cabinetry, a 5-burner gas range, and stainless steel KitchenAid appliances. The kitchen flows seamlessly into the spacious living area, making it ideal for both everyday living and entertaining. A convenient walk-through pantry provides ample storage and connects the kitchen to the mudroom, offering easy access when coming home from the attached double garage. A 2-piece bathroom completes the main level. Upstairs, you'll find three generously sized bedrooms, including a spacious primary retreat featuring a luxurious 5-piece ensuite. Enjoy the convenience of dual sinks, a relaxing soaking tub, and a separate shower. The additional two bedrooms are complemented by a full 4-piece bathroom. The fully finished basement offers even more living space, featuring a fourth bedroom, a 4-piece bathroom, and a versatile recreation area perfect for entertaining, movie nights, or family gatherings. Outside, the backyard is designed for summer enjoyment, featuring a large deck and pergola—perfect for relaxing, hosting friends, or enjoying your morning coffee. Additional highlights include central air conditioning, a tankless hot water system, a double attached garage, and ample driveway parking for guests. Enjoy an unbeatable Seton location, just minutes from Deerfoot Trail and Stoney Trail and only a few blocks from shopping, schools, parks, the YMCA, and Seton Hospital. With convenience, style, and plenty of space for the whole family, this home is a must-see!
Essential Information
Parking
Exterior
Community Information
Interior
Construction & Details
Inclusions
Appliances
Listing Details
Location
Loading map...
MLS® Number: A2342786
Listing Brokerage: Skyrock
Data is deemed reliable but is not guaranteed accurate by Pillar 9™.
Monthly Payment Estimate
~$3,229/mo
Based on 20% down, 5.5% interest rate, 25-year amortization
Similar Properties
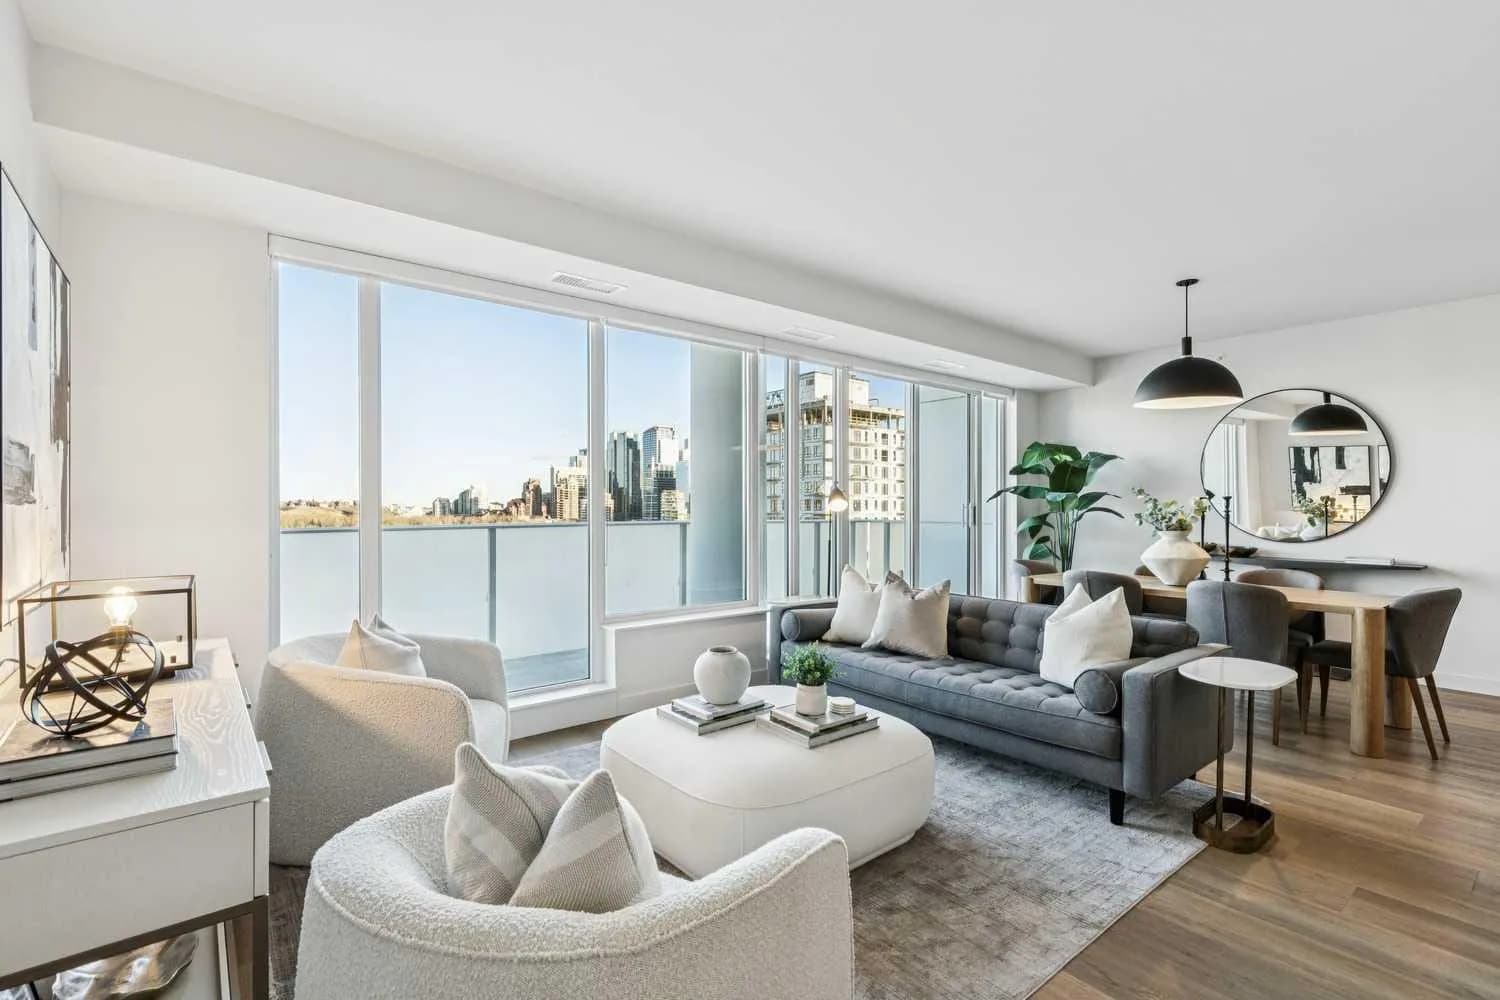
$1,000,000
$704/sq ft
1107 Gladstone Nw Road Unit 1004, Calgary, Alberta T2N 3T1
Hillhurst, Calgary
Listed 27 days ago
Listed by Sotheby's International Realty Canada
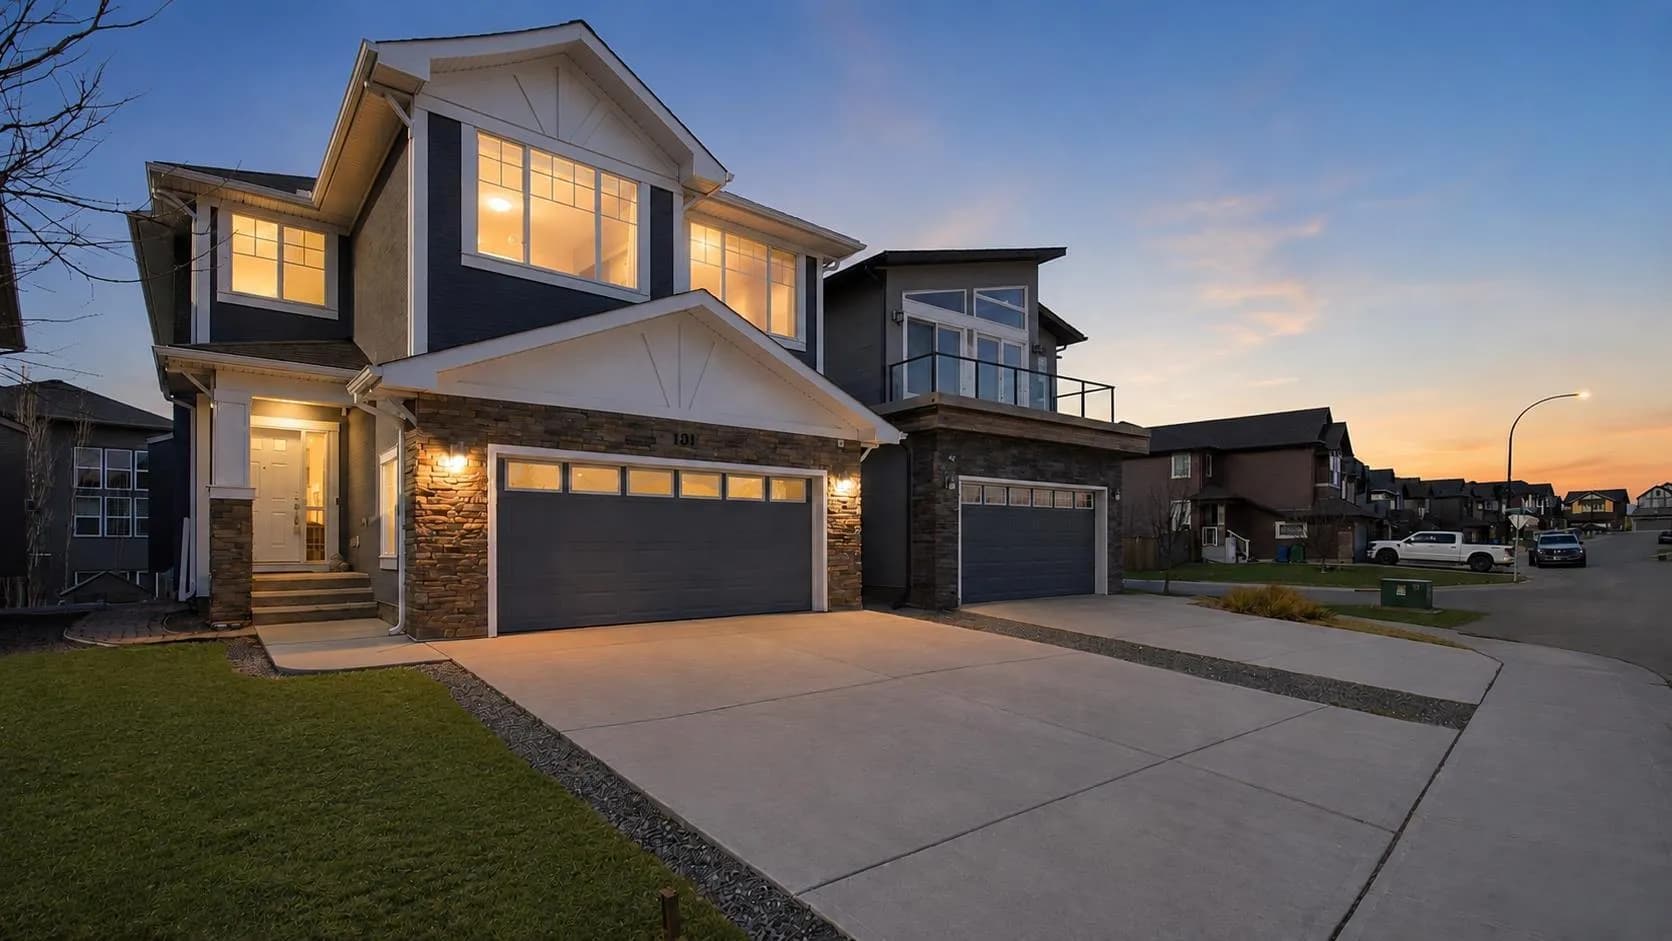
$999,999
$375/sq ft
101 Evansborough Nw Green, Calgary, Alberta T3P 0M8
Evanston, Calgary
Listed 50 days ago
Listed by MaxWell Capital Realty
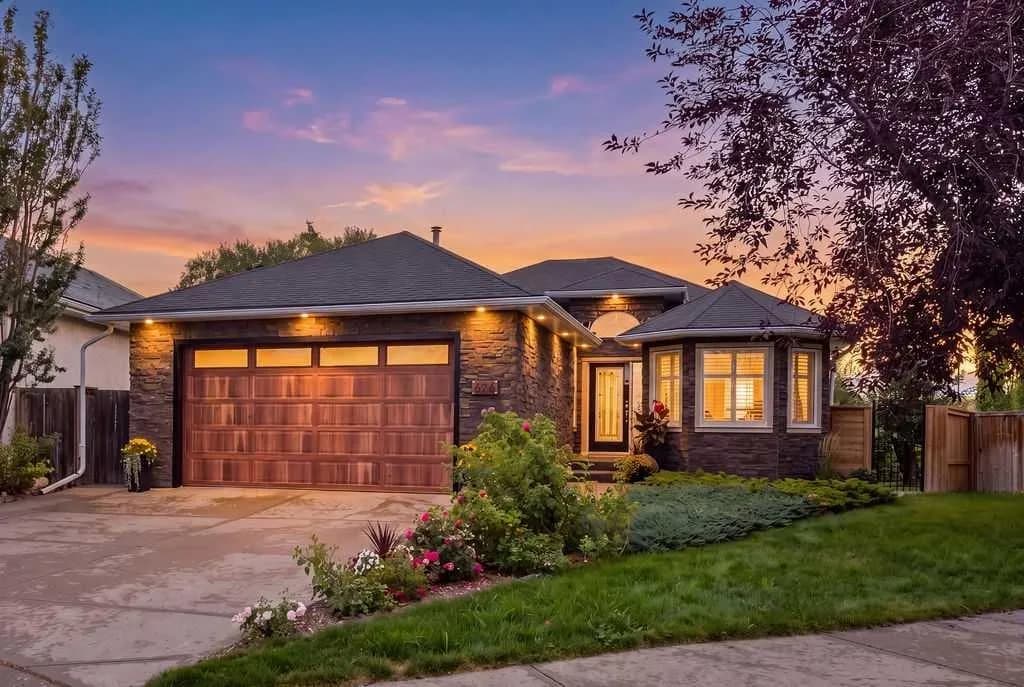
$999,999
$543/sq ft
626 Schubert Nw Place, Calgary, Alberta T3L 1X4
Scenic Acres, Calgary
Listed 3 days ago
Listed by CIR Realty