4 Aspen Landing, Strathmore, Alberta T1P 1R4
$560,000
Bedrooms
Bathrooms
Sq Ft
Year Built
About This Property
Welcome into a grand two-storey foyer and a home that’s ready to enjoy. The main floor features hardwood flooring, a den, and an open living area with a gas fireplace. The kitchen offers plenty of cabinet and counter space, a large pantry, and an eating nook overlooking the backyard. Upstairs, you’ll find three generous bedrooms, including the primary suite with a walk-in closet and a four-piece ensuite featuring a soaker tub and separate shower. The fully developed basement adds a fourth bedroom, gym, and rec room. Outside, the pie-shaped lot offers plenty of room to enjoy, with a deck, patio, two sheds, and a dog run. Underground sprinklers serve one side of the yard. Air conditioning and a heated garage with storage round out this move-in-ready home. Strathmore is a full service community with its own hospital and easy access to the city!
Essential Information
Parking
Exterior
Community Information
Interior
Construction & Details
Inclusions
Appliances
Listing Details
Location
Loading map...
MLS® Number: A2347352
Listing Brokerage: RE/MAX Key
Data is deemed reliable but is not guaranteed accurate by Pillar 9™.
Monthly Payment Estimate
~$2,333/mo
Based on 20% down, 5.5% interest rate, 25-year amortization
Similar Properties
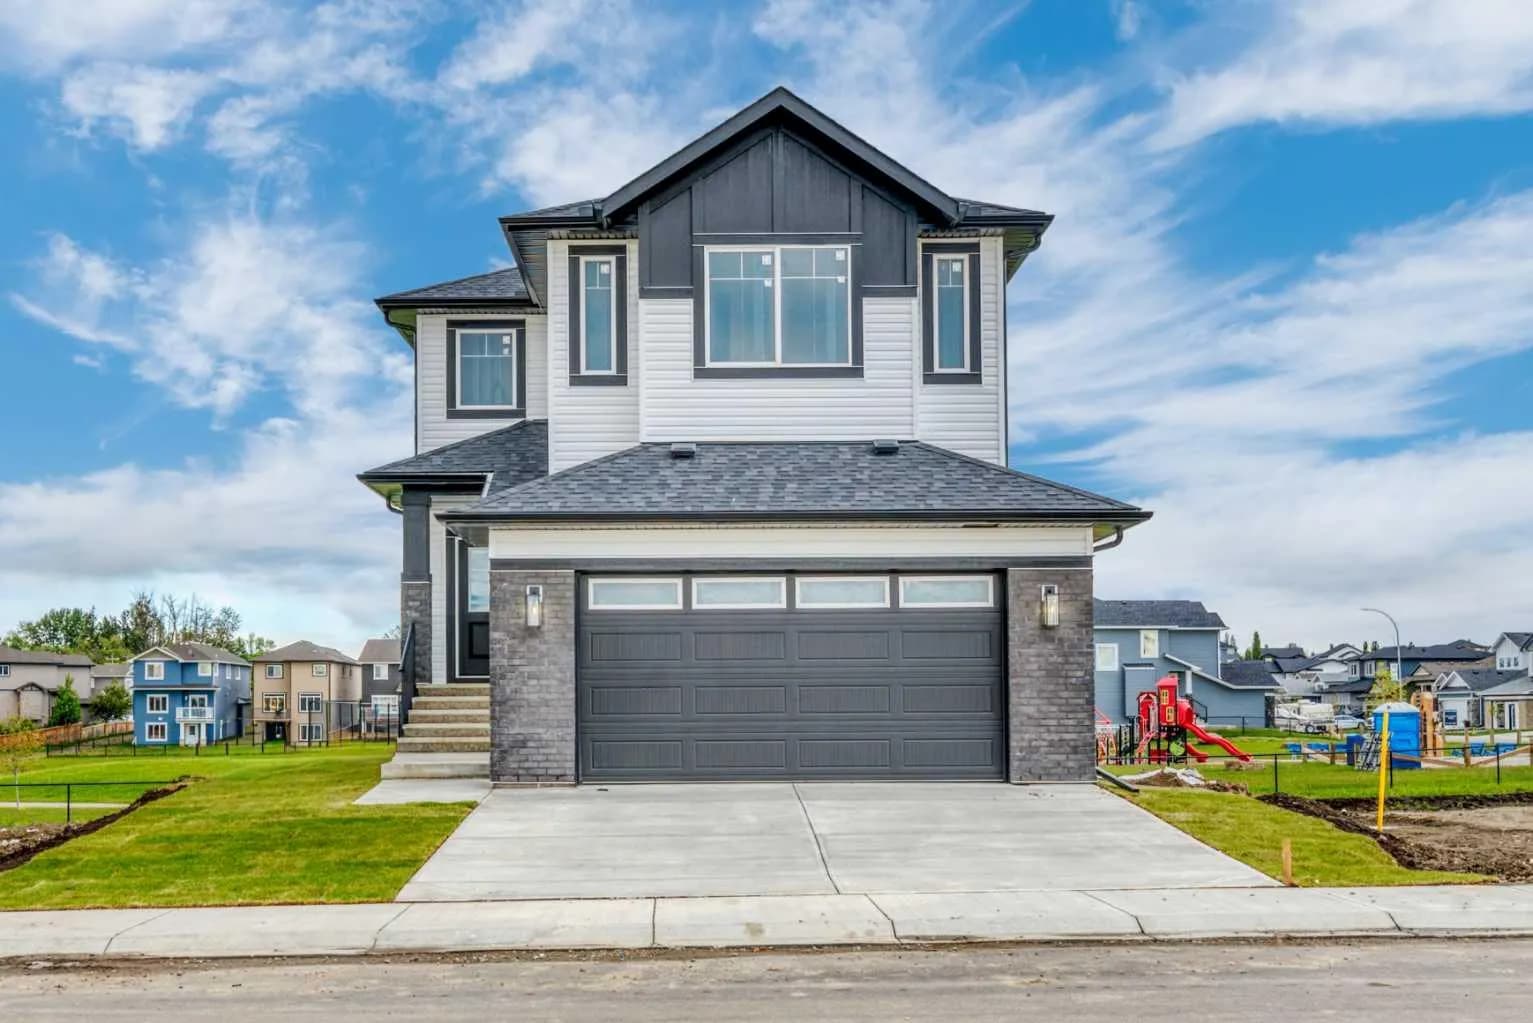
$700,000
$306/sq ft
112 Lakewood Crescent, Strathmore, Alberta T1P 2J9
Lakewood, Strathmore
Listed 26 days ago
Listed by RE/MAX Key
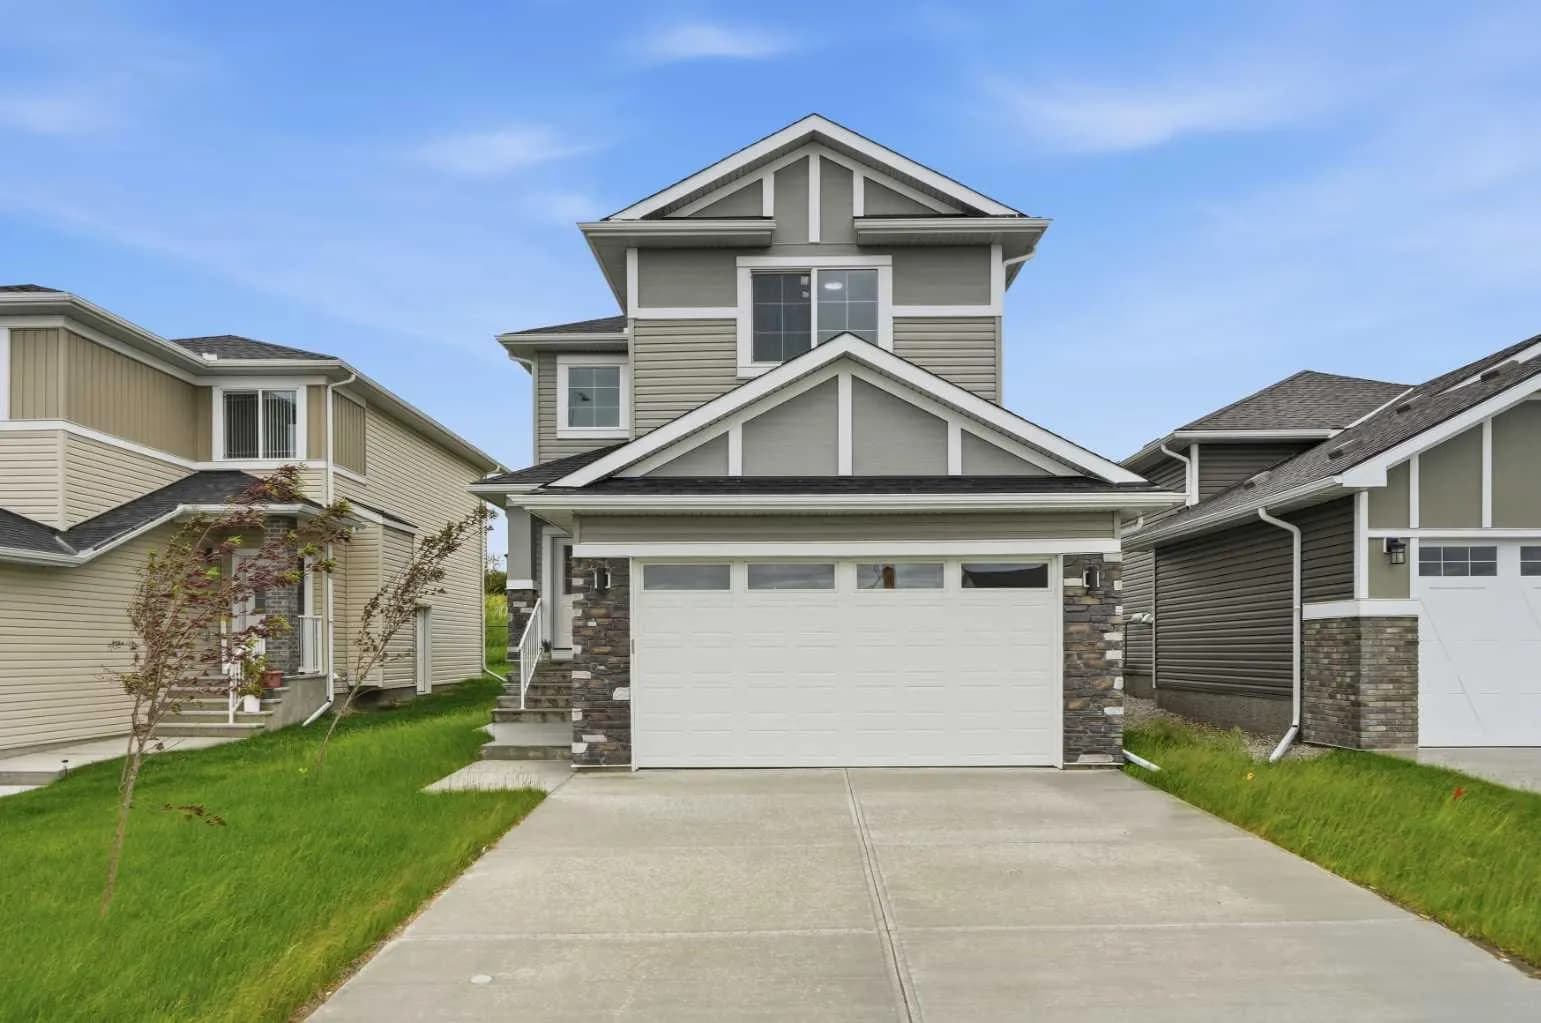
$699,900
$373/sq ft
172 Lakewood Circle, Strathmore, Alberta T1P 0A3
Lakewood, Strathmore
Listed 105 days ago
Listed by RE/MAX Crown
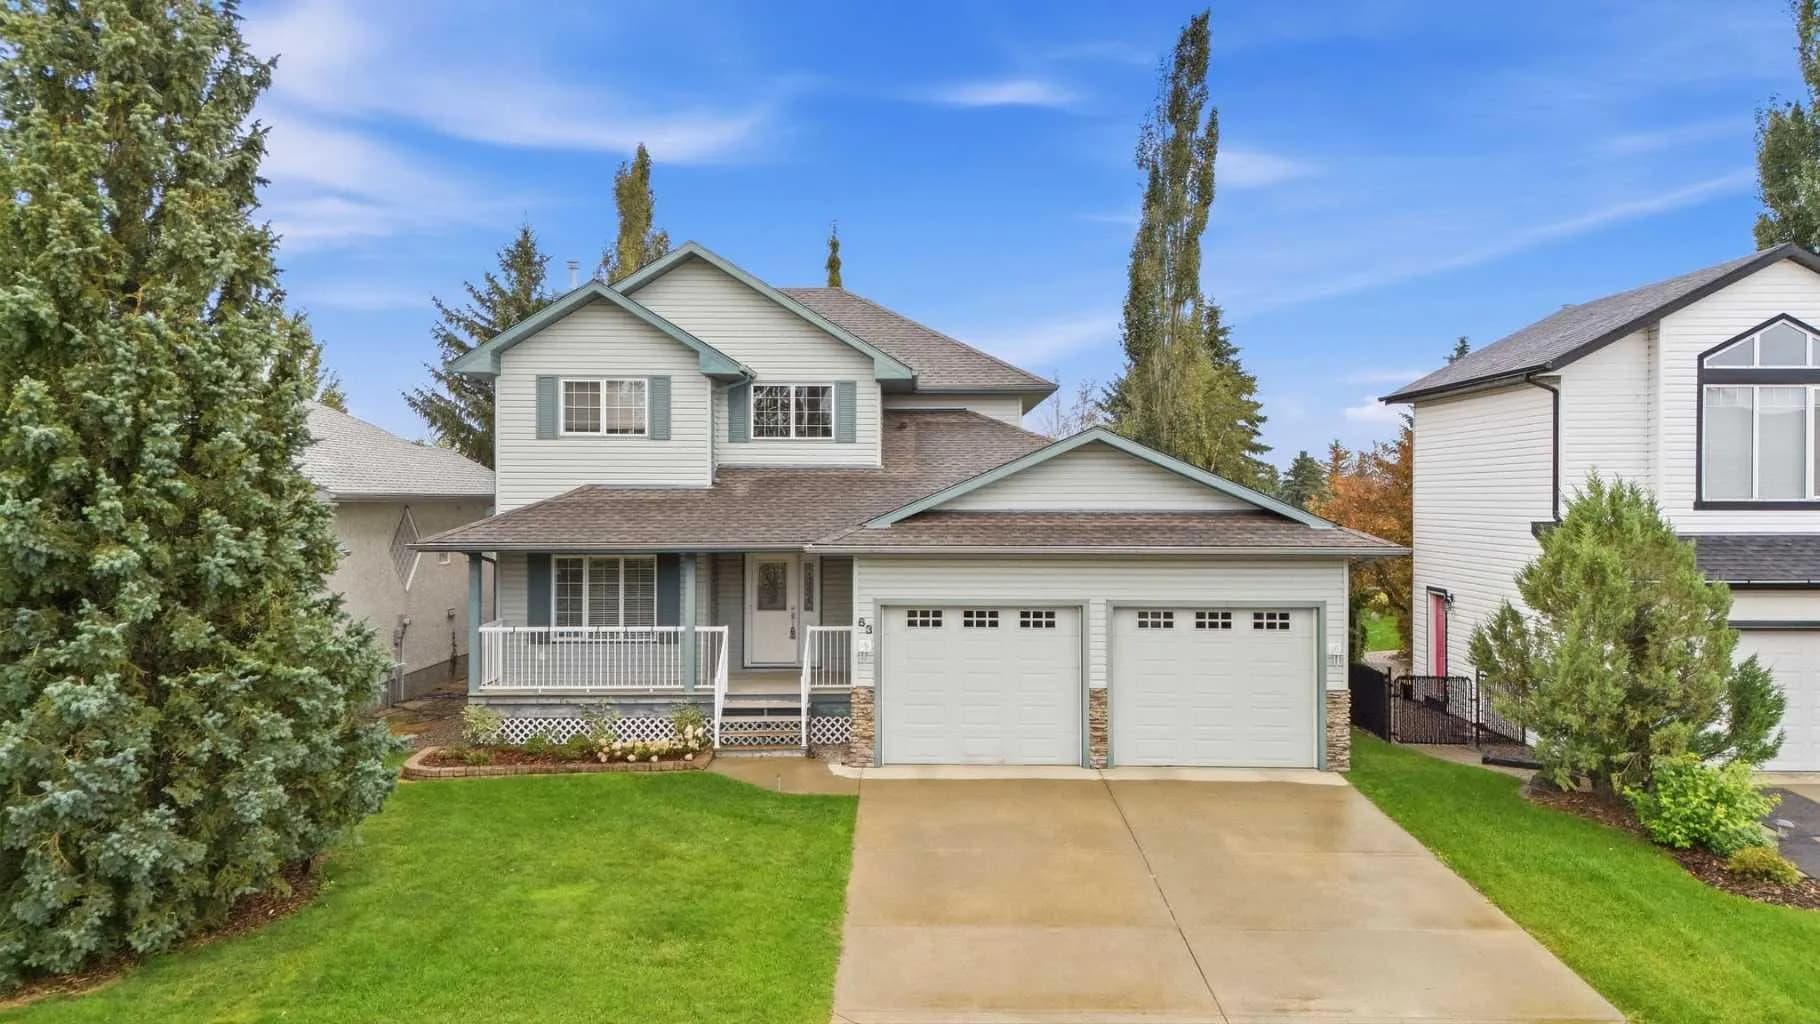
$699,900
$327/sq ft
63 Hillview Road, Strathmore, Alberta T1P 1T8
Hillview Estates, Strathmore
Listed 26 days ago
Listed by CIR Realty