817 15 Sw Avenue Unit 500, Calgary, Alberta T2R 0H8
$450,000
Bedrooms
Bathrooms
Sq Ft
Year Built
About This Property
This thoughtfully designed two bedroom, two bath corner residence in the distinguished Montana building offers an elevated urban living experience in the heart of Calgary’s vibrant Beltline. Encompassing over 890 sq. ft. of well planned space, the home features an inviting living room, a dedicated dining area, and a beautifully finished kitchen with granite countertops, abundant storage, and a sleek stainless steel appliance package—creating a refined layout ideal for both everyday comfort and stylish entertaining. The generous primary bedroom is appointed with double closets and a private 4 piece ensuite, while the second bedroom provides exceptional versatility for guests, a home office, or additional living space. A convenient 3 piece bathroom, in suite laundry, a welcoming foyer, and a private balcony further enhance the home’s functionality and appeal. This residence includes a titled parking stall with storage cage and access to an updated fitness facility, adding convenience and value within one of the Beltline’s most sought after addresses. Step outside and enjoy an unparalleled selection of restaurants, cafés, boutiques, parks, public spaces, and entertainment venues, along with effortless access to downtown, transit, and Calgary’s premier walking and cycling routes. A superb opportunity to enjoy a connected, sophisticated urban living experience in one of the city’s most dynamic and desirable communities.
Essential Information
Parking
Exterior
Community Information
Interior
Construction & Details
Inclusions
Appliances
Listing Details
Location
Loading map...
MLS® Number: A2347126
Listing Brokerage: RE/MAX First
Data is deemed reliable but is not guaranteed accurate by Pillar 9™.
Monthly Payment Estimate
~$1,875/mo
Based on 20% down, 5.5% interest rate, 25-year amortization
Similar Properties
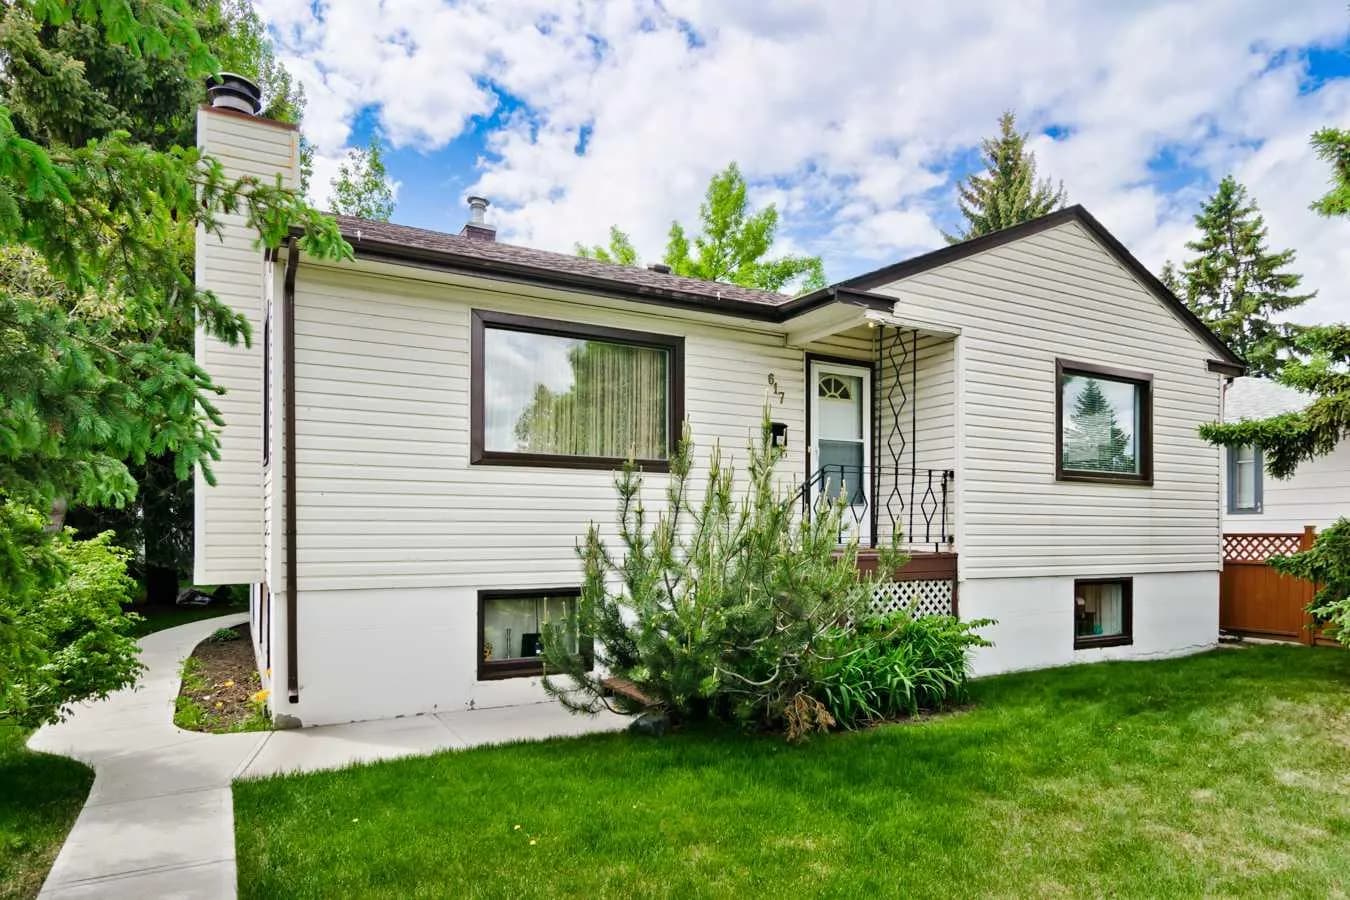
$585,000
$610/sq ft
617 17 Ne Avenue, Calgary, Alberta T2E 1M4
Winston Heights/Mountview, Calgary
Listed 138 days ago
Listed by RE/MAX Realty Professionals
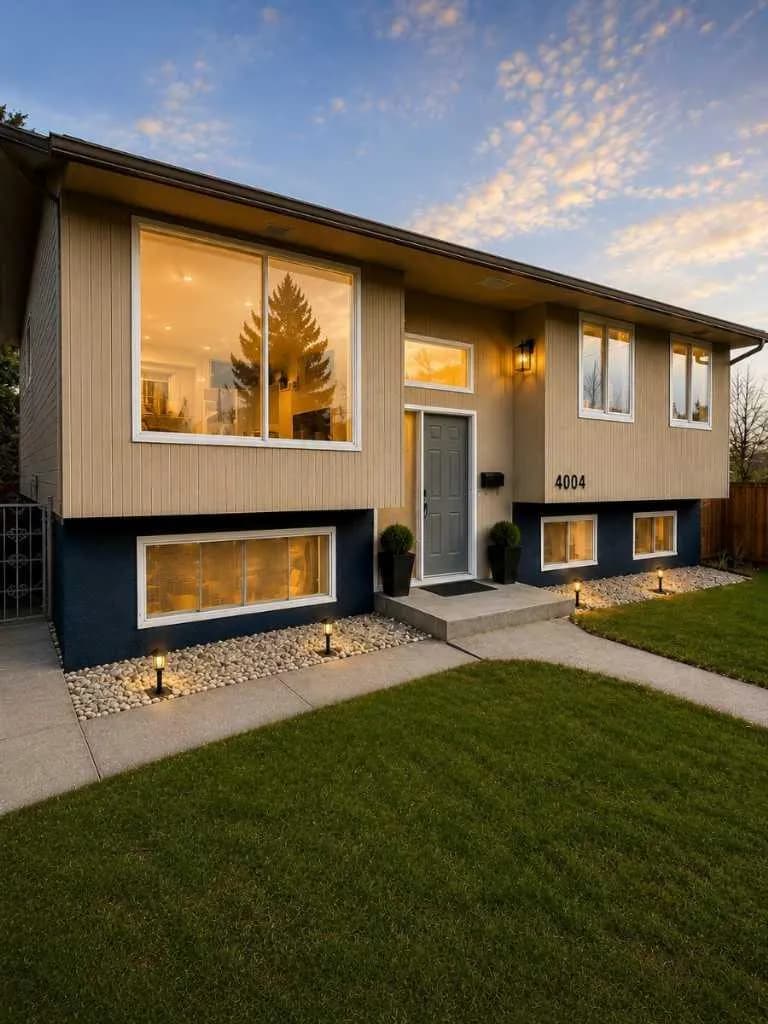
$585,000
$515/sq ft
4004 14 Se Avenue, Calgary, Alberta T2A 6P8
Forest Lawn, Calgary
Listed 106 days ago
Listed by Honestdoor Inc.
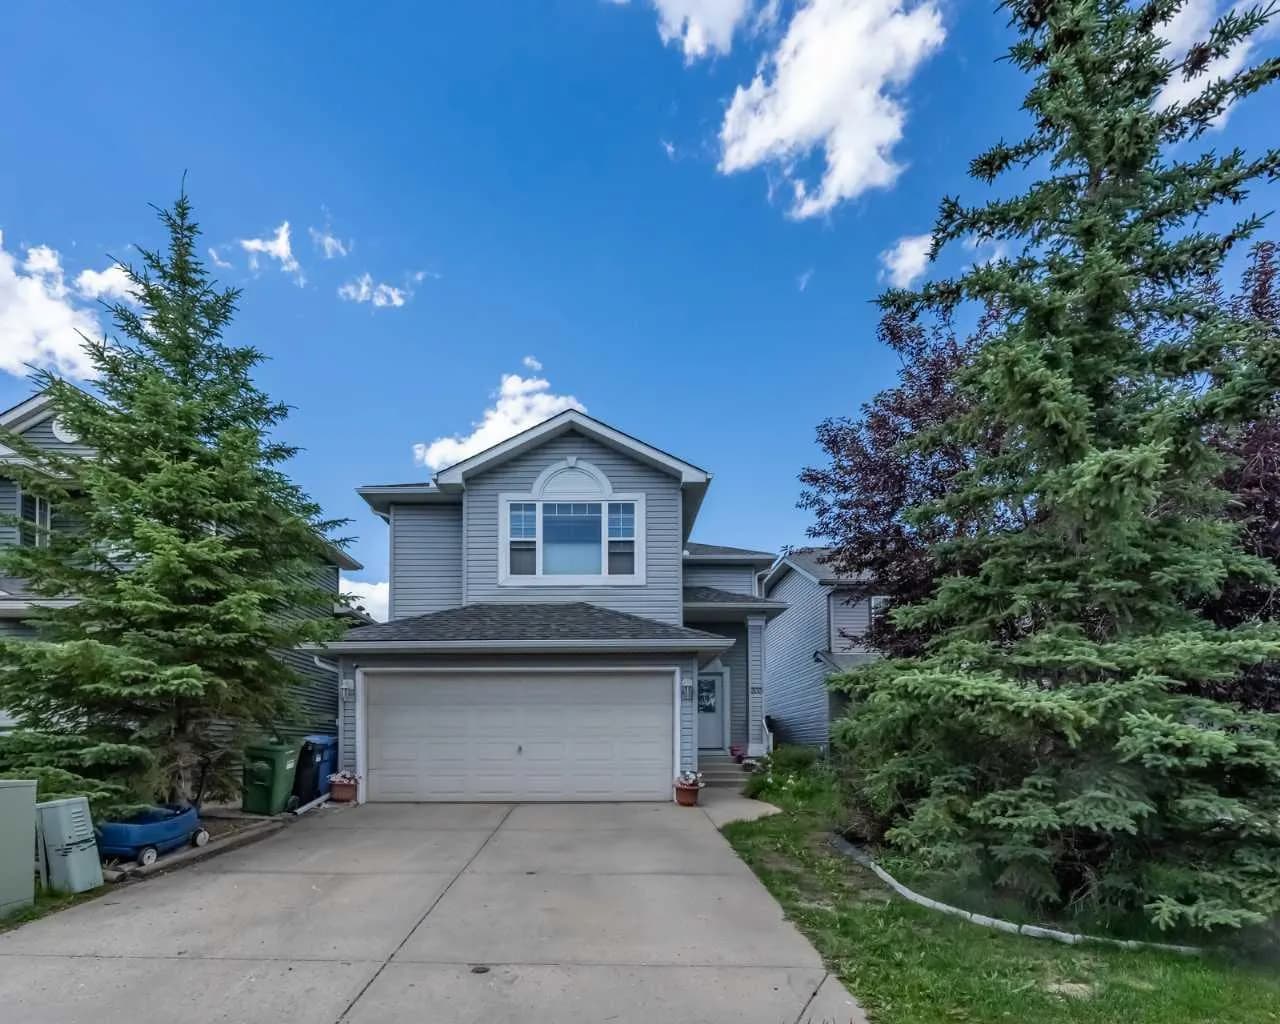
$585,000
$329/sq ft
203 Coville Ne Close, Calgary, Alberta T3K5V8
Coventry Hills, Calgary
Listed 75 days ago
Listed by Grand Realty