43 Sandpiper Bend, Chestermere, Alberta T1X 2S6
$619,900
Bedrooms
Bathrooms
Sq Ft
Year Built
About This Property
Welcome to this stunning brand-new half duplex by Wave Homes, ideally located in the sought-after community of Kinniburgh South in Chestermere. Offering over 1,700 sq. ft. of thoughtfully designed living space, this home combines modern style, functionality and beautiful views with no neighbours directly behind. The main floor features a bright, open-concept layout with a modern kitchen showcasing contemporary cabinetry, sleek finishes, stylish black hardware and a large walk-through pantry complete with custom built-ins. The kitchen flows seamlessly into the dining area and spacious living room, creating an inviting space for everyday living and entertaining. Upstairs, the entire level is finished with comfortable carpet and offers an impressive amount of living space. The spacious primary bedroom features a stylish feature wall, beautiful views and a generous walk-in closet. The luxurious 5-piece ensuite includes dual vanities, a relaxing soaker tub and a glass-enclosed shower. A large bonus room provides incredible flexibility and can be used as a family room, home office, playroom or media space. Two additional bedrooms, including one with its own walk-in closet, a 4-piece bathroom and a convenient laundry room with custom built-ins complete the upper level. The unfinished basement offers endless possibilities for future development, whether you envision a recreation room, additional bedrooms, home gym or office space. Outside, enjoy your private landscaped backyard with a rear deck overlooking beautiful views and no neighbours behind, providing added privacy and a peaceful setting. Kinniburgh South is a growing Chestermere community known for its family-friendly atmosphere, beautiful homes, green spaces and convenient access to Chestermere Lake. Residents enjoy nearby parks, pathways, schools, shopping, restaurants and recreational amenities, while Calgary is just a short drive away. This brand-new home offers the perfect blend of modern living, functional design and a fantastic location.
Essential Information
Parking
Exterior
Community Information
Interior
Construction & Details
Inclusions
Appliances
Listing Details
Location
Loading map...
MLS® Number: A2347110
Listing Brokerage: eXp Realty
Data is deemed reliable but is not guaranteed accurate by Pillar 9™.
Monthly Payment Estimate
~$2,583/mo
Based on 20% down, 5.5% interest rate, 25-year amortization
Similar Properties
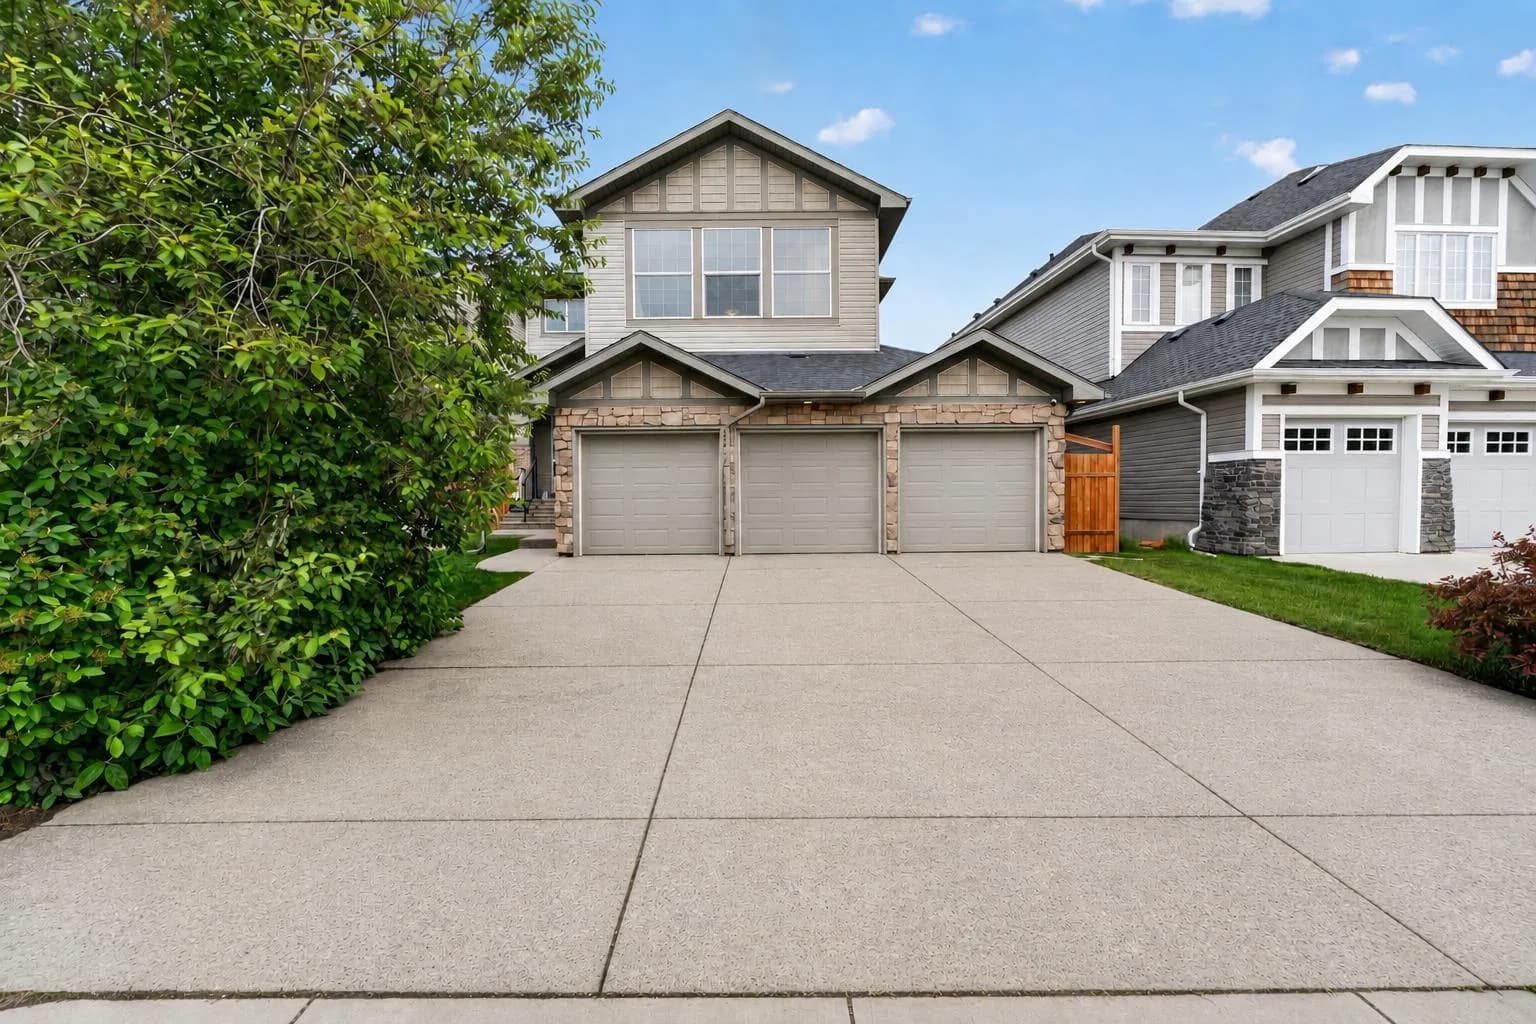
$799,900
$350/sq ft
76 Rainbow Falls Boulevard, Chestermere, Alberta T1X 0S6
Rainbow Falls, Chestermere
Listed 49 days ago
Listed by eXp Realty
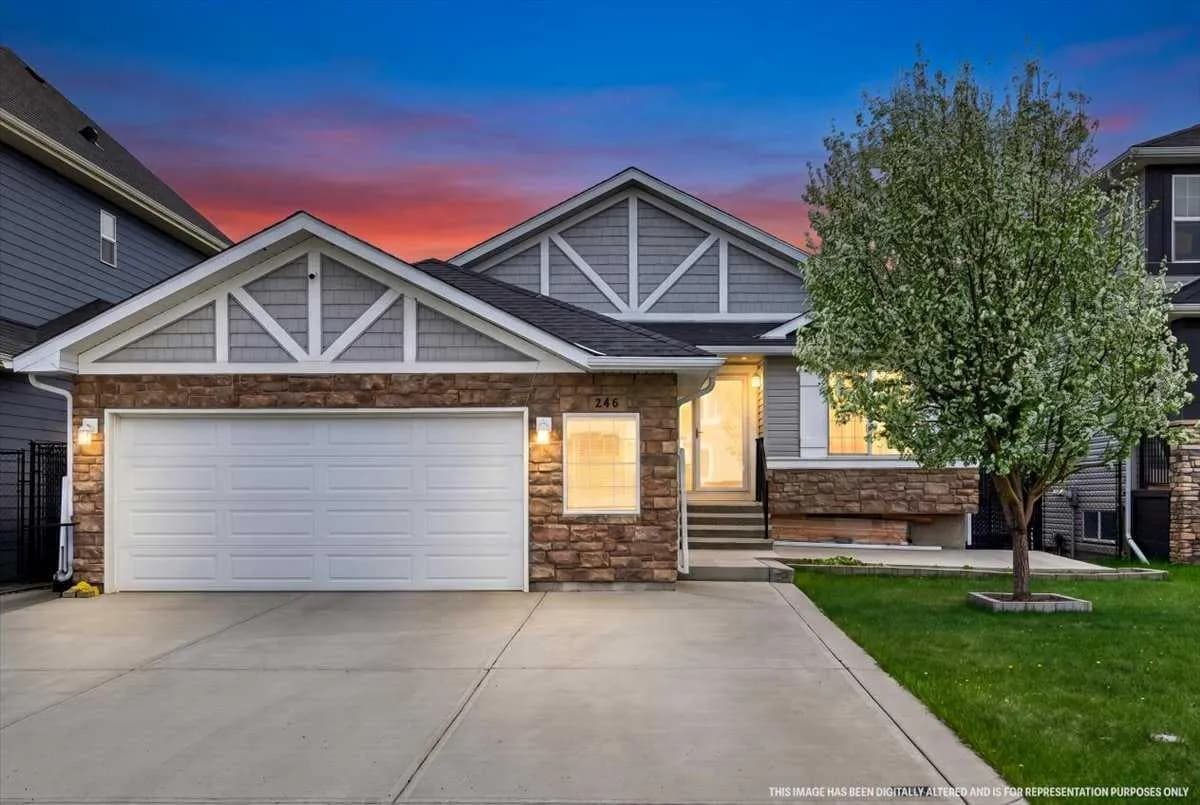
$799,900
$529/sq ft
248 Rainbow Falls Way, Chestermere, Alberta T1X 0S9
Rainbow Falls, Chestermere
Listed 76 days ago
Listed by The Real Estate District
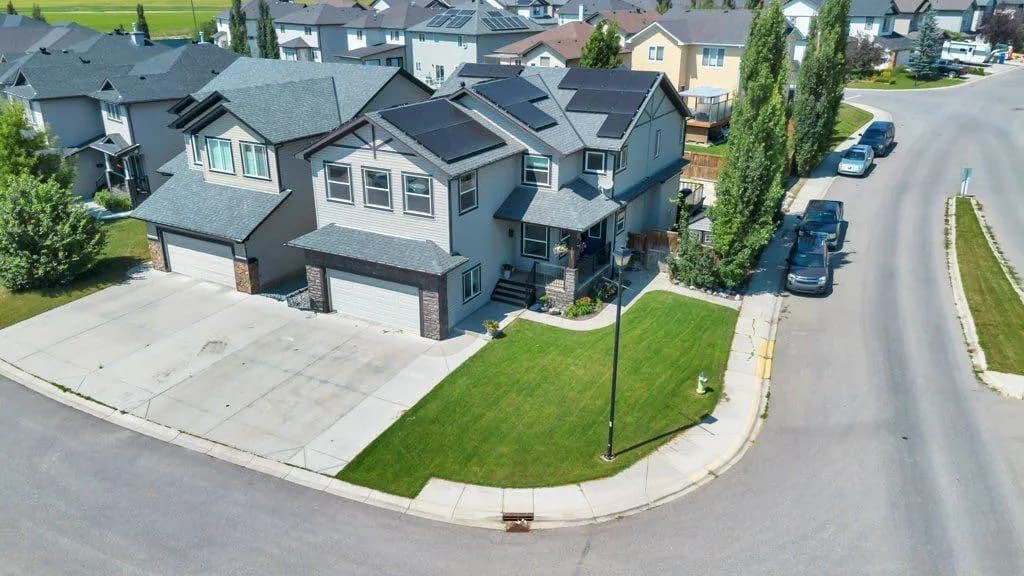
$799,900
$261/sq ft
101 Hawkmere Place, Chestermere, Alberta T1X 0C6
Westmere, Chestermere
Listed 11 days ago
Listed by RE/MAX Key