91 Legacy Point Nw Heights, Calgary, Alberta T2X6S3
$575,400
Bedrooms
Bathrooms
Sq Ft
Year Built
About This Property
Discover the Valencia by Shane Homes, a thoughtfully designed pre-construction home offering refined style, functional living, and exceptional everyday comfort. The open-concept main floor welcomes you with a spacious foyer, convenient coat closet, inviting front family room, and central dining nook that flows seamlessly into the L-shaped kitchen. A generous walk-in pantry and central half bath add practicality to this well-planned level. Upstairs, a central family room creates comfortable separation between the private owner’s bedroom and two equally sized secondary bedrooms. The owner’s retreat features a large walk-in closet and private 3-piece ensuite, while the nearby full bathroom and second-floor laundry closet provide added convenience for the entire household. Images are for representative and illustrative purposes only. Features, finishes, elevations, dimensions, and specifications may vary and are subject to change without notice. Photos representative.
Essential Information
Parking
Exterior
Community Information
Interior
Construction & Details
Inclusions
Appliances
Listing Details
Location
Loading map...
MLS® Number: A2346972
Listing Brokerage: Bode Platform Inc.
Data is deemed reliable but is not guaranteed accurate by Pillar 9™.
Monthly Payment Estimate
~$2,398/mo
Based on 20% down, 5.5% interest rate, 25-year amortization
Similar Properties
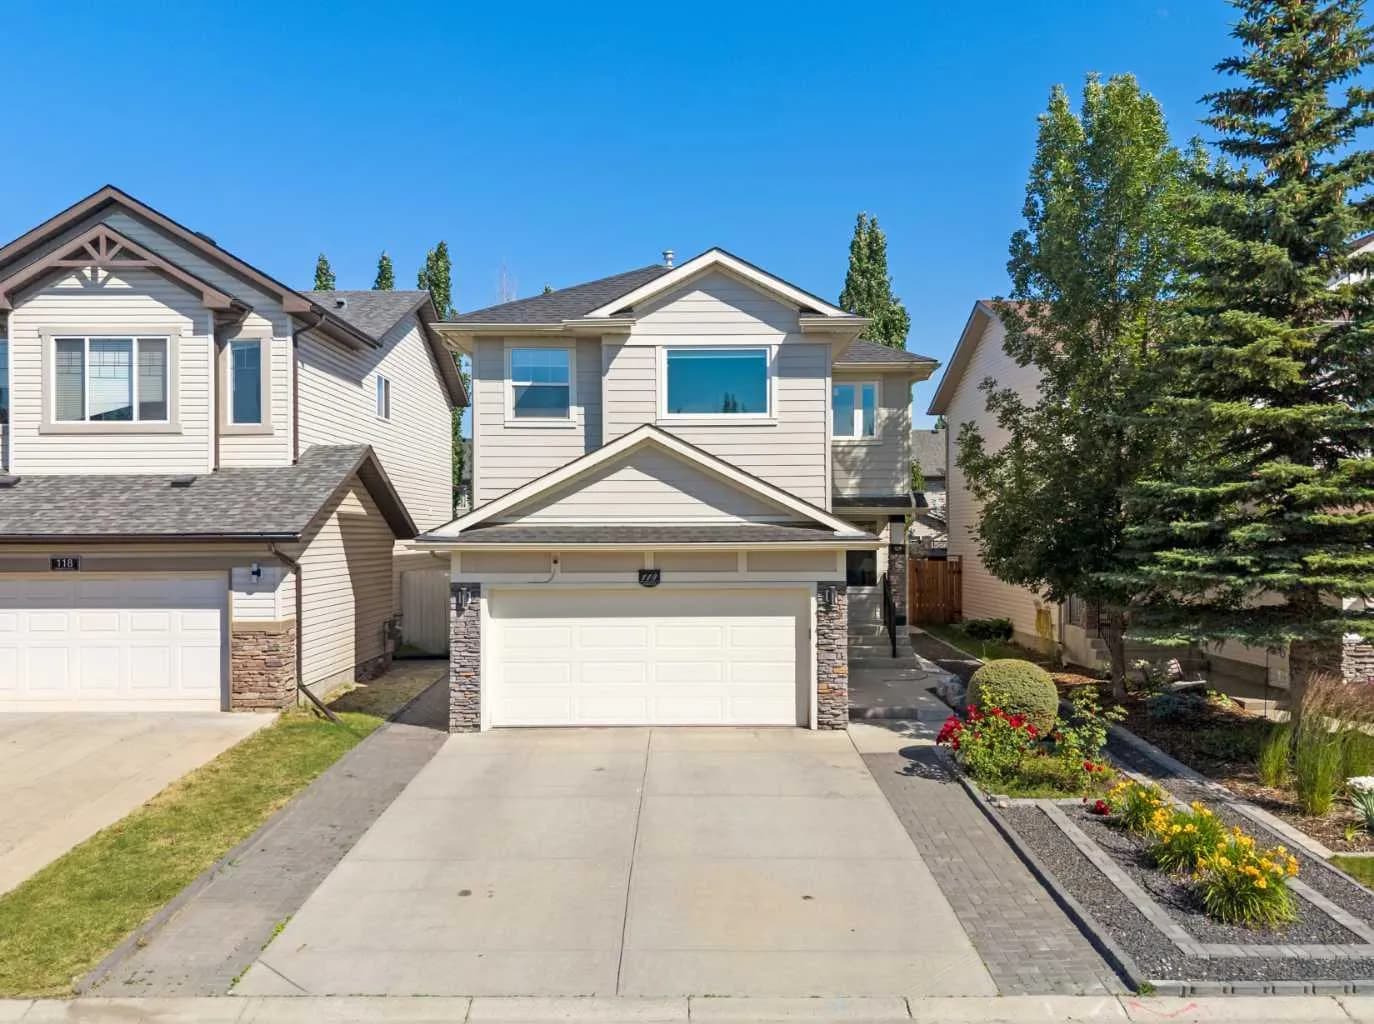
$748,000
$361/sq ft
114 Chapalina Se Terrace, Calgary, Alberta T2X 3X2
Chaparral, Calgary
Listed 61 days ago
Listed by eXp Realty
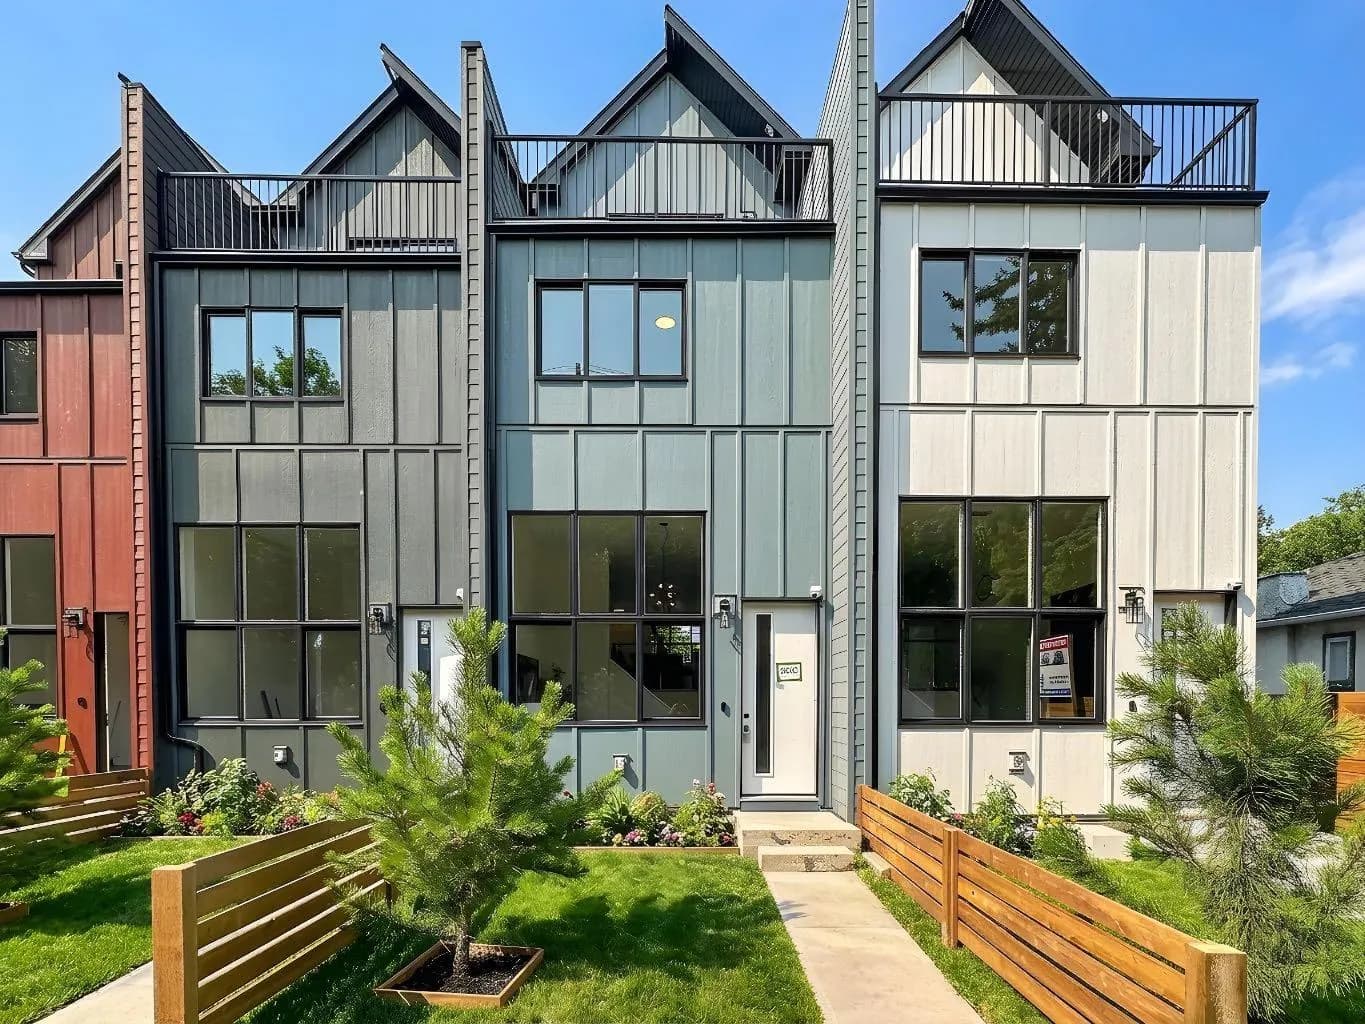
$747,900
$458/sq ft
2020 12 Sw Avenue, Calgary, Alberta T3C 0S1
Sunalta, Calgary
Listed 89 days ago
Listed by REMAX Innovations
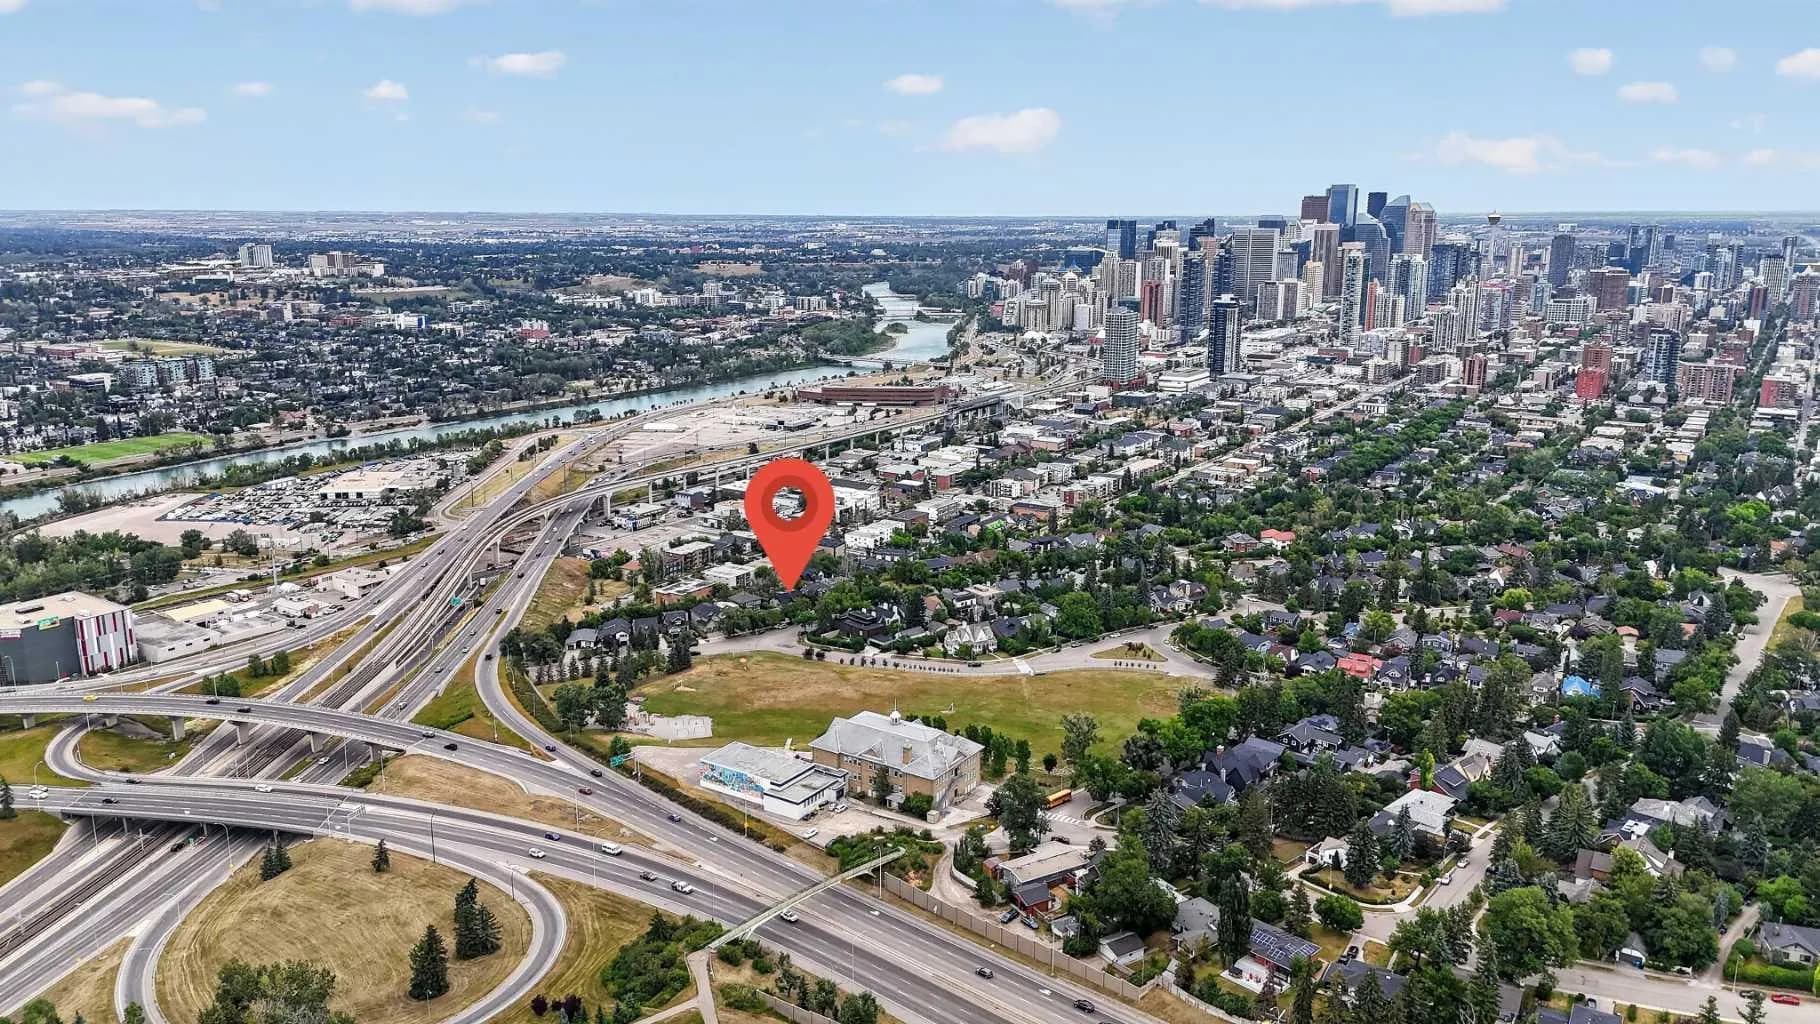
$747,900
$477/sq ft
2022 12 Sw Avenue, Calgary, Alberta T3C 0S1
Sunalta, Calgary
Listed 46 days ago
Listed by REMAX Innovations