1040 19 Se Avenue, Calgary, Alberta T2G 1M2
$500,000
Bedrooms
Bathrooms
Sq Ft
Year Built
About This Property
Detached home at a condo price — without the condo fees. At $500,000, this charming Ramsay detached is priced alongside nearby condos and townhomes charging $500–800+/month in fees; here, $0 — ever. Inner-city living with character, a generous yard and plenty of room to make the space your own. Natural light carries through the OPEN-CONCEPT living and dining areas with 9' CEILINGS, embossed ceiling details, crown moulding and an arched opening. The galley kitchen features a brick backsplash, gas stove and peninsula breakfast bar. On the main floor: primary bedroom with WALK-IN CLOSET and private 2-piece bath, plus a 4-piece main bath with laundry. The finished basement adds a second bedroom and a separate flex room. DEEP BACKYARD with mature trees, storage shed and extended patio. Updates include a 2021 hot water tank and high-efficiency furnace. Inner-city living near Ramsay and Inglewood amenities, river pathways, downtown and the future Green Line station. Generous 25' × 112' RC-2 LOT with future redevelopment potential.
Essential Information
Parking
Exterior
Community Information
Interior
Construction & Details
Inclusions
Appliances
Listing Details
Location
Loading map...
MLS® Number: A2346933
Listing Brokerage: eXp Realty
Data is deemed reliable but is not guaranteed accurate by Pillar 9™.
Monthly Payment Estimate
~$2,083/mo
Based on 20% down, 5.5% interest rate, 25-year amortization
Similar Properties
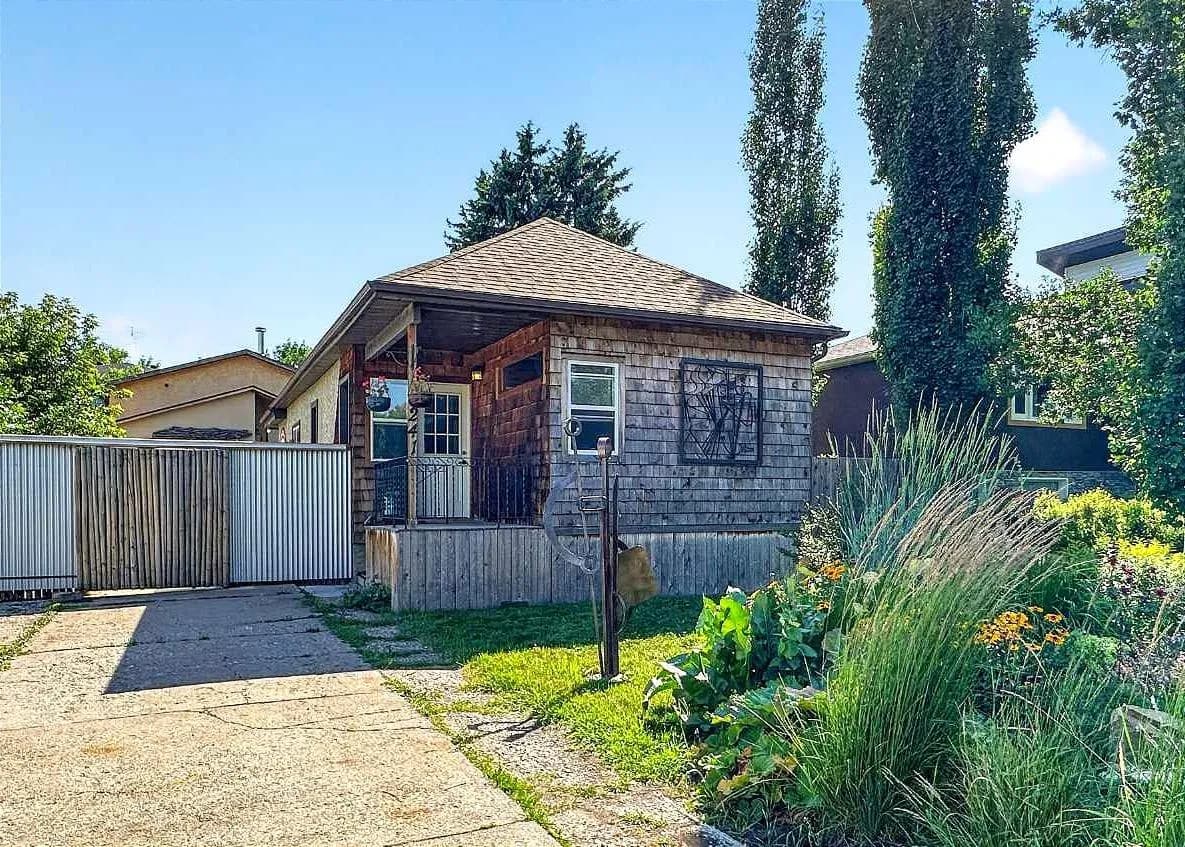
$650,000
$788/sq ft
241 25 Ne Avenue, Calgary, Alberta T2E 1Y2
Tuxedo Park, Calgary
Listed 97 days ago
Listed by Real Broker
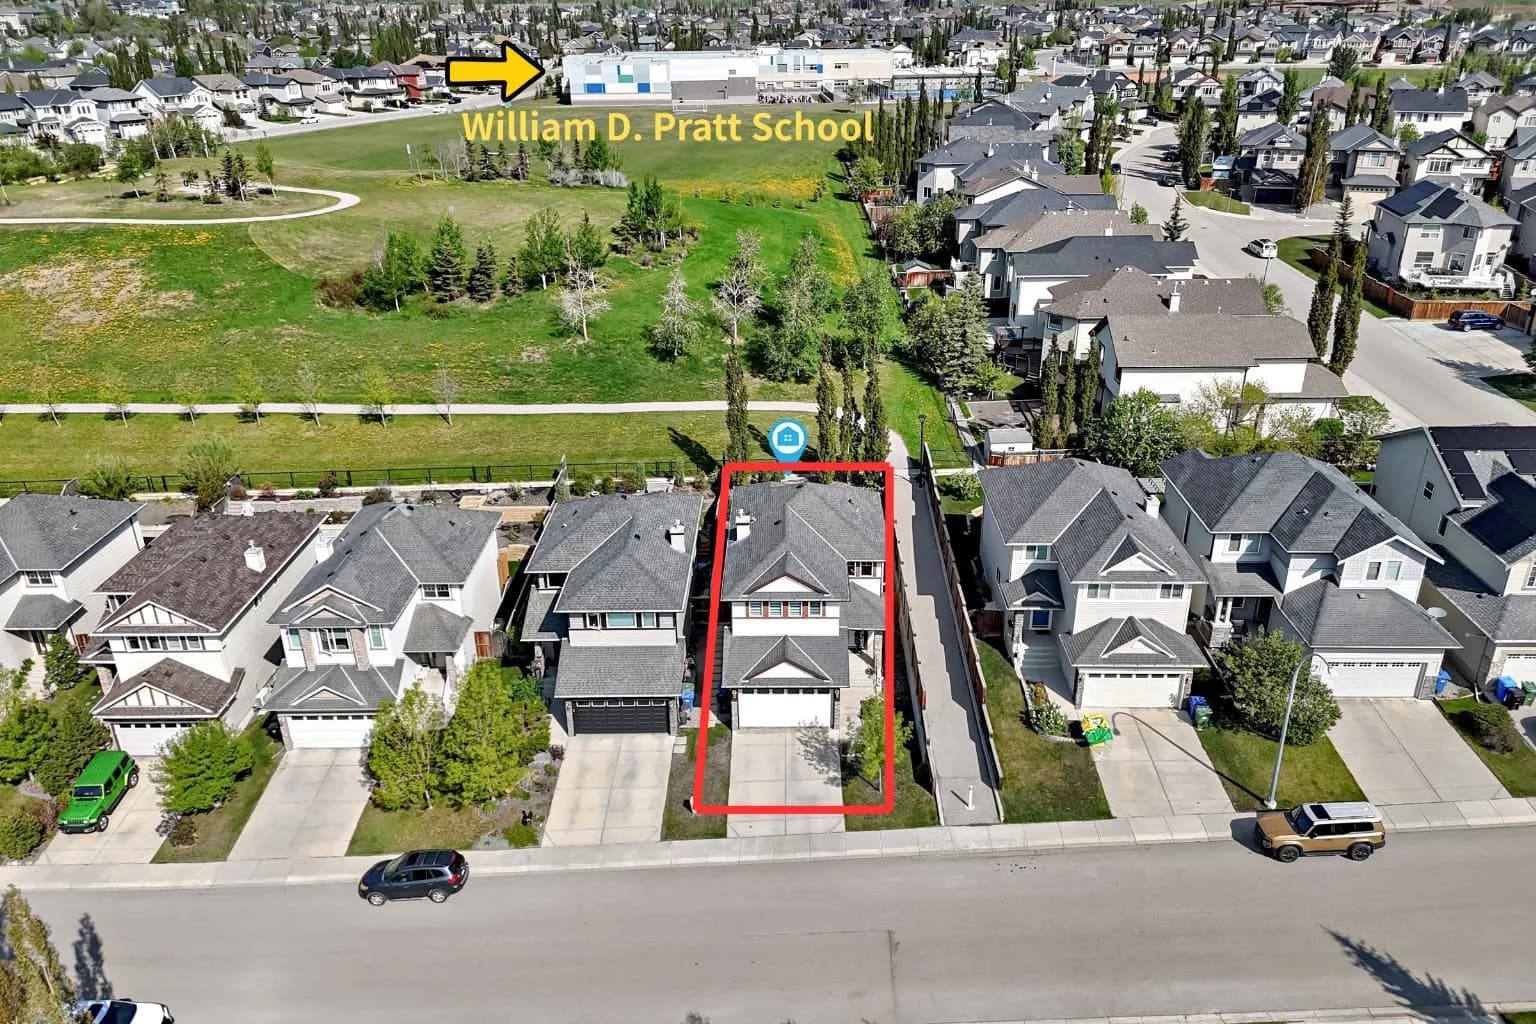
$650,000
$384/sq ft
73 Royal Birch Nw Way, Calgary, Alberta T3G 5X8
Royal Oak, Calgary
Listed 62 days ago
Listed by Homecare Realty Ltd.
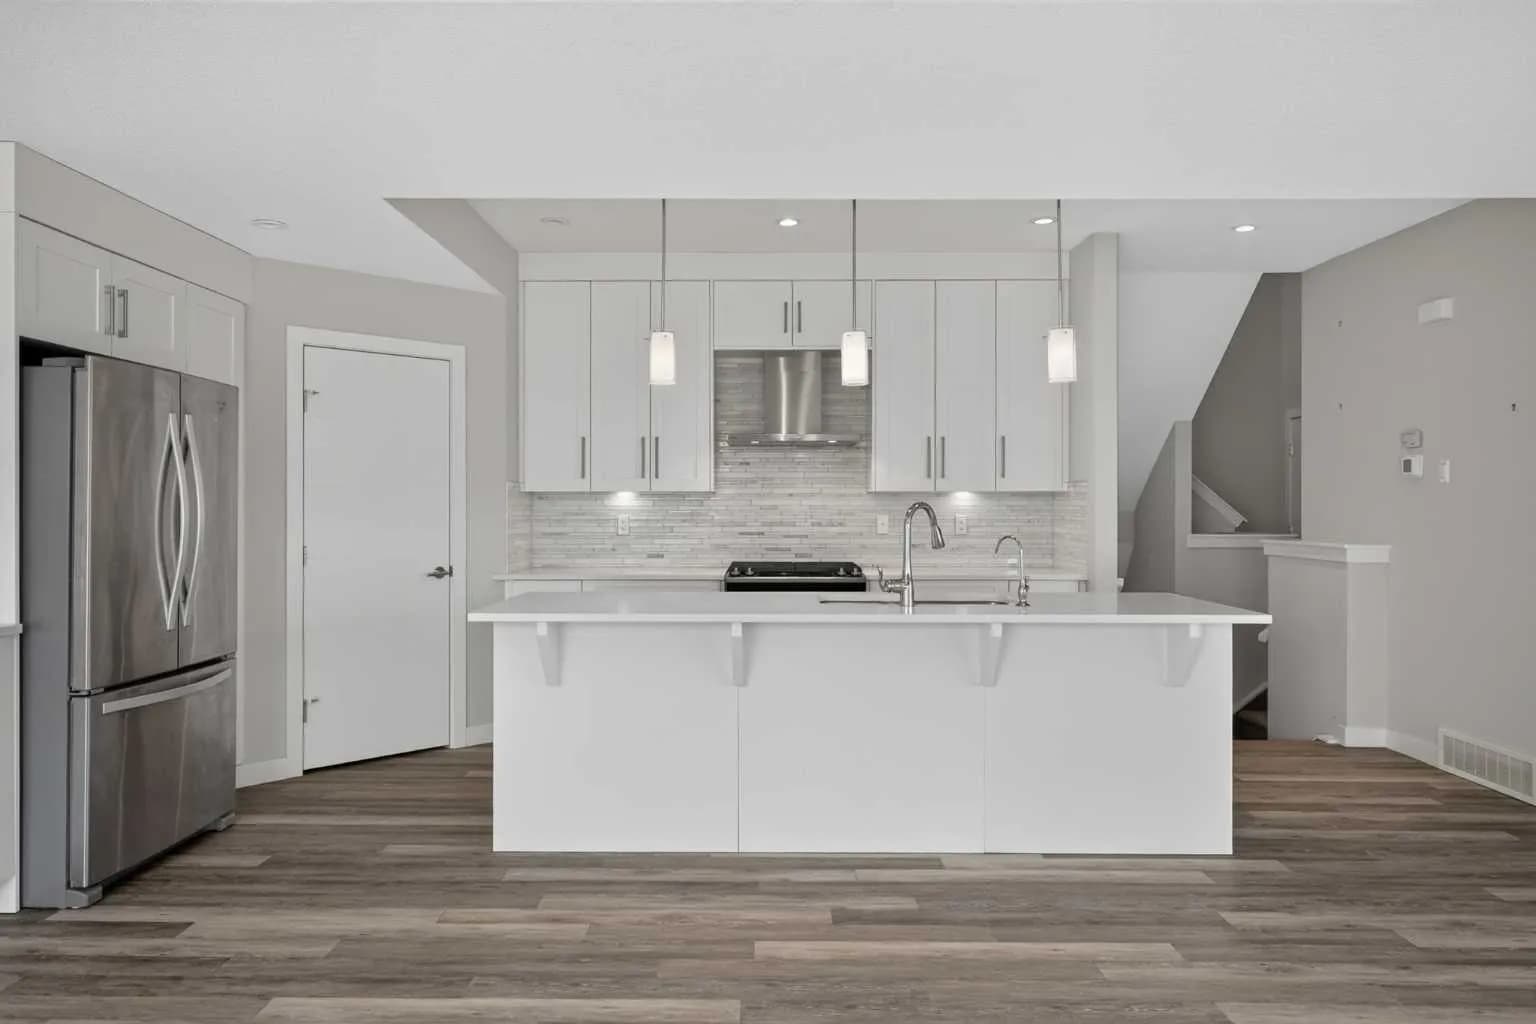
$650,000
$336/sq ft
2416 30 Sw Street Unit 4, Calgary, Alberta T2E2M1
Killarney/Glengarry, Calgary
Listed 46 days ago
Listed by eXp Realty