2416 30 Sw Street Unit 4, Calgary, Alberta T2E2M1
$650,000
Bedrooms
Bathrooms
Sq Ft
Year Built
About This Property
Looking for a prime location with spacious, modern living? Welcome to this beautifully designed home in the heart of Killarney, one of Calgary’s most charming and convenient inner city communities.Located just minutes from downtown Calgary and the CTrain, this home offers over 1,900 Sqft of stylish living space with a functional and luxurious open concept floor plan. The main level features nine foot ceilings, a private den, a formal dining area, and a bright great room with a cozy gas fireplace. The gourmet kitchen is designed for both everyday living and entertaining, featuring quartz countertops, full-height walnut cabinetry, stainless steel appliances, and a large breakfast bar. Upstairs, you’ll find two generously sized bedrooms, along with a beautiful primary retreat complete with a spa inspired five piece ensuite, spacious walk-in closet, and private balcony. Situated on a quiet street just steps from parks, shops, restaurants, and public transit, this home offers the perfect blend of upscale comfort and urban convenience. Whether you’re commuting downtown, or biking to Edworthy Park, life in Killarney feels effortlessly connected.
Essential Information
Parking
Exterior
Community Information
Interior
Construction & Details
Inclusions
Appliances
Listing Details
Location
Loading map...
MLS® Number: A2346367
Listing Brokerage: eXp Realty
Data is deemed reliable but is not guaranteed accurate by Pillar 9™.
Monthly Payment Estimate
~$2,708/mo
Based on 20% down, 5.5% interest rate, 25-year amortization
Similar Properties
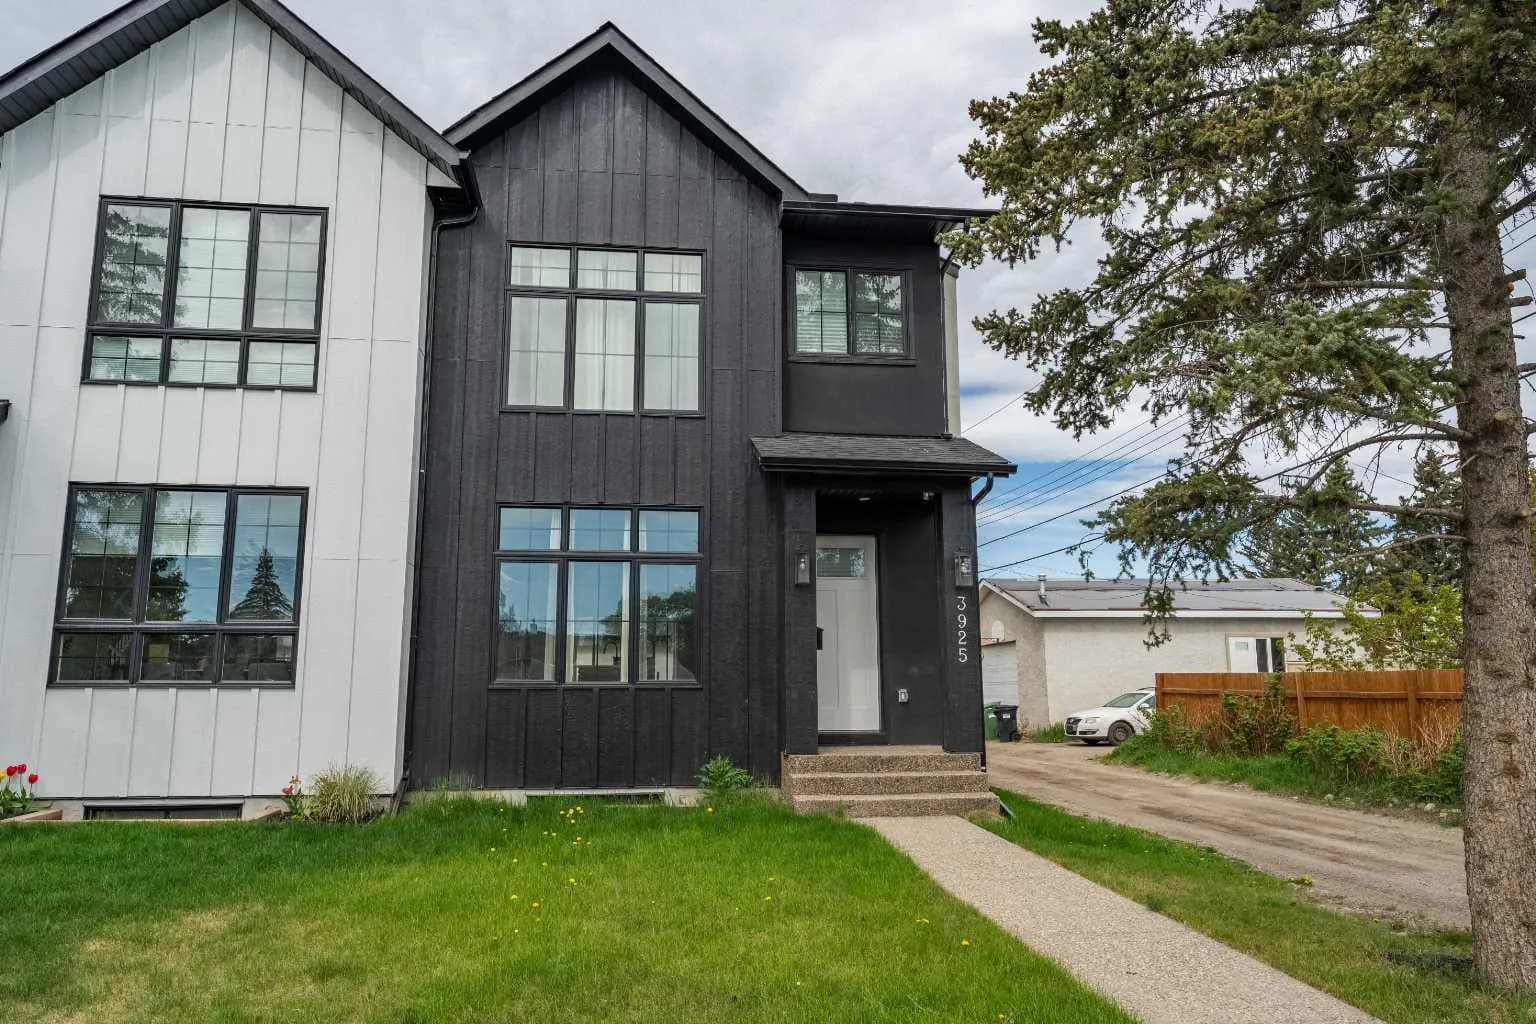
$845,000
$446/sq ft
3925 74 Nw Street, Calgary, Alberta T3B 2M5
Bowness, Calgary
Listed 122 days ago
Listed by CIR Realty
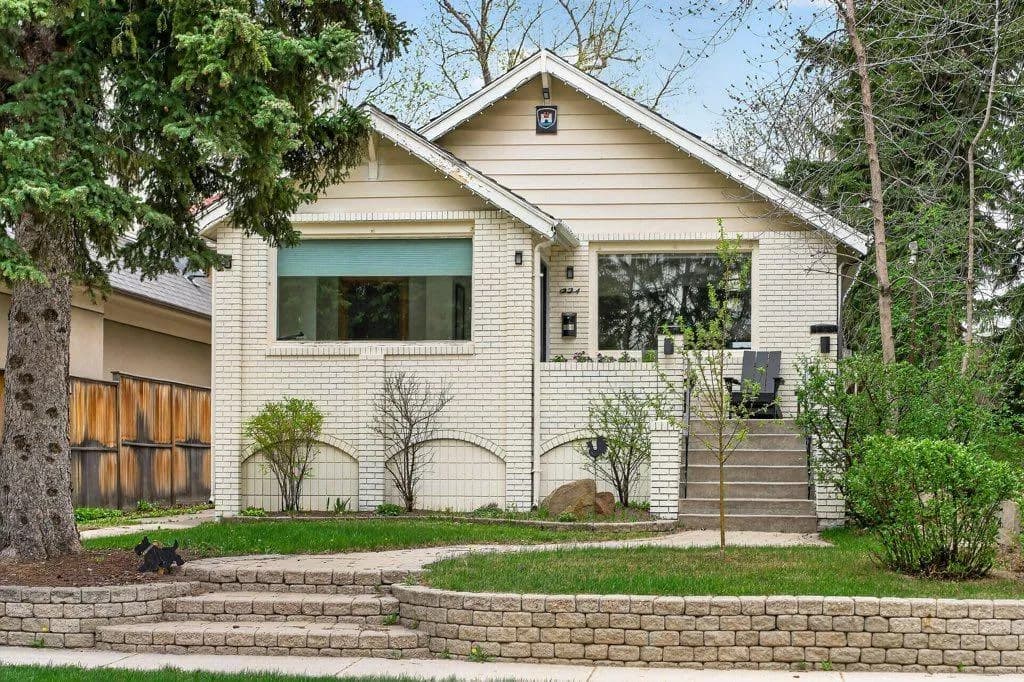
$845,000
$867/sq ft
924 7a Nw Street, Calgary, Alberta T2M 3J3
Rosedale, Calgary
Listed 51 days ago
Listed by Royal LePage Benchmark
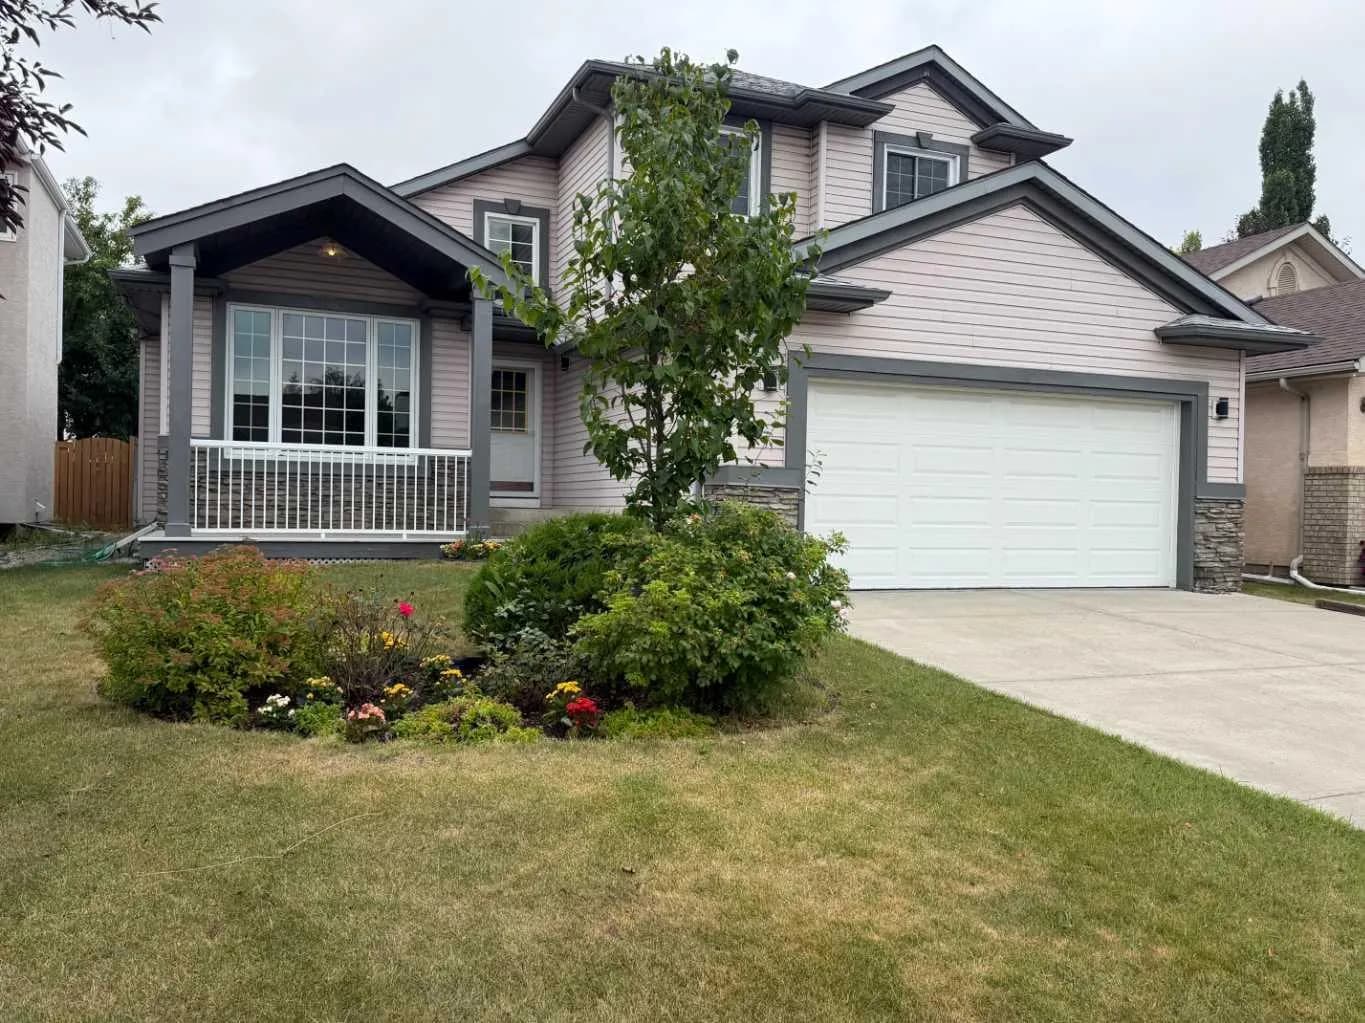
$845,000
$393/sq ft
376 Sunlake Se Road, Calgary, Alberta T2X 3H4
Sundance, Calgary
Listed 31 days ago
Listed by CIR Realty